

Case Study: Virginia Water, McLean Quinlan

With a global reduction in natural habitats caused by increased construction and human-led developments, there is a growing call to design and build in ways that allow people to flourish in conjunction with the biodiversity in which they inhabit.
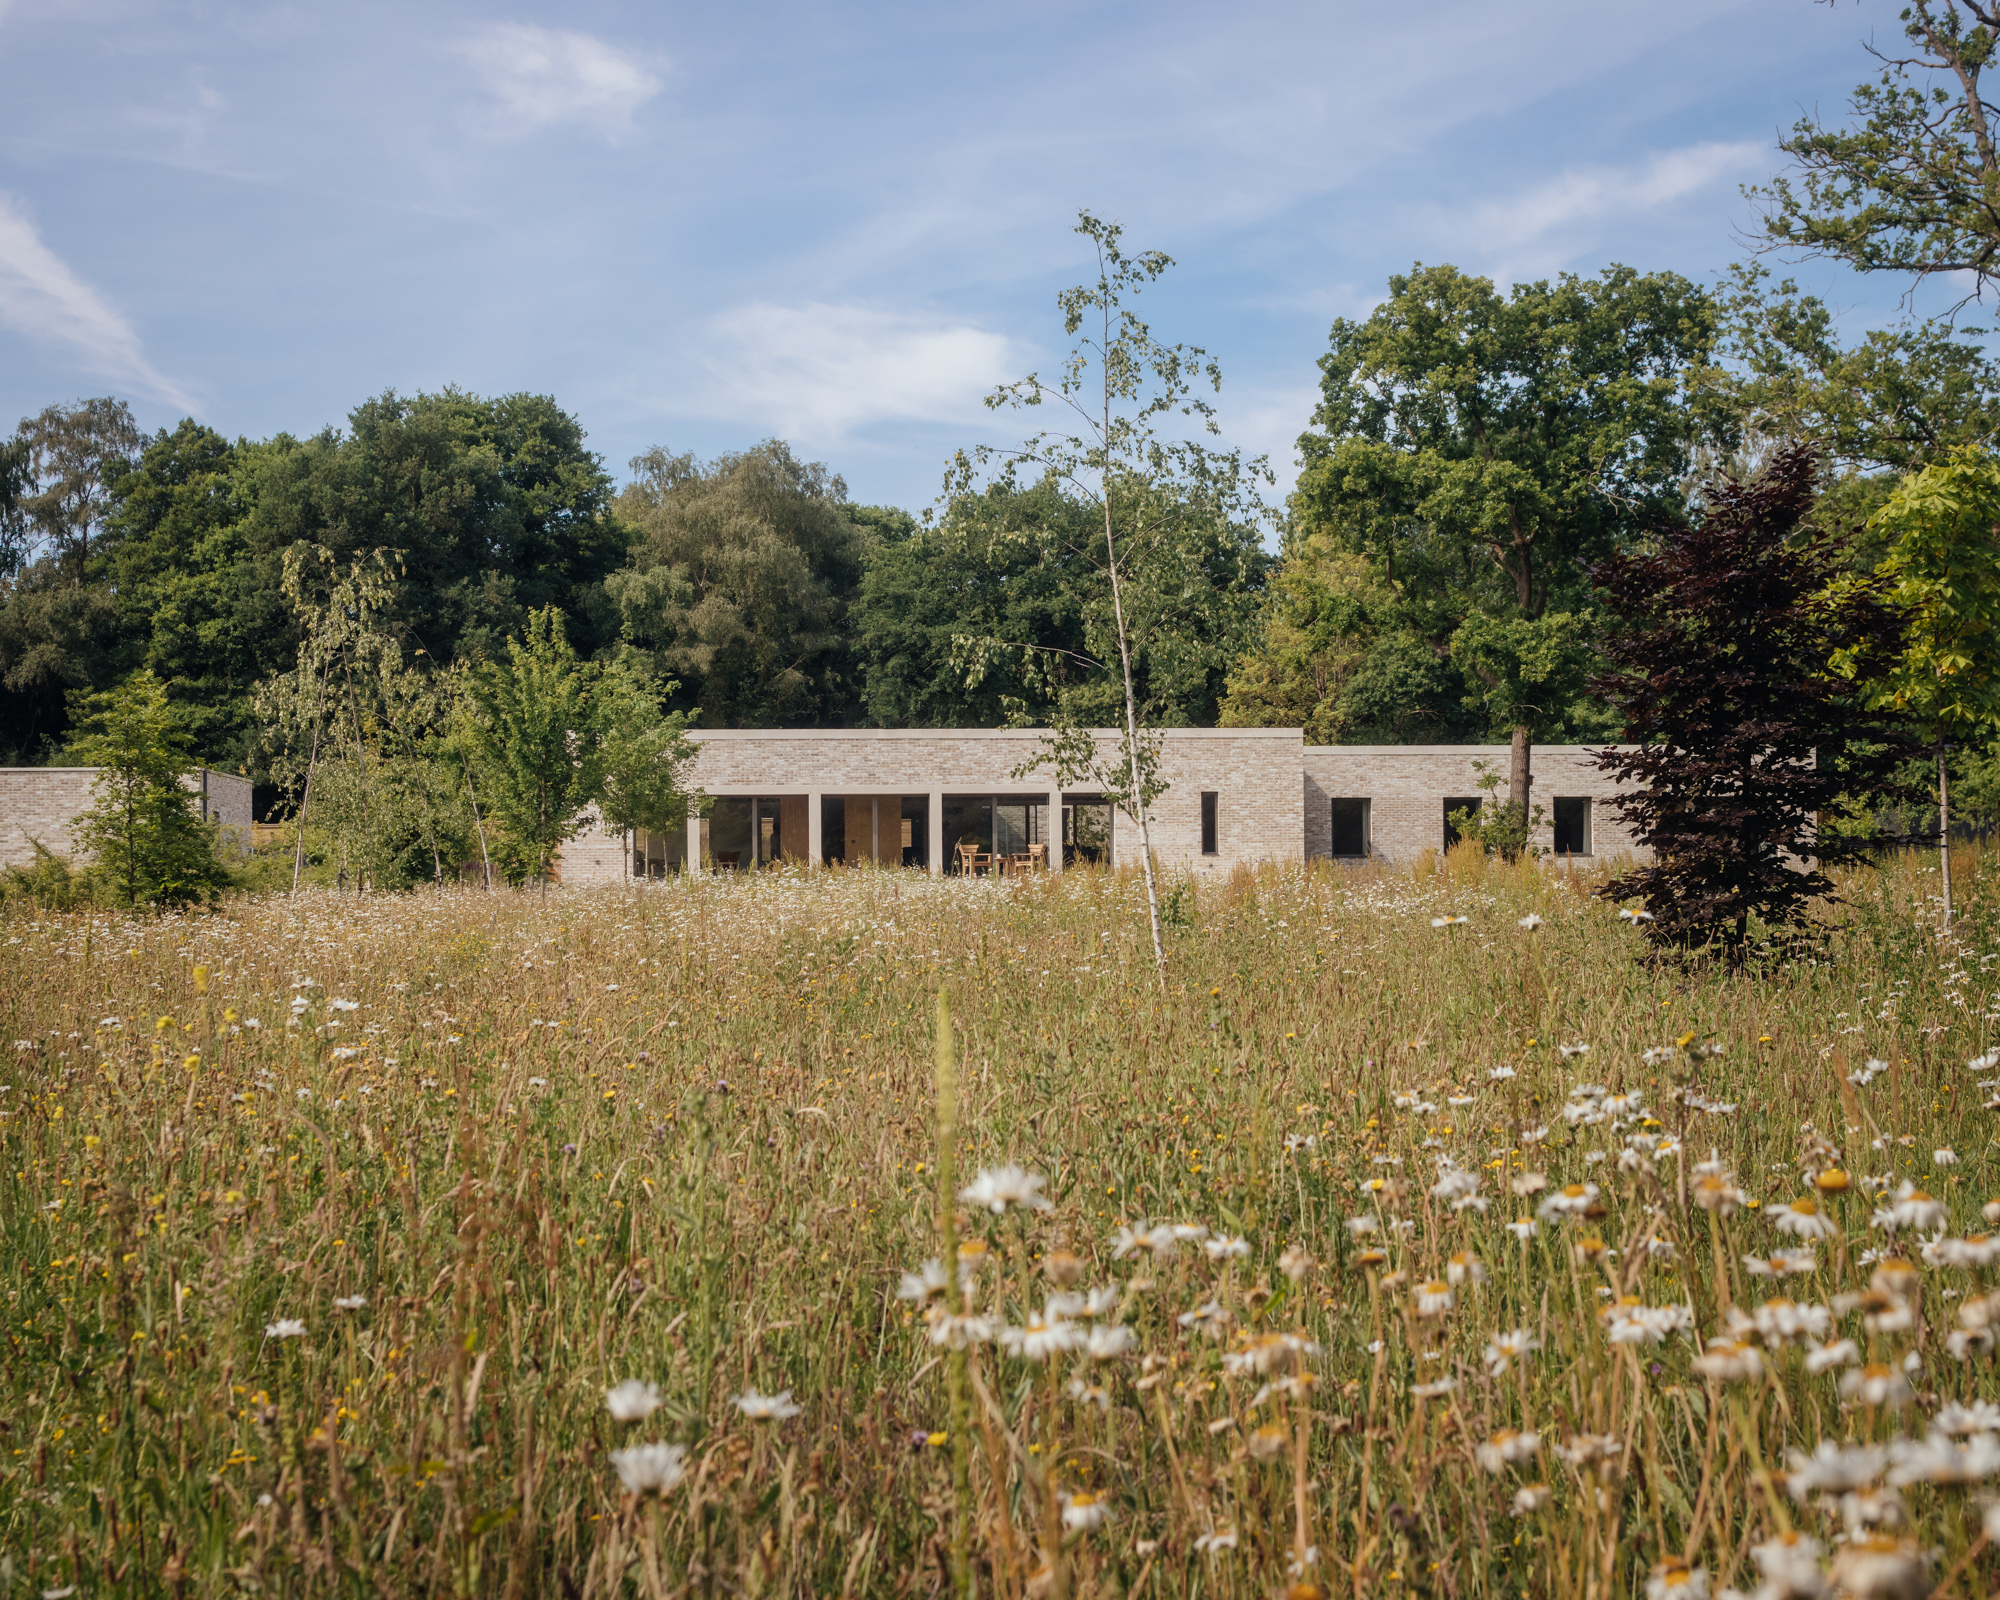
At Virginia Water in Surrey, McLean Quinlan has designed a single-storey house that takes its cues from the landscape and complex ecosystems that surround it. Set within a wildflower meadow and bordered by protected woodland, the 270sqm home uses brick, timber and reconstituted stone to establish a relationship with its setting, while a courtyard plan brings daylight, ventilation and views into the centre of everyday life.
The project was commissioned by a client relocating from London who wanted a high-performance home suited to both quiet living and entertaining family and friends. With an interest in hiking and birdwatching, the client was looking for a house that would make the surrounding landscape part of daily life rather than a view to be enjoyed from a distance.
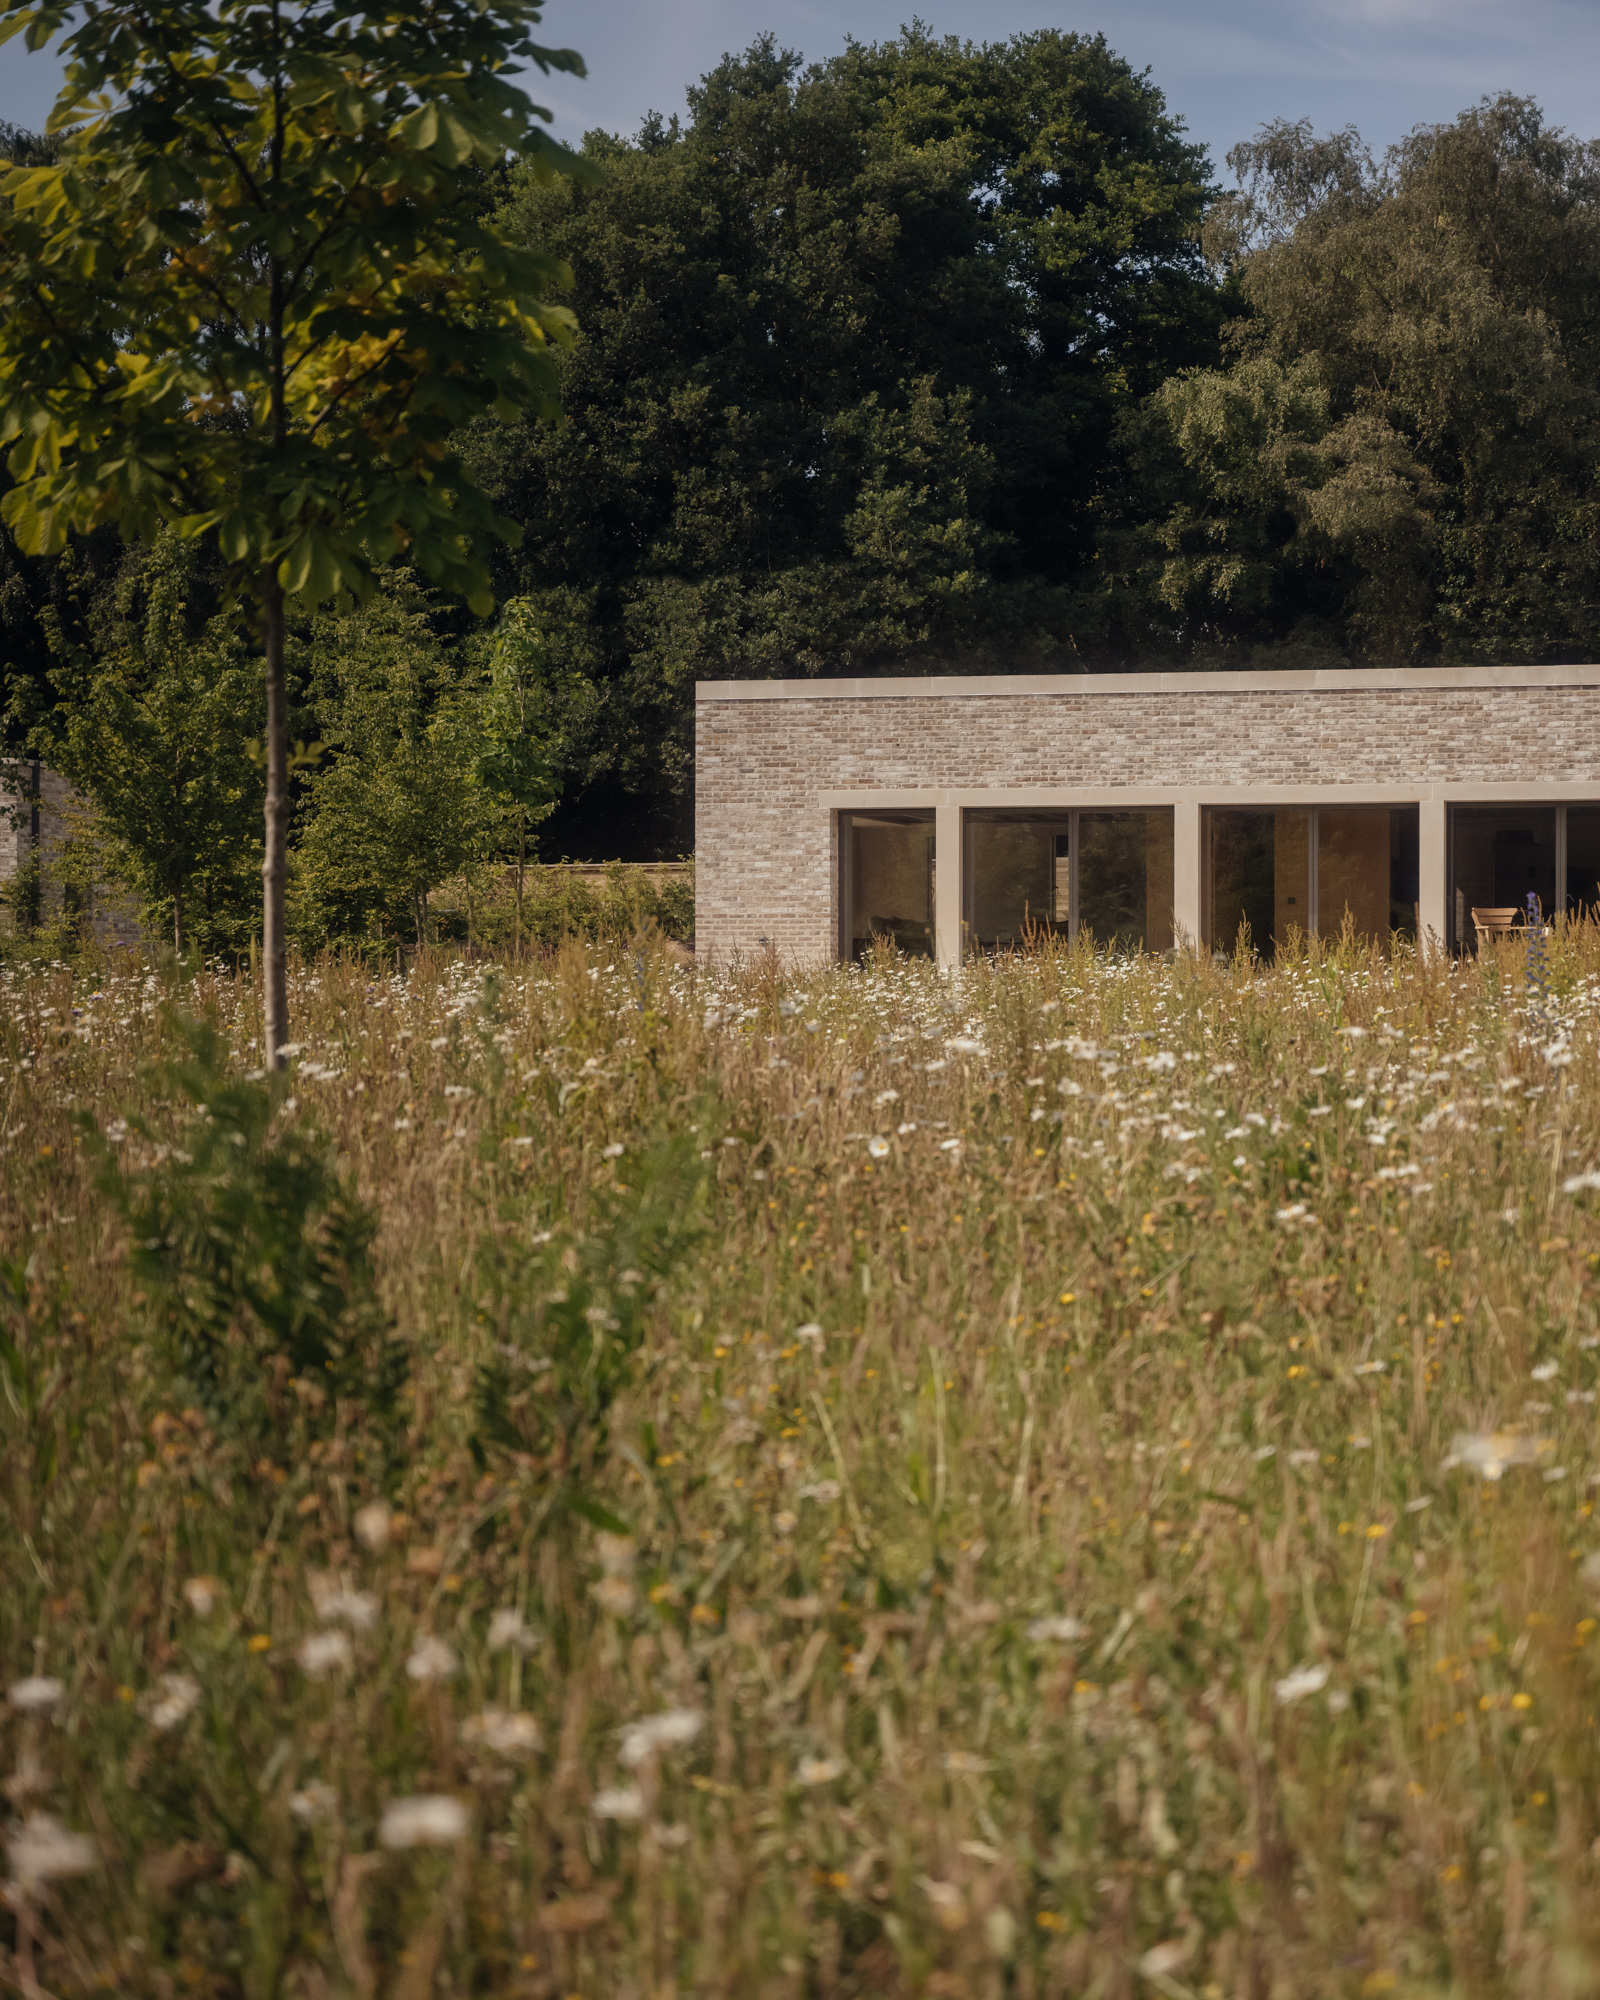
Protected trees and a floodplain designation brought constraints to the site, but rather than seeing them as a hindrance, the practice used them to help inform the building's position and form. The ecological sensitivity of the surroundings required close coordination with arboricultural and environmental consultants, which has resulted in a low-lying house raised above ground level, its elevated profile giving it a sense of lightness over the meadow. The challenges of changes in level have been met with ramps and steps that make the approach part of the architectural experience.
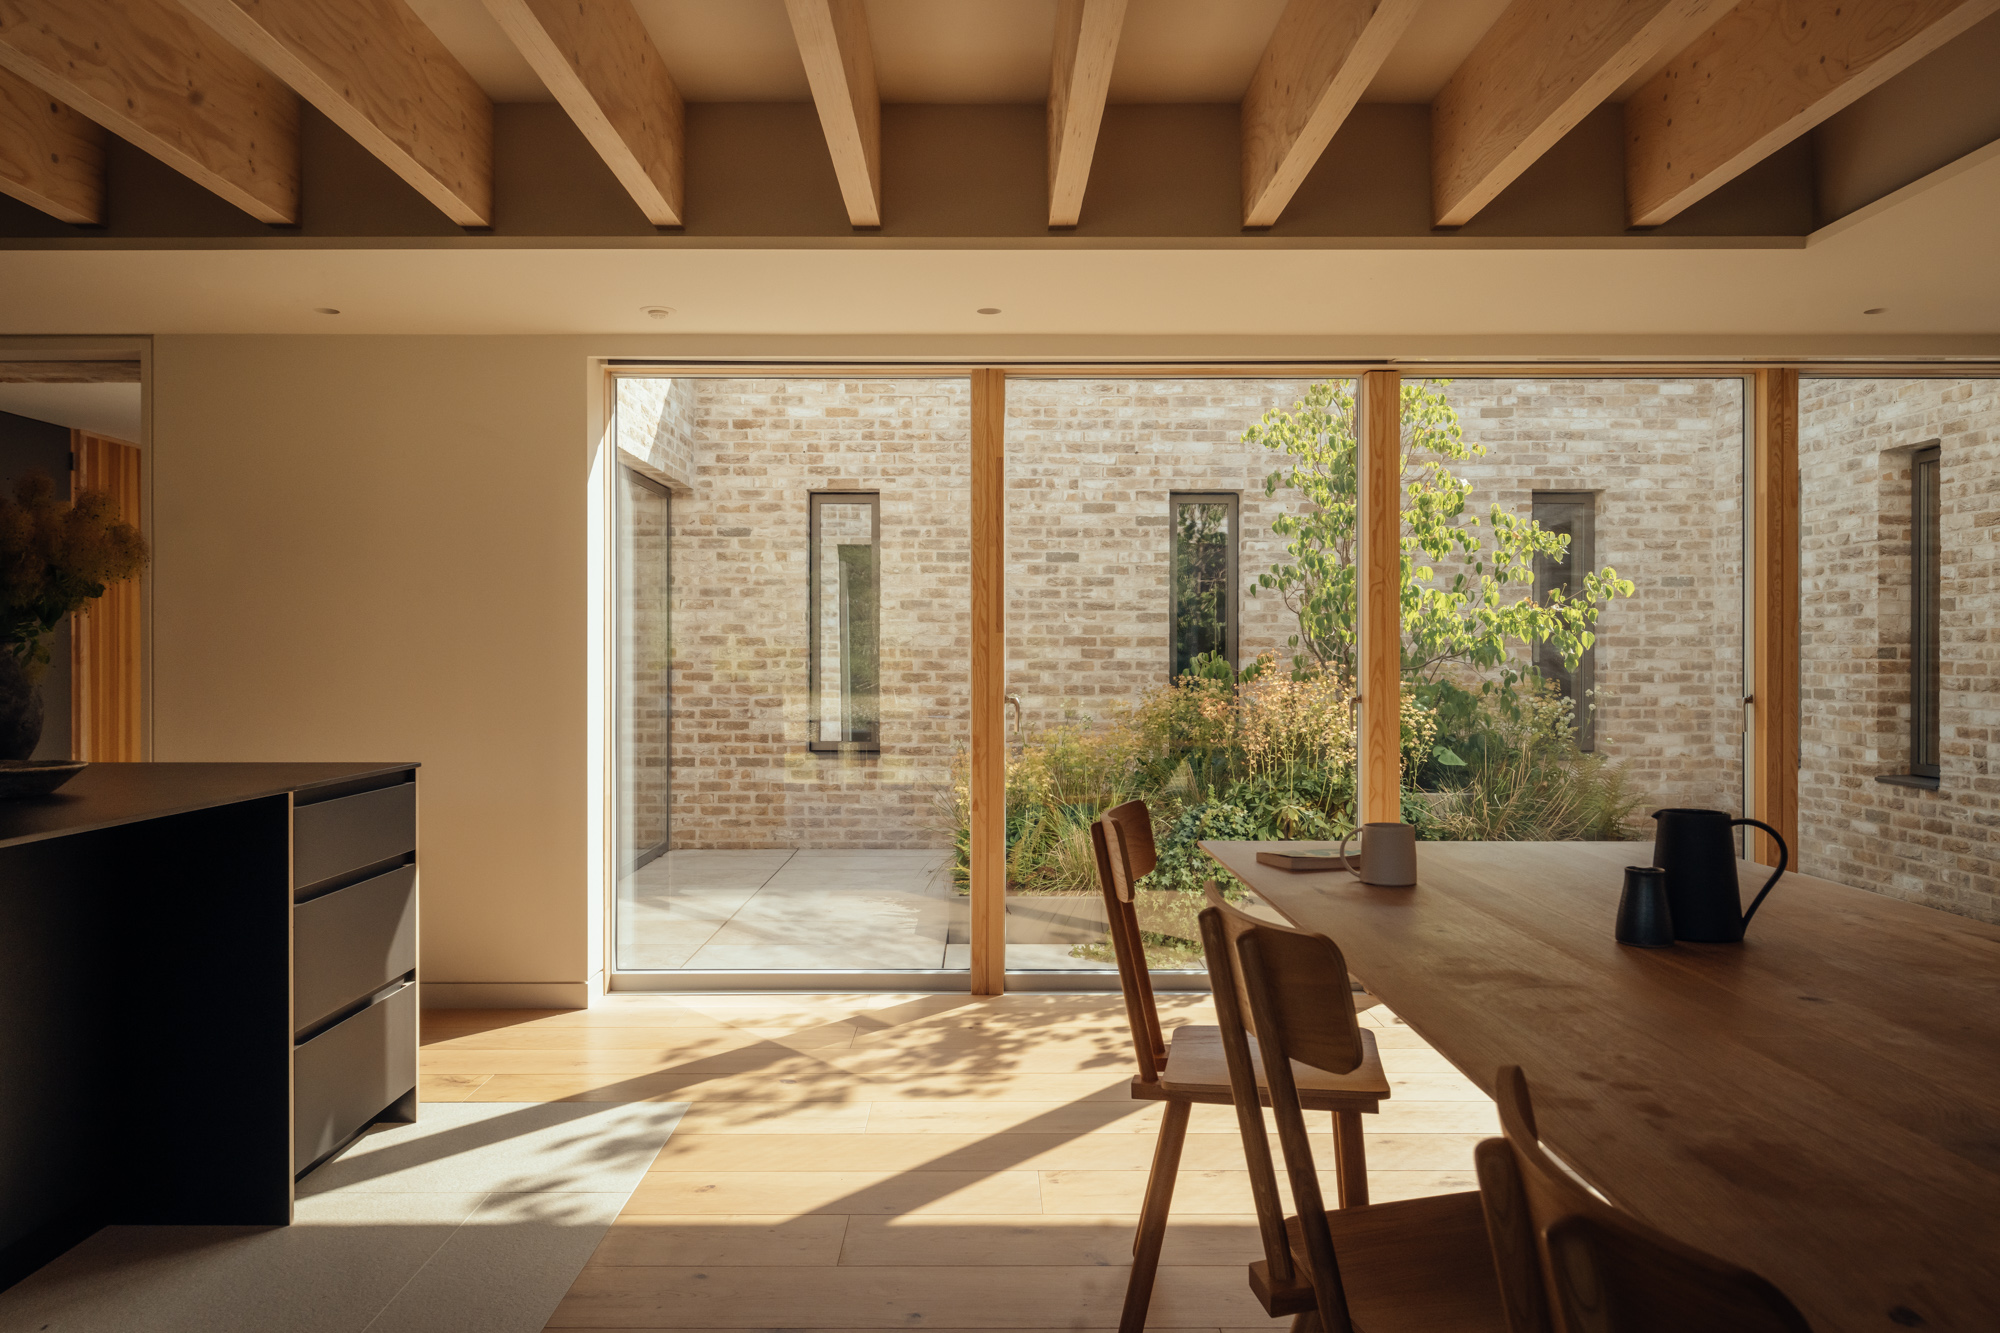
As senior architect Emma Reeves explains: “The surrounding landscape, including the protected woodland and floodplain zone, is central to the narrative of this home. We designed Virginia Water to sit gently within its context, keeping a low-lying profile. The central courtyard is key to the design, bringing in natural light and enabling cross-ventilation throughout the home.”
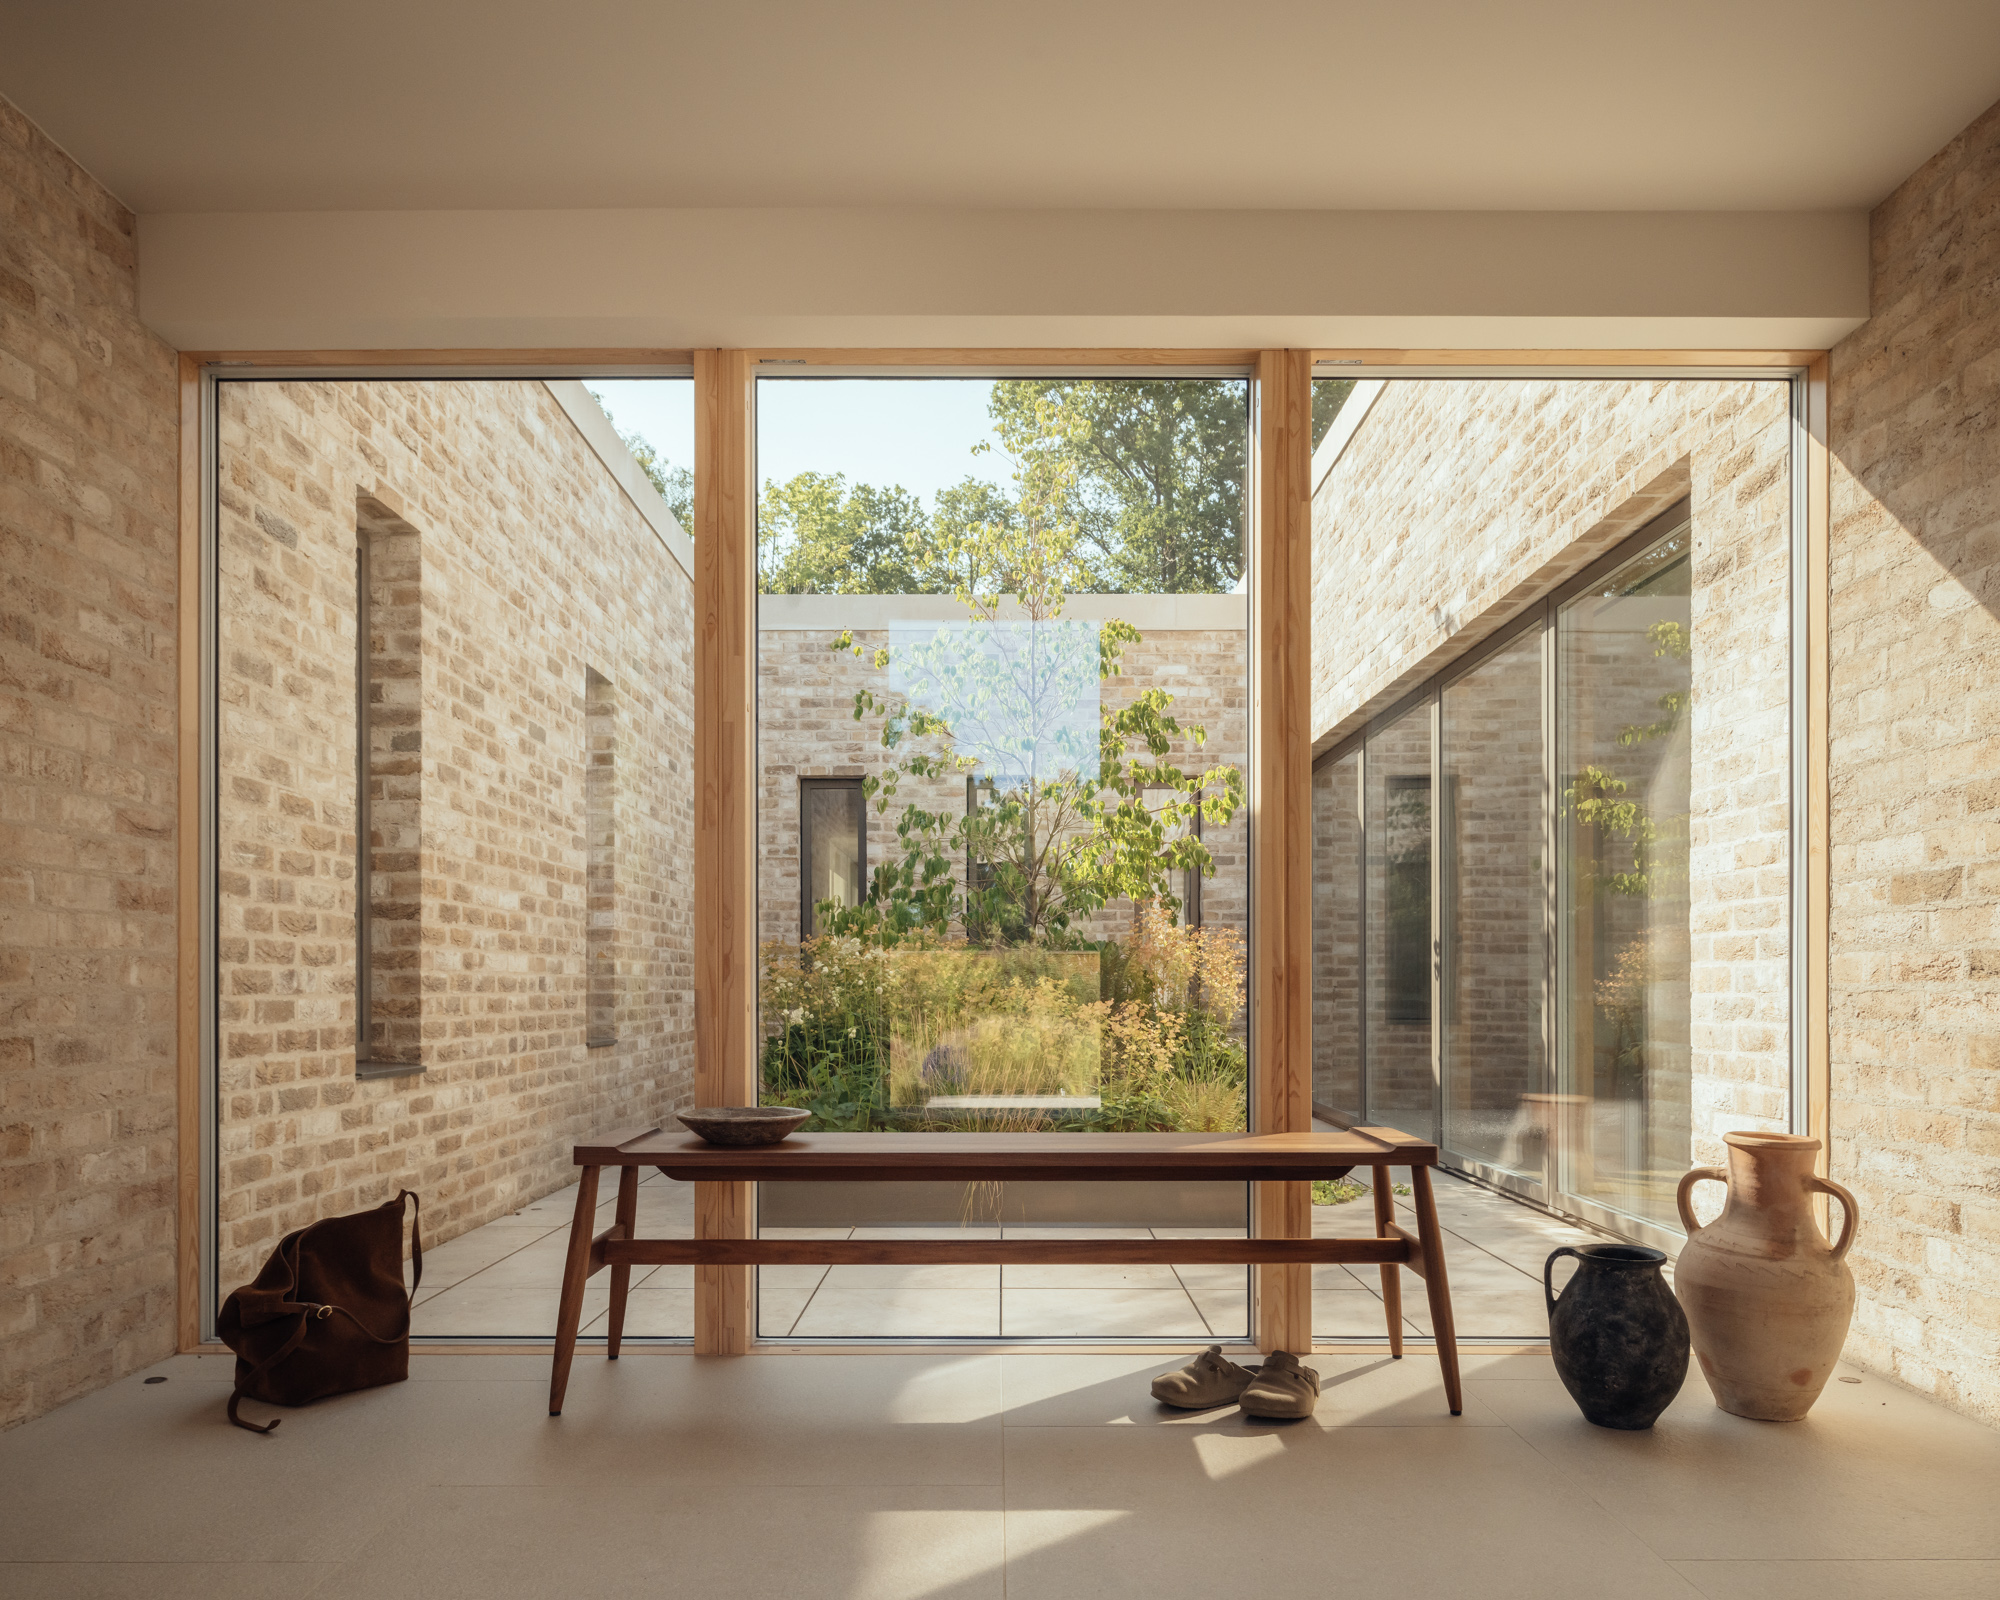
The courtyard is the organising element, with a glazed entrance lobby that opens towards it before leading into the main living space, where kitchen, dining and sitting areas form a generous open-plan room. Four bedrooms, an office and three bathrooms occupy the remainder of the house, arranged to balance shared spaces with quieter, more private areas.
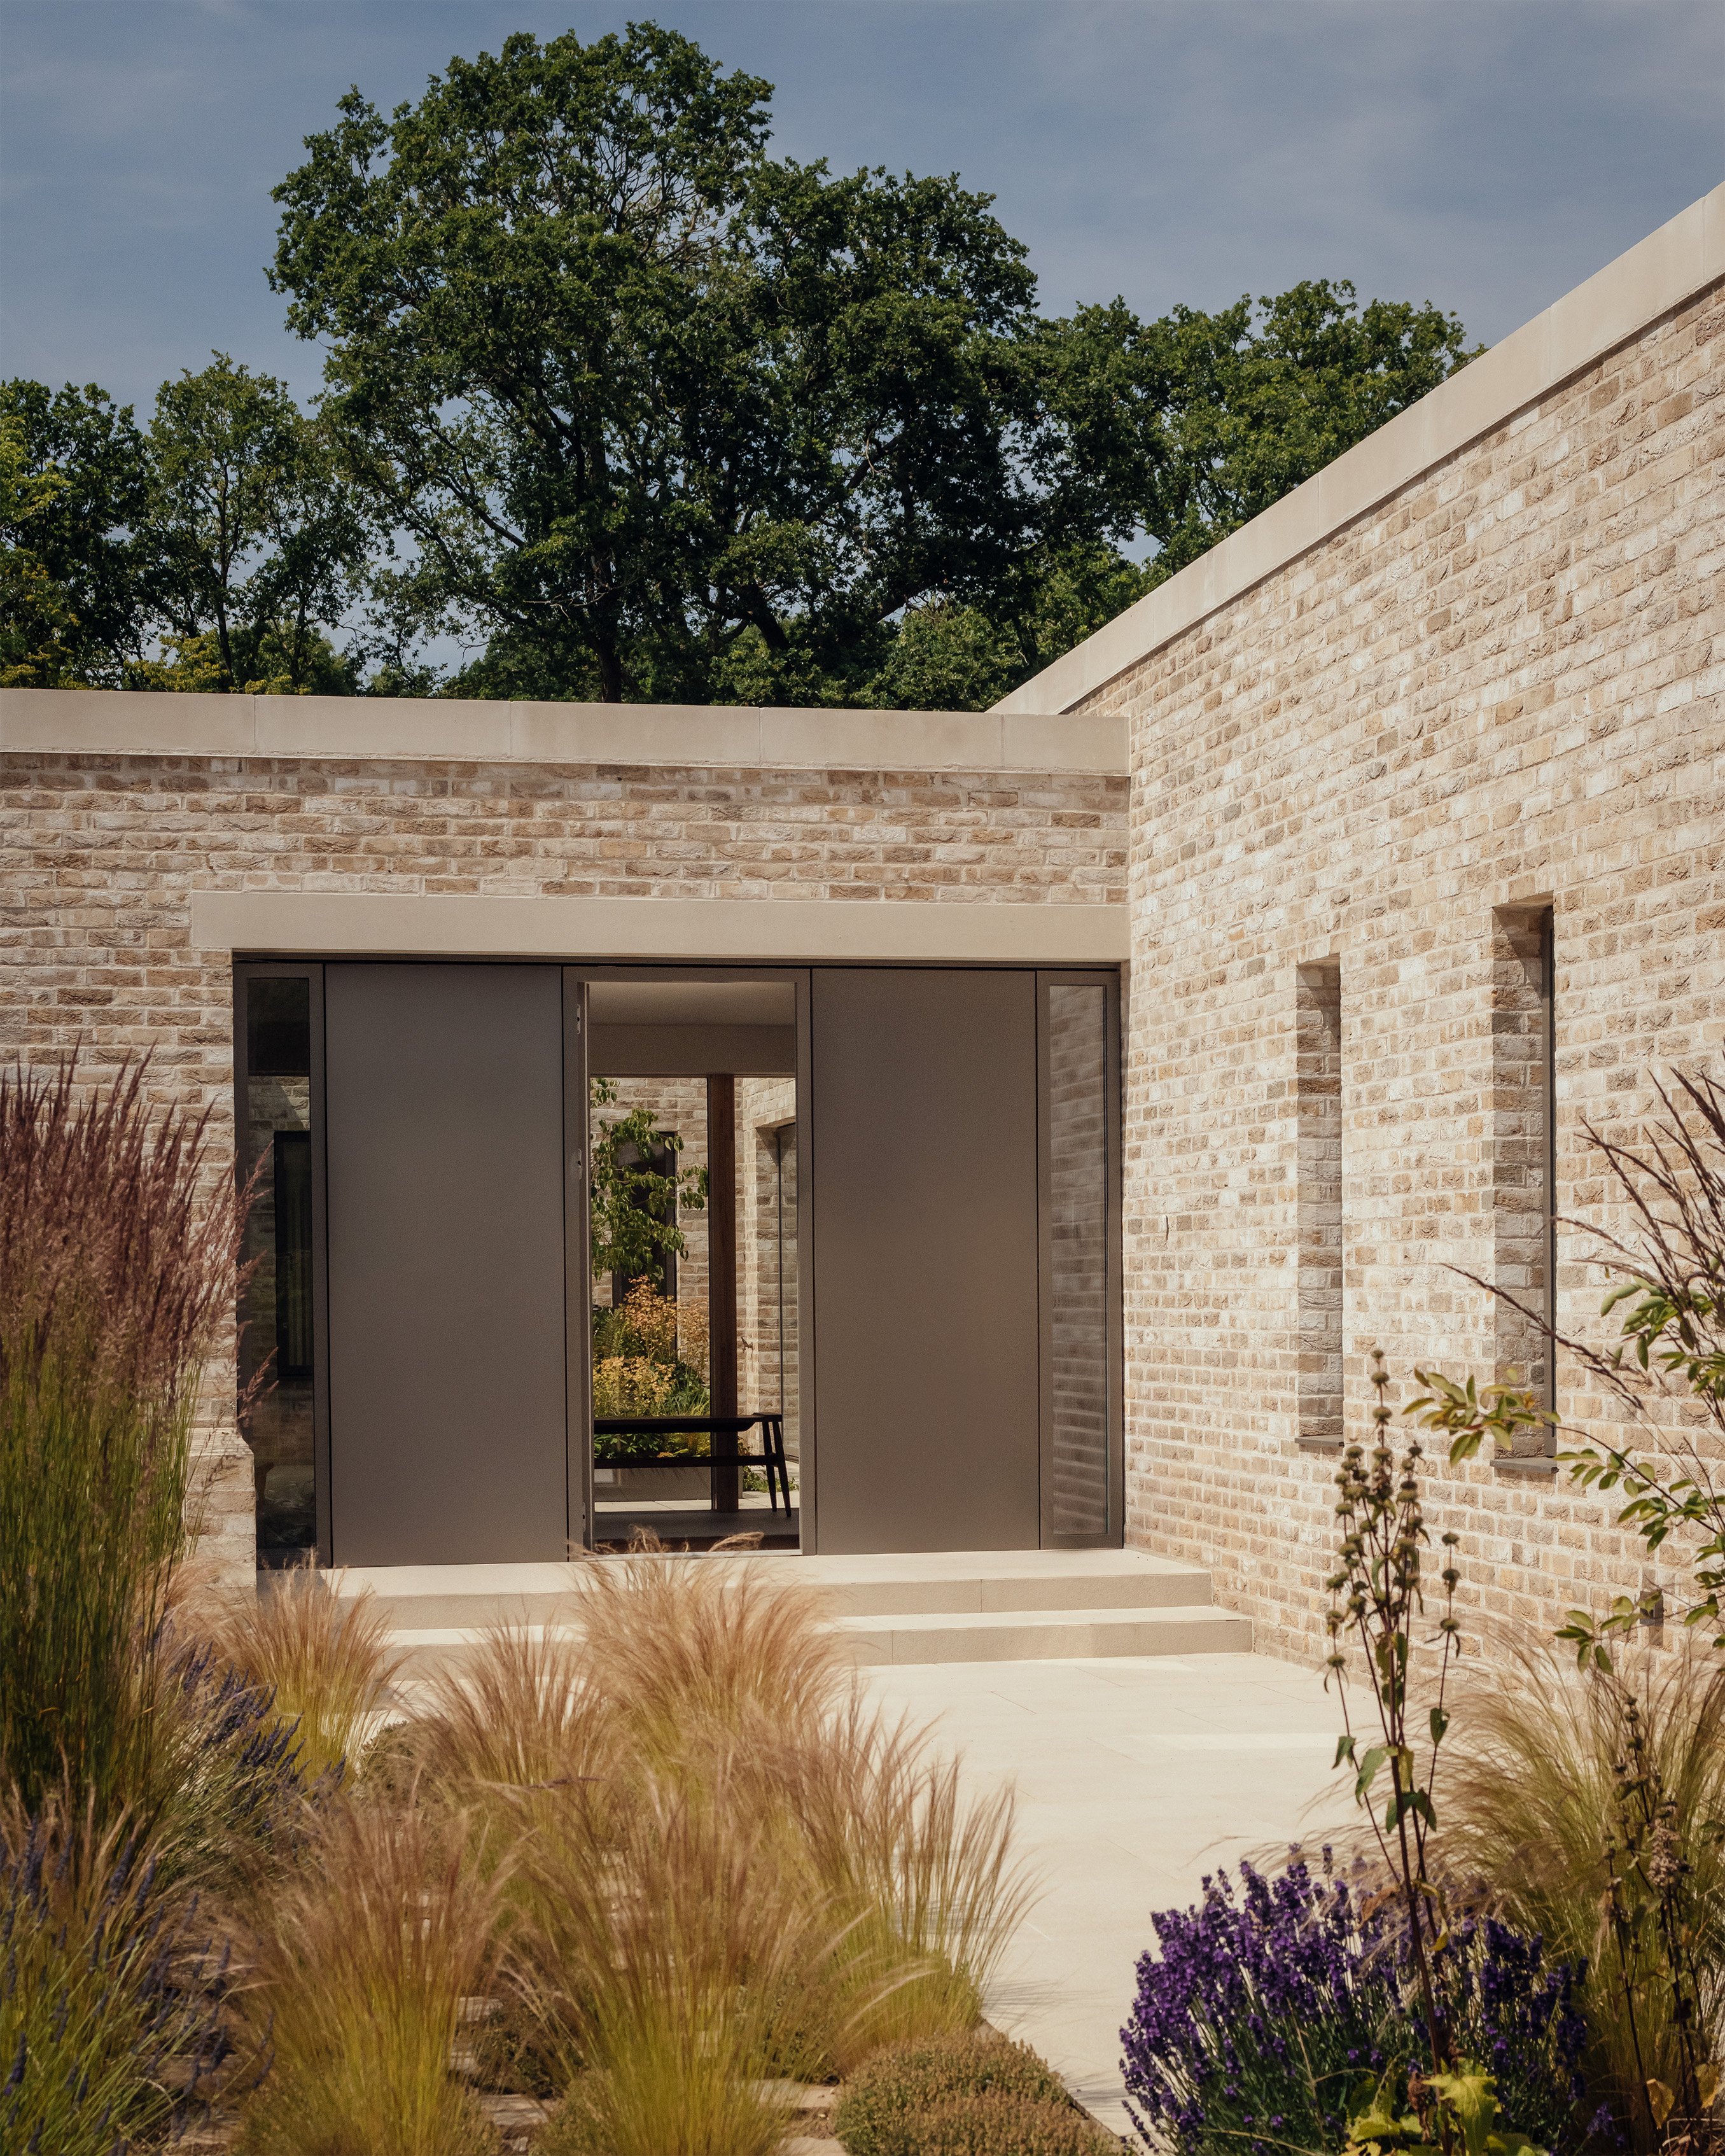
Glazing is carefully varied across the elevations, with full-height windows establishing broad connections with the landscape, while smaller vertical openings admit daylight and frame particular views without compromising privacy. The arrangement makes the house feel open to its surroundings without relying on uninterrupted expanses of glass everywhere. The courtyard also allows light to penetrate the centre of the plan and supports cross-ventilation.
Material choices help to mediate between the house and its rural setting. Oak flooring and joinery provide continuity across the interiors, while exposed brick wraps around the courtyard and entrance lobby, carrying an external material into the heart of the building. The effect is not to erase the distinction between inside and out, but to make the transition less abrupt.
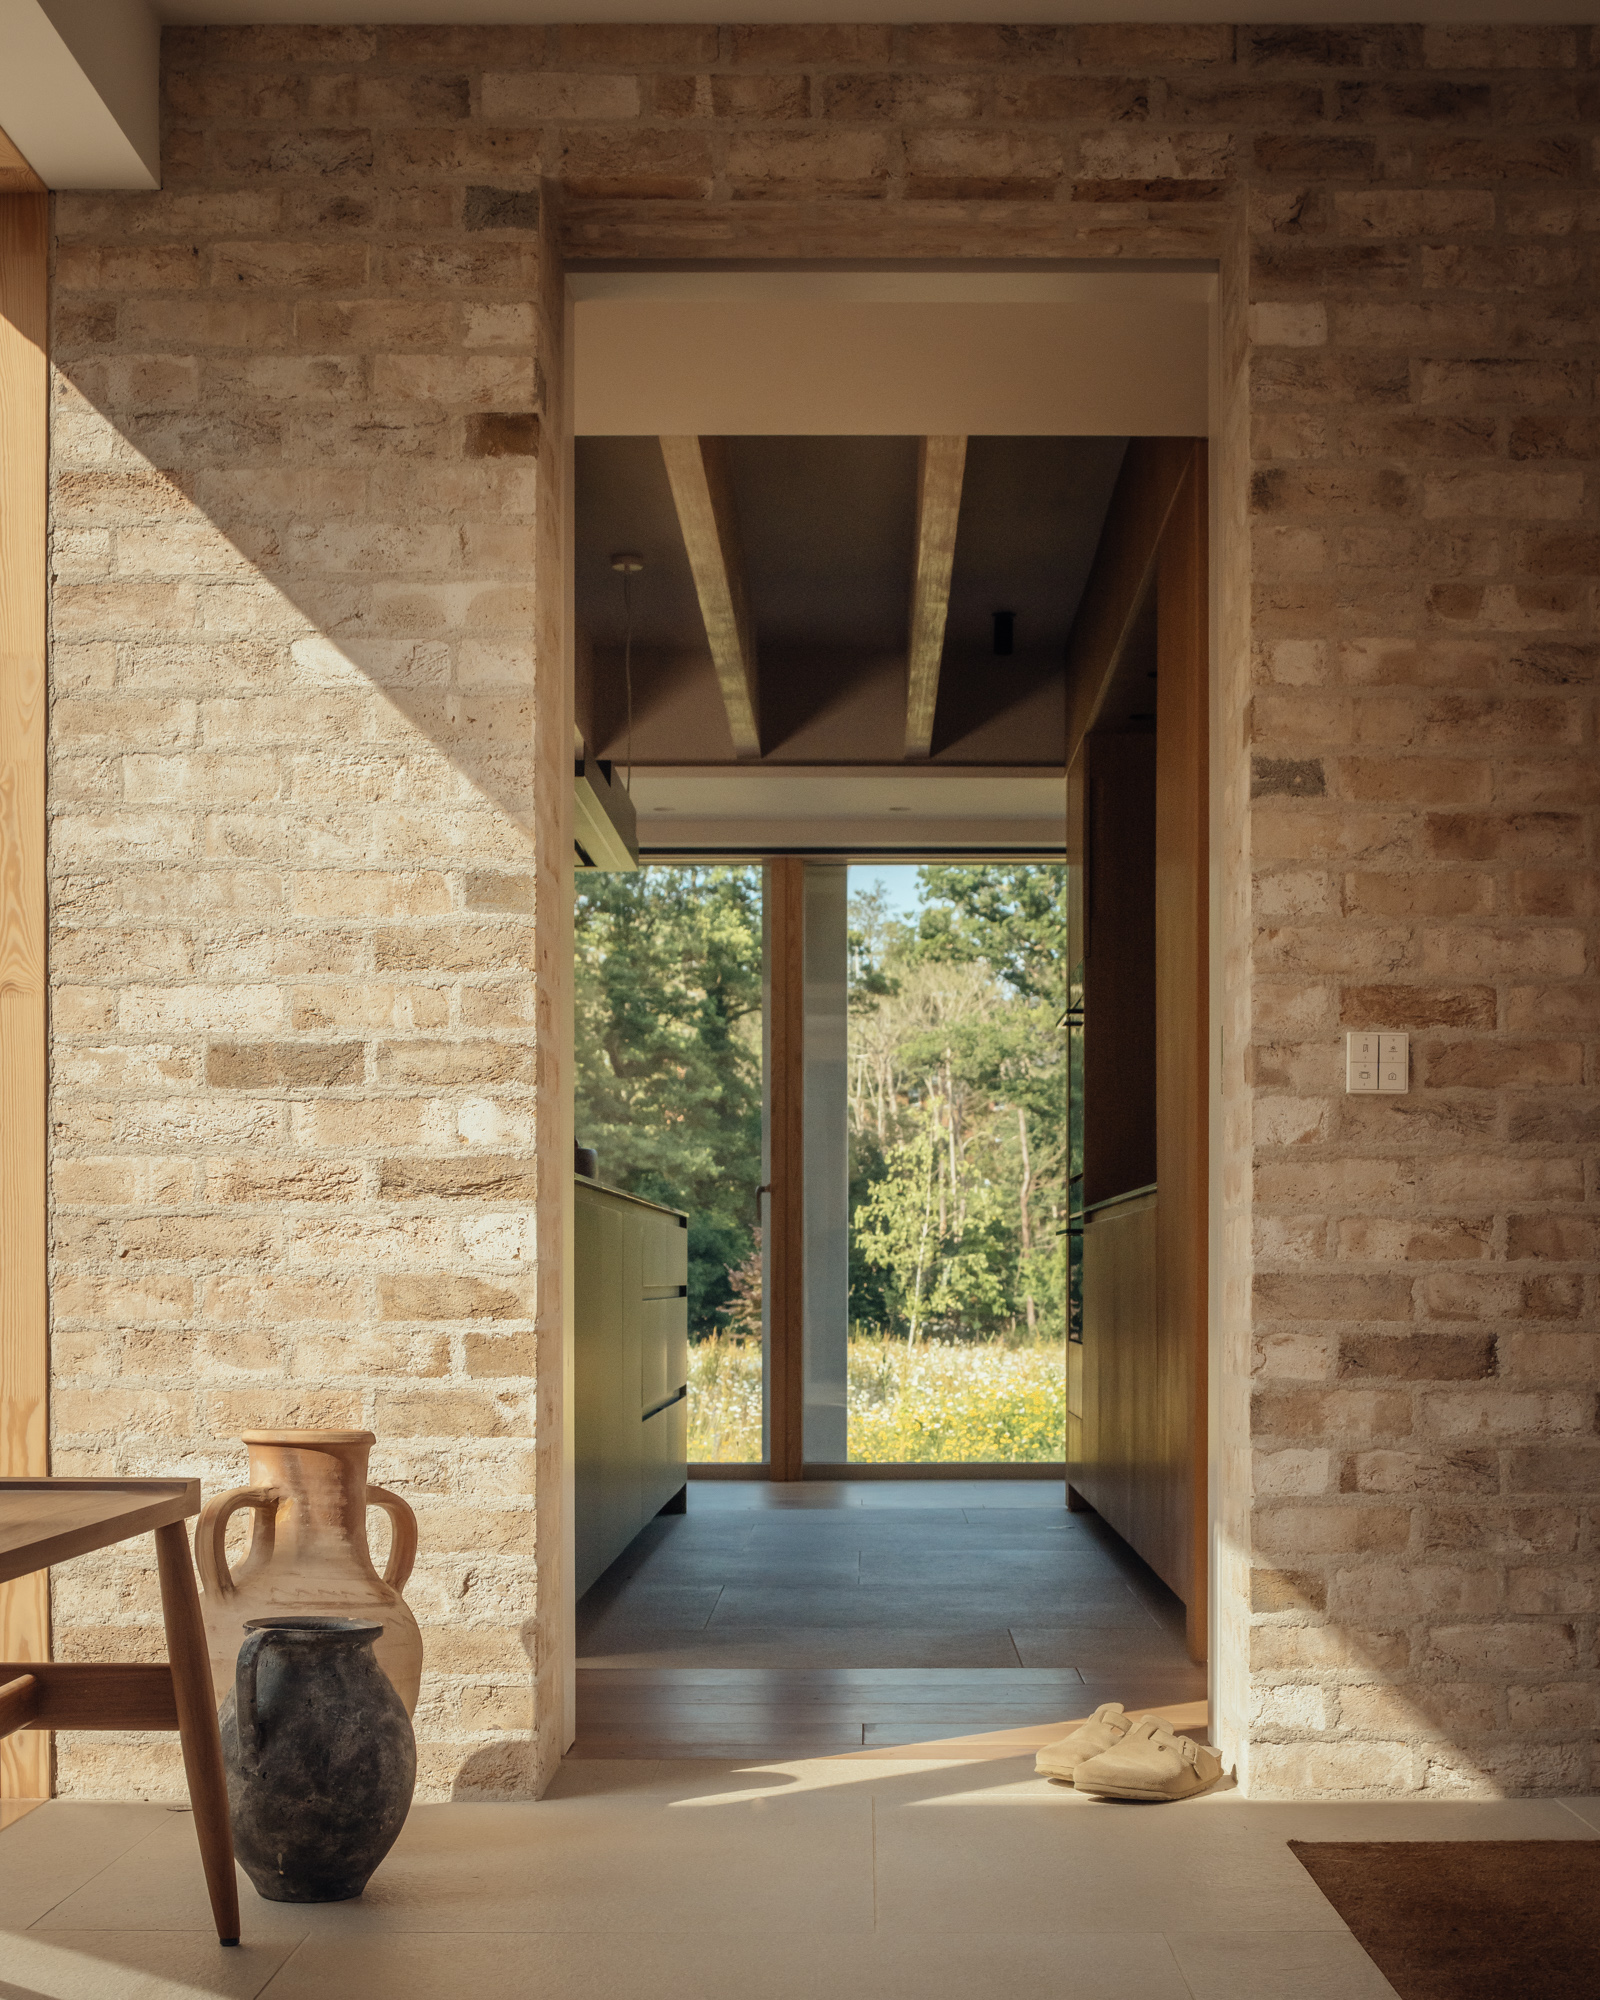
Outside, the brickwork is particularly important to the building's character. The rear elevation, facing the wildflower meadows, is articulated by columns and exposed reconstituted stone lintels. Their horizontal emphasis introduces a measured rhythm against the softer, less ordered landscape, while the stone elements provide definition to the openings and contrast with the brick, bringing a more precise architectural line to the facade.
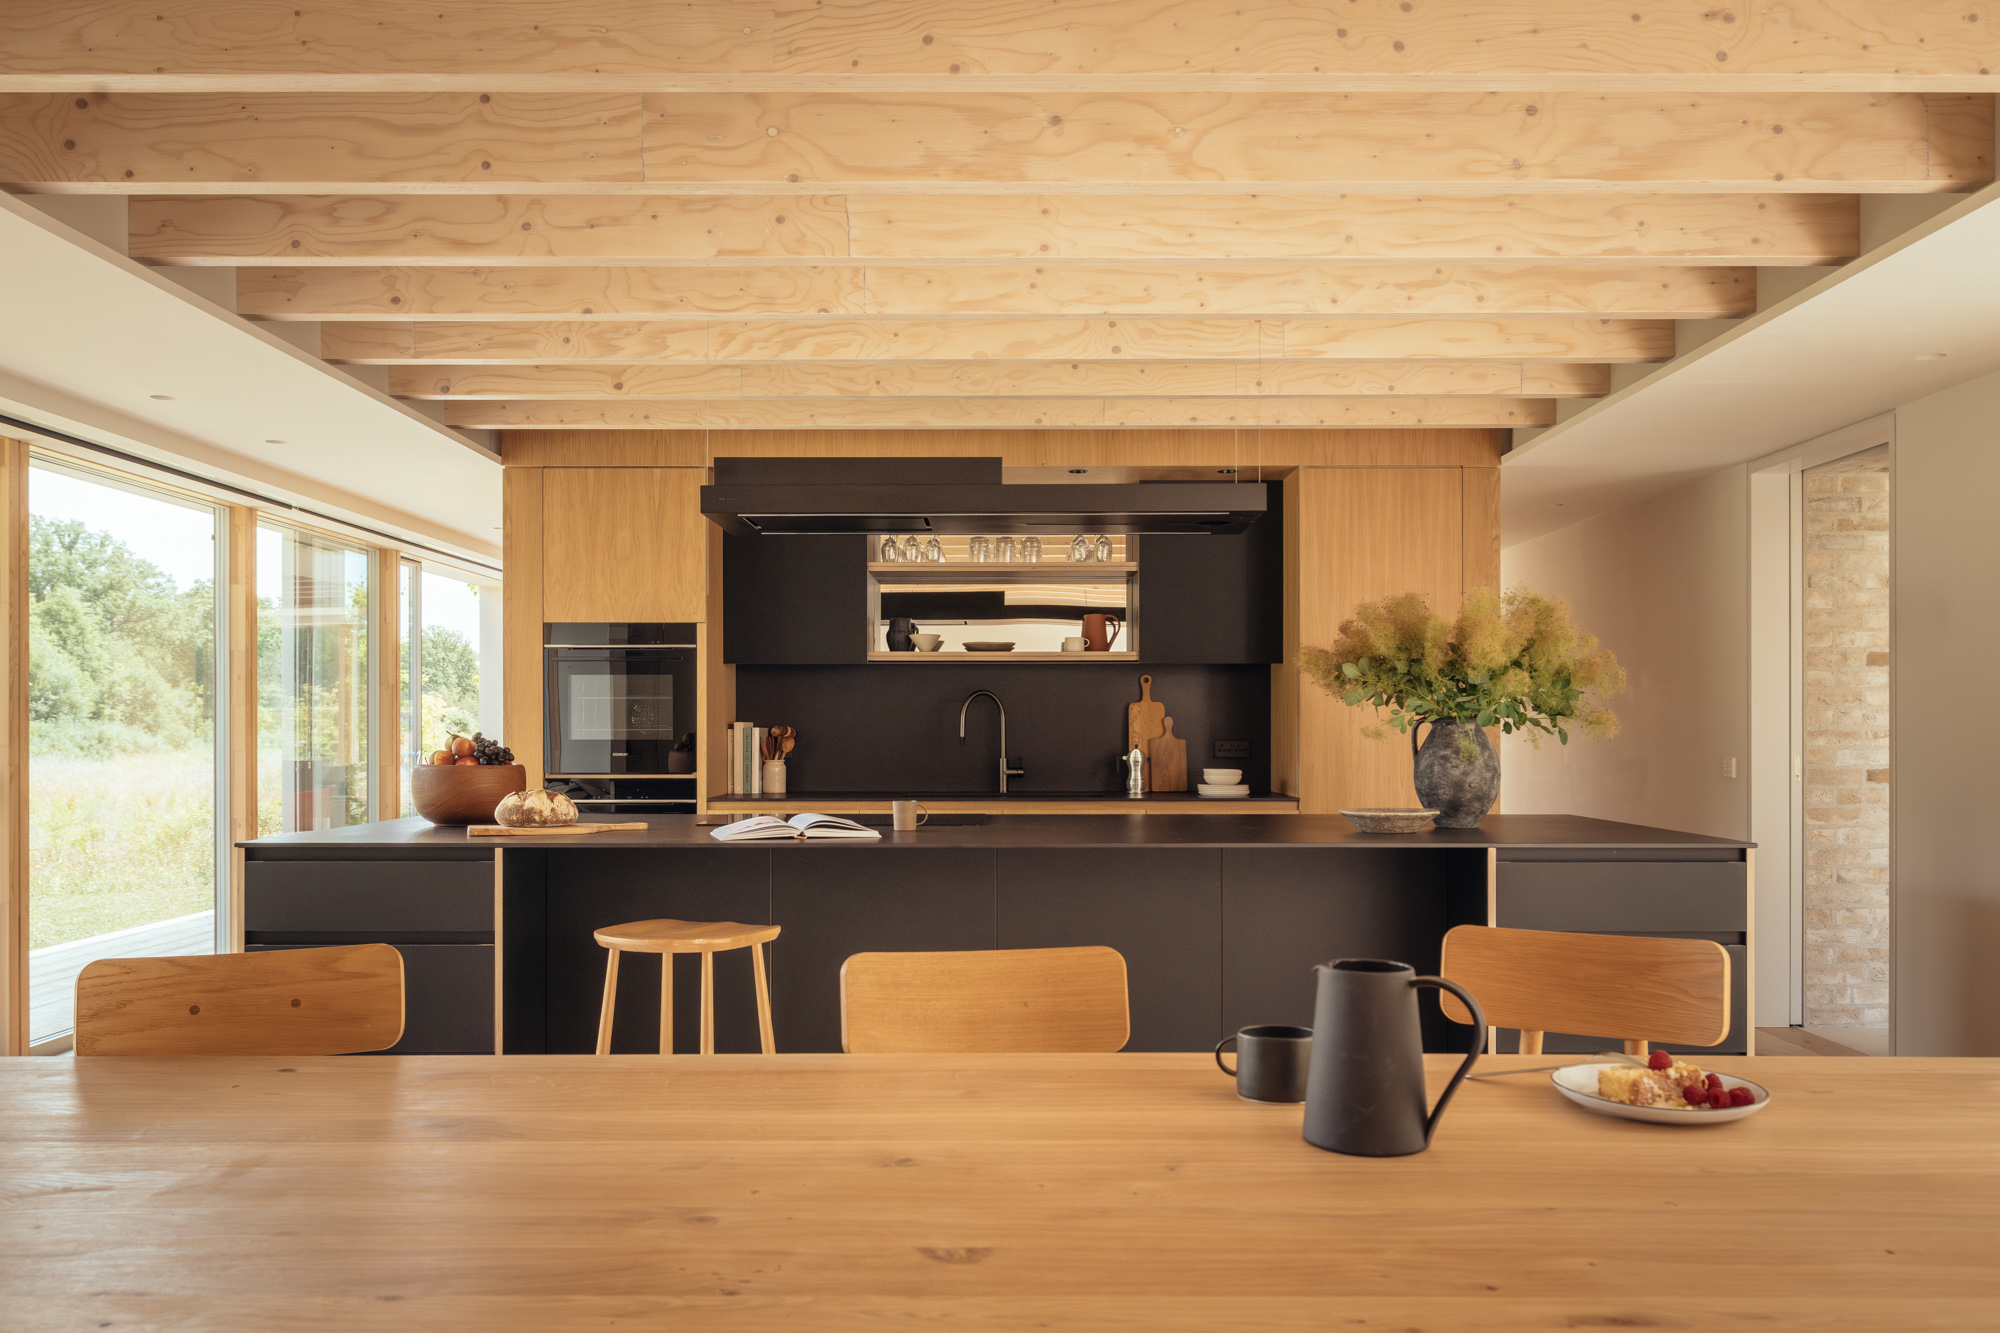
The timber structure, designed with minimal steel, was selected with environmental performance and sustainability in mind. Within the principal living space, laminated veneer lumber (LVL) joists and plywood elements remain visible, adding another layer of texture and reinforcing the restrained, Scandinavian-influenced aesthetic requested by the client. A bespoke kitchen, developed with Future Joinery Systems, uses parametric plywood detailing to bring a degree of individual craftsmanship to an otherwise modest palette. Its worktop is Dekton, introducing an engineered surface alongside the project's timber and masonry.
The landscape itself has also been brought into the design process, with Studio 31 Landscape Architects working with the existing woodland and native British vegetation, while the client cultivated the wildflower meadows and a kitchen garden. Together, these elements extend the ecological ambitions of the project beyond the building envelope, creating a setting that can develop and mature over time. And hidden below the meadow sits a ground-source heat pump, which complements the triple glazing, high levels of airtightness and mechanical ventilation with heat recovery (MVHR) used within.
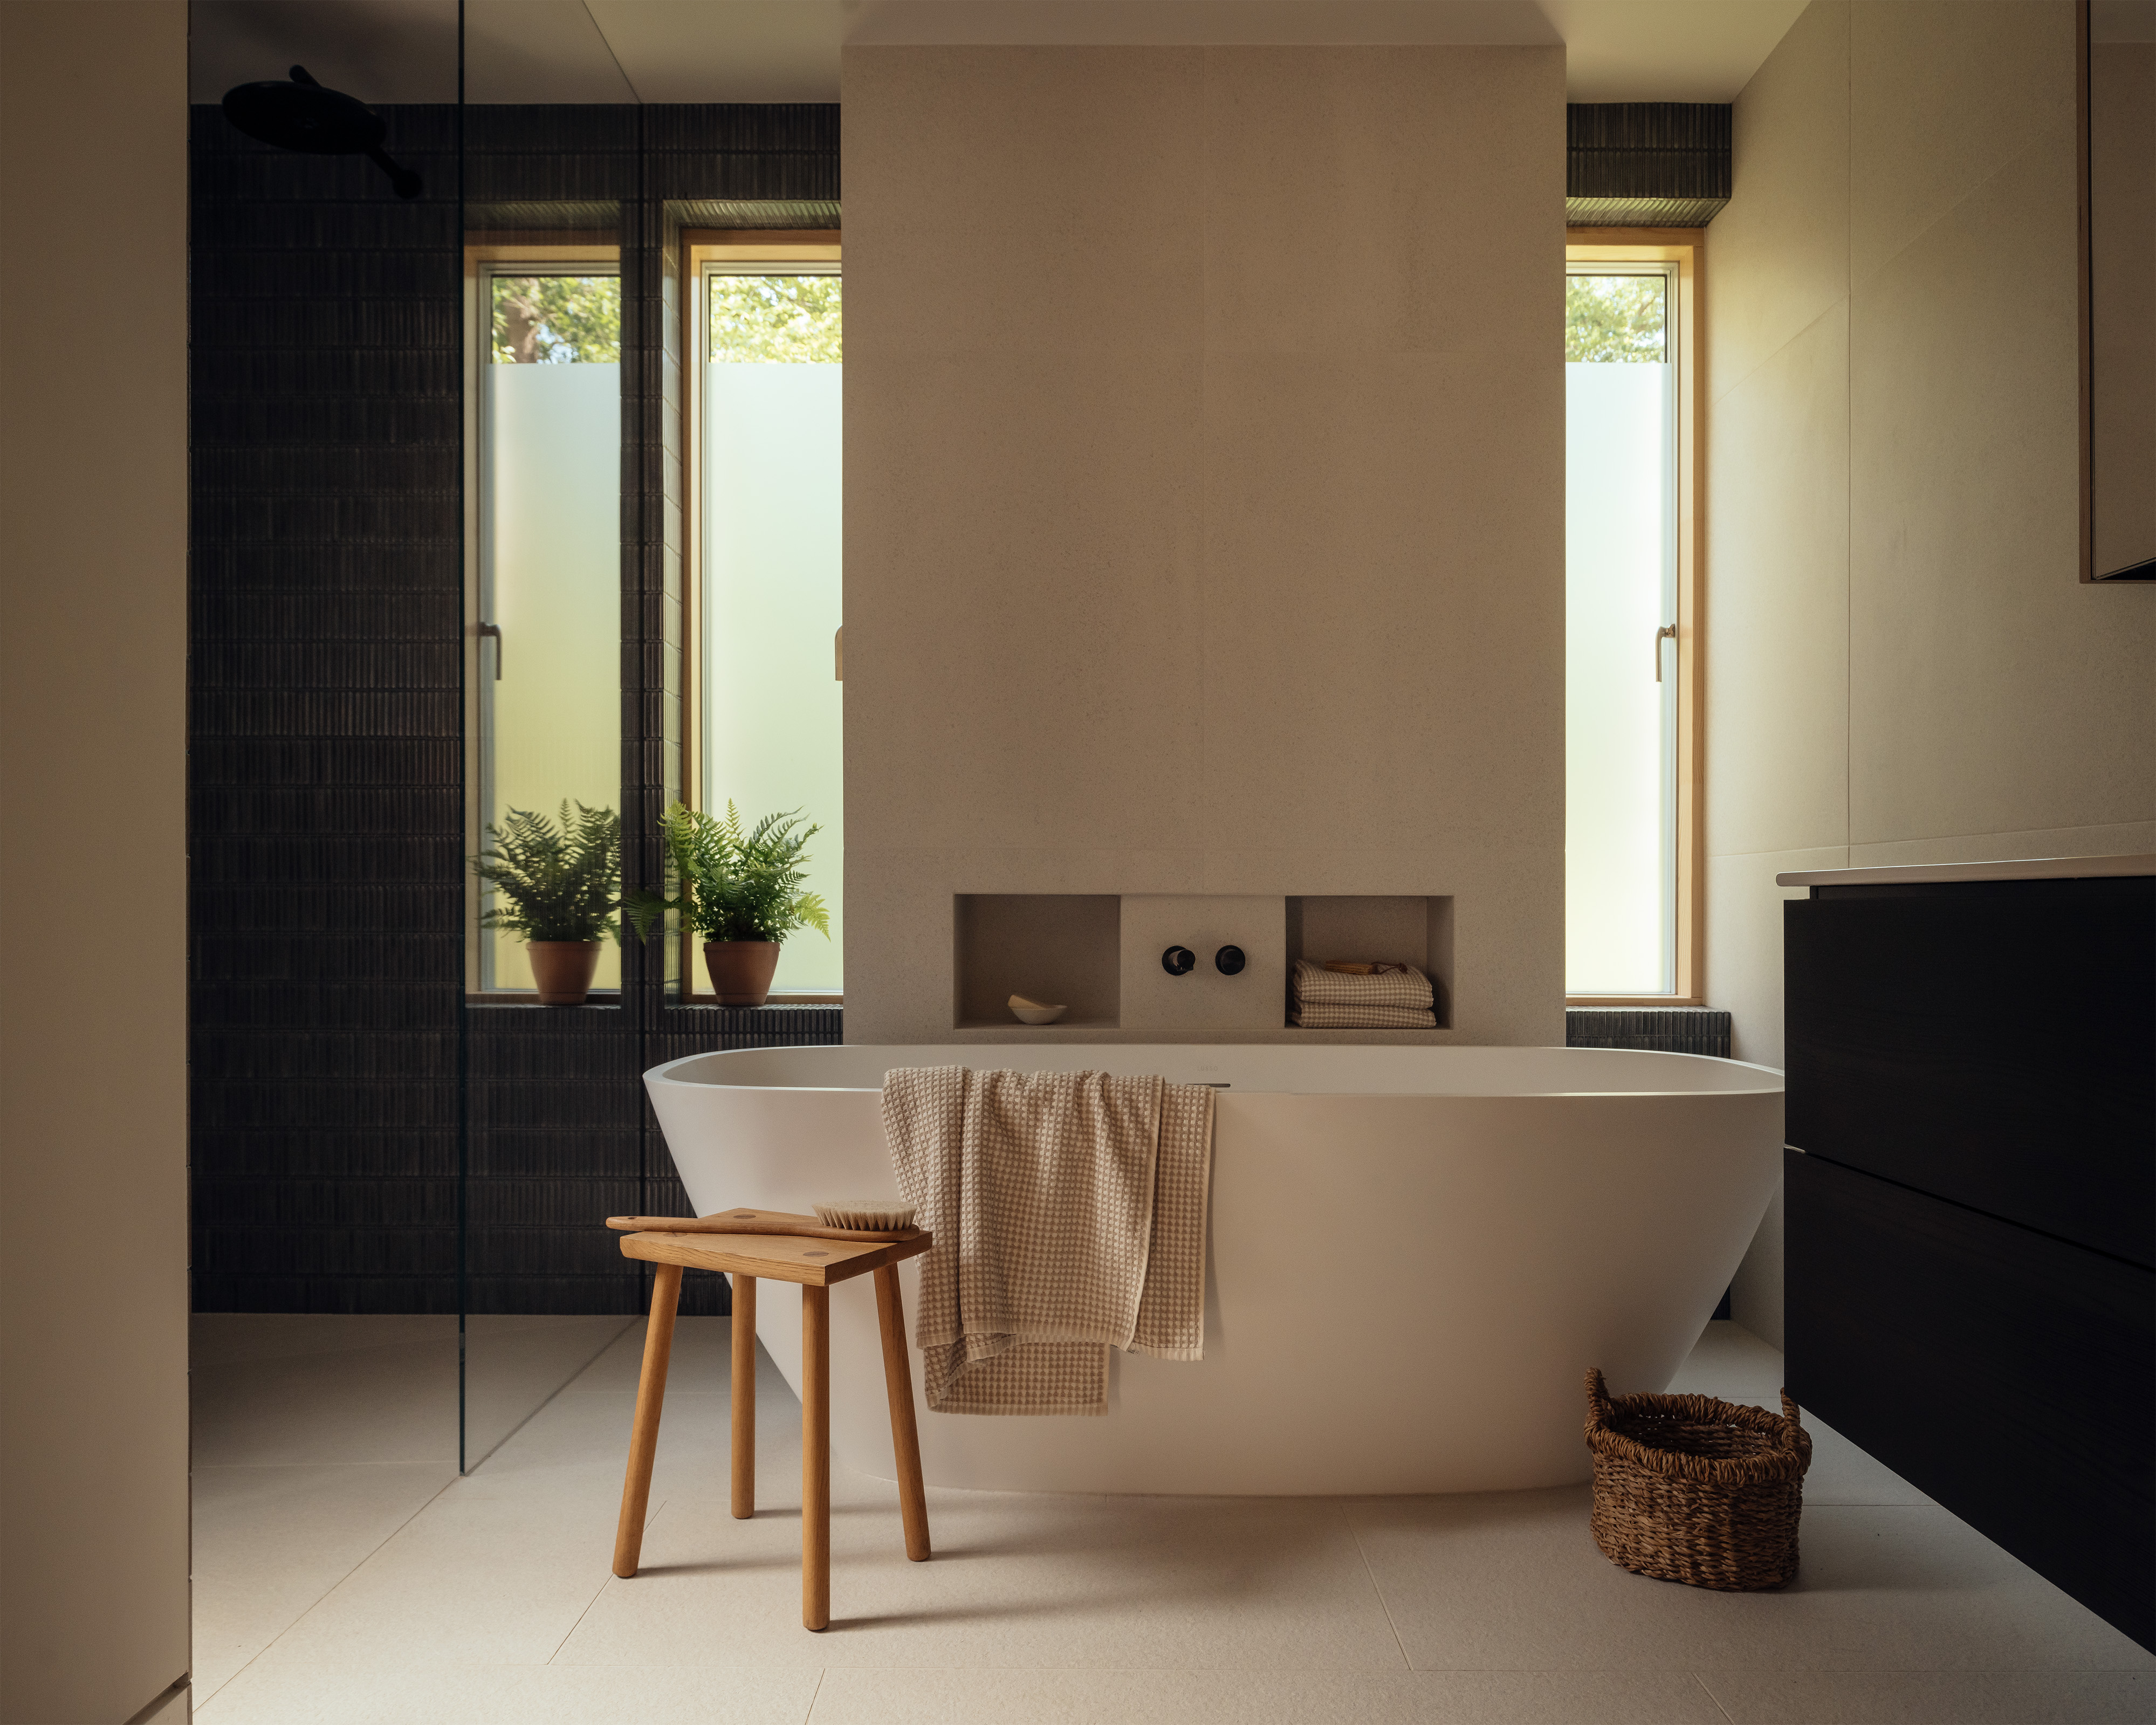
Virginia Water demonstrates how a relatively restrained material palette can give a house both definition and a sense of belonging. Brick establishes its weight, reconstituted stone sharpens the architectural detail, and timber brings warmth to the structure and interior. Rather than competing with the landscape, the house uses these materials to make its presence felt quietly, with the courtyard and carefully framed openings keeping nature at the centre of the home.
All images © Jim Stephenson