

News: Testing the structural potential of stone and timber

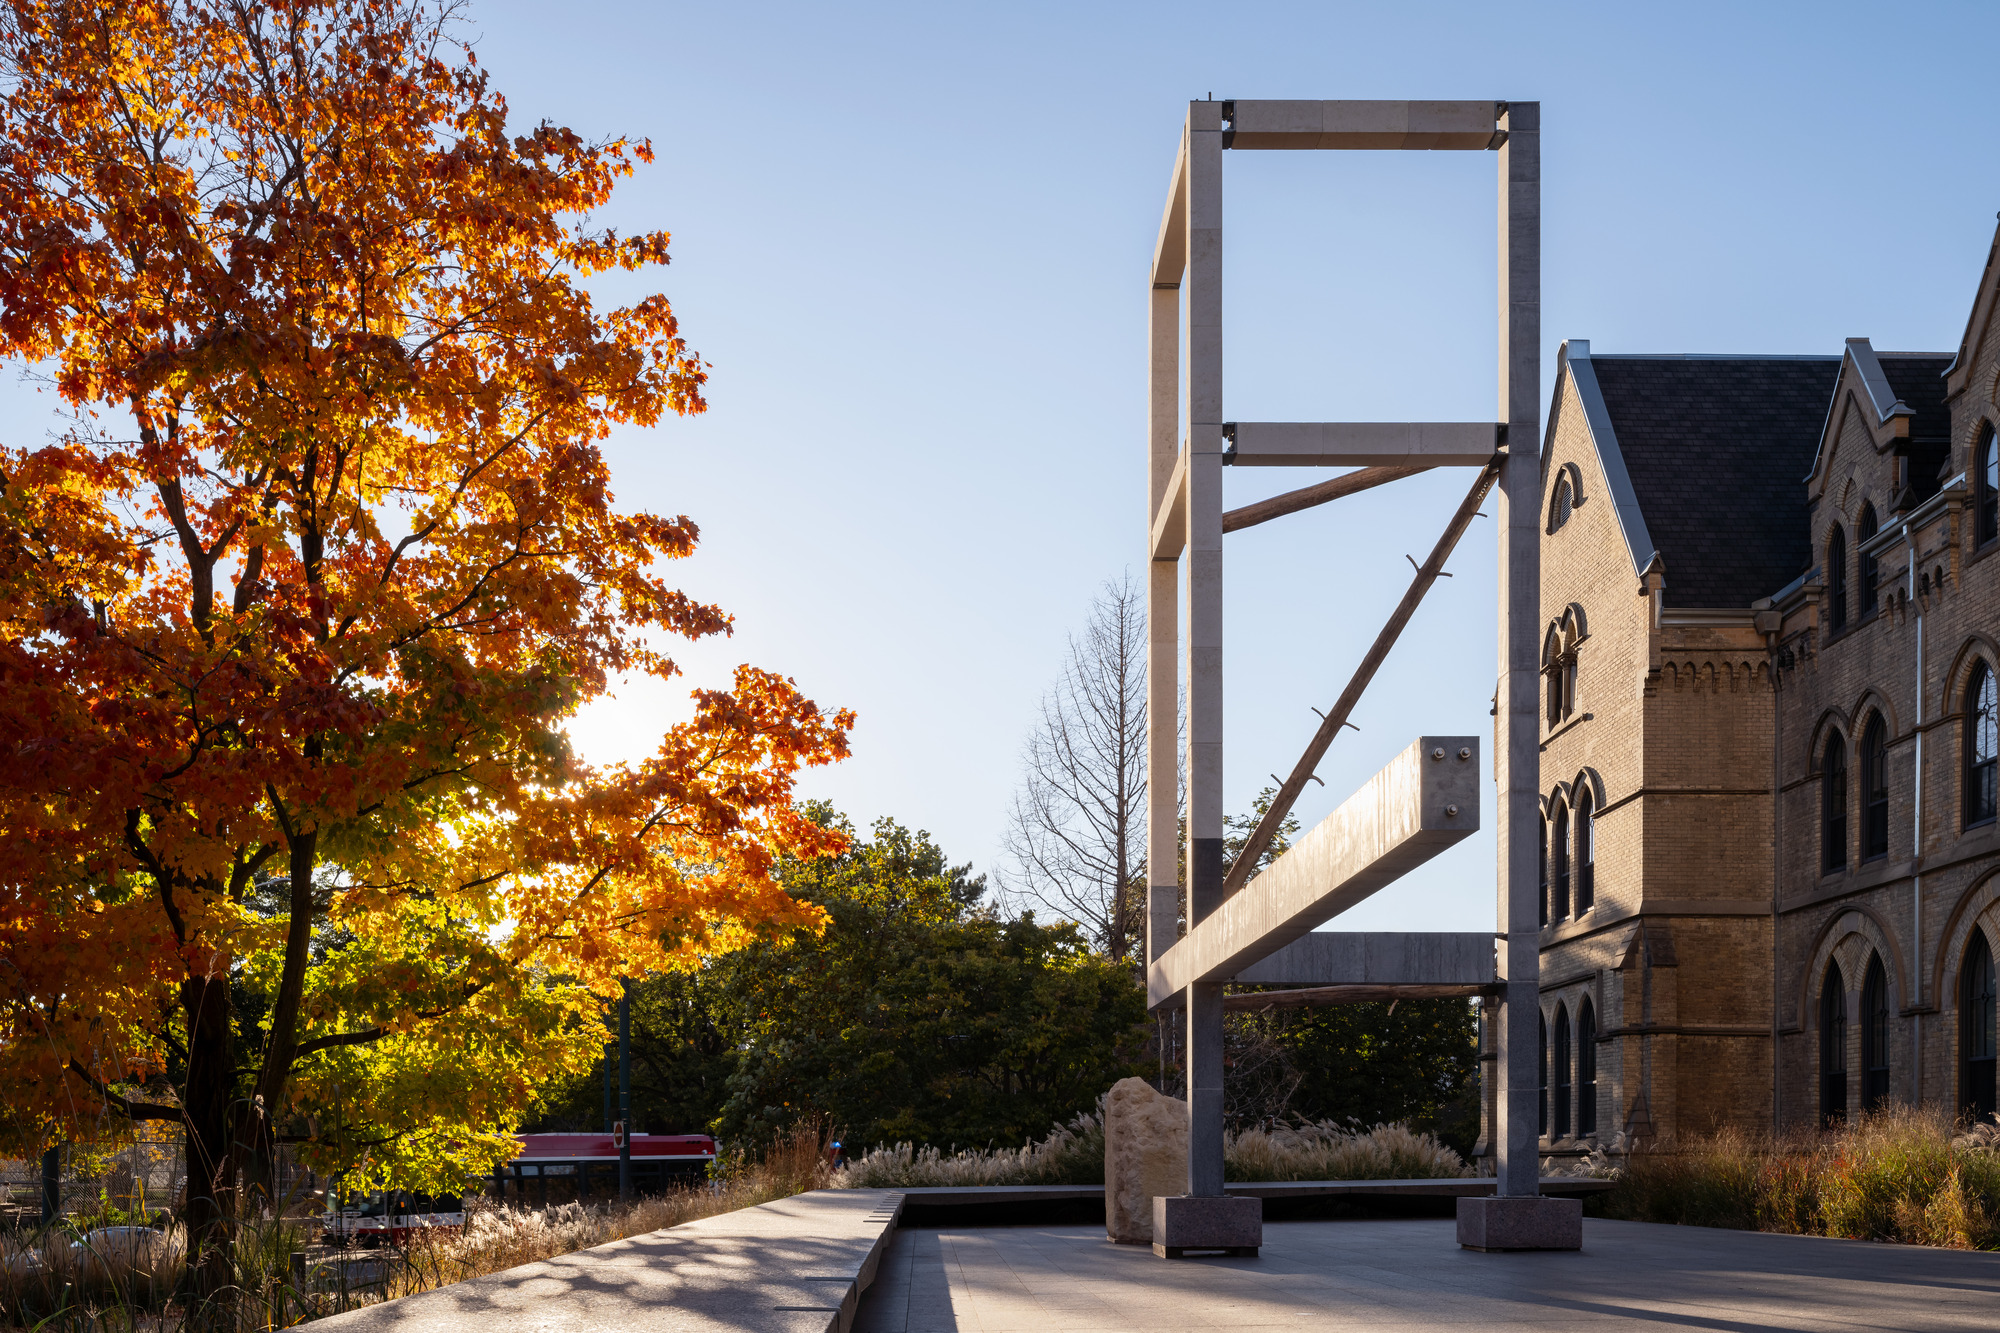
A large cantilevered stone beam, held in balance by a roughly hewn boulder, is the central feature of a new structural installation at the University of Toronto. The Long Reach: A Carbon Balance brings together architecture practice GROUPWORK, structural engineers Webb Yates and specialist contractor The Stonemasonry Company in an exploration of how stone can contribute to lower-carbon construction, particularly when combined with timber.
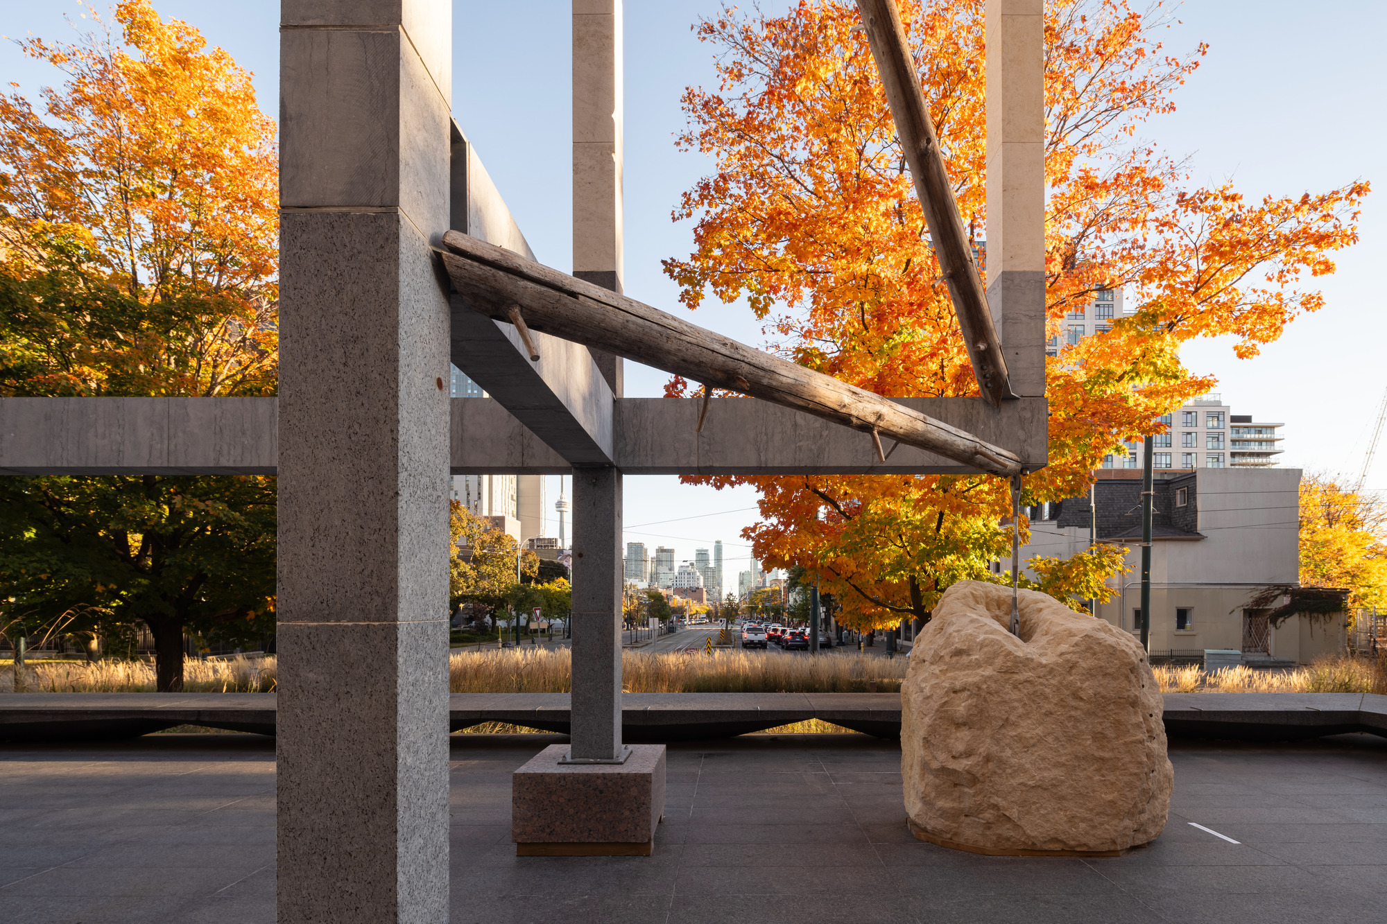
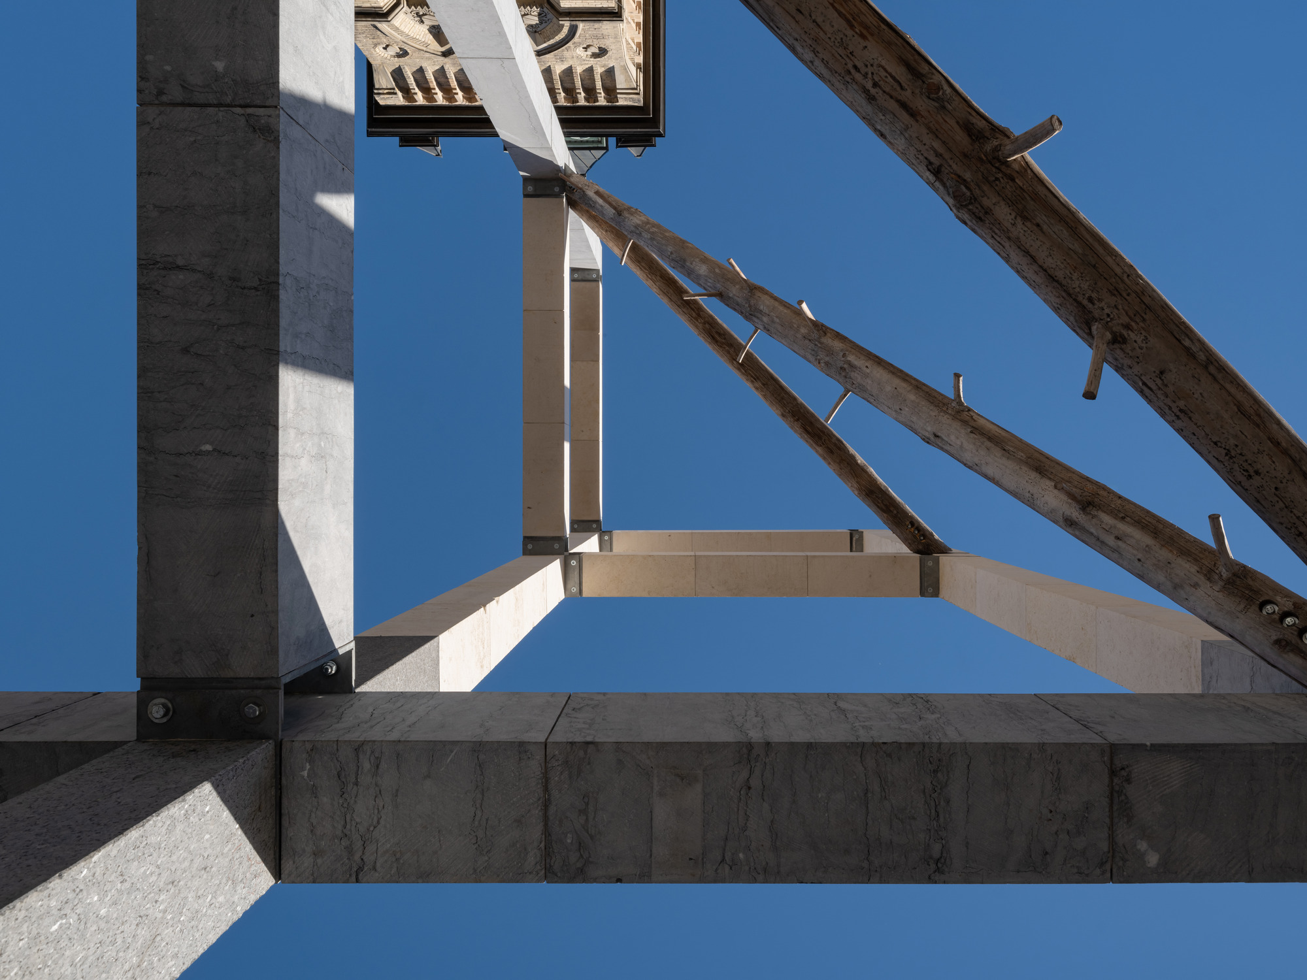
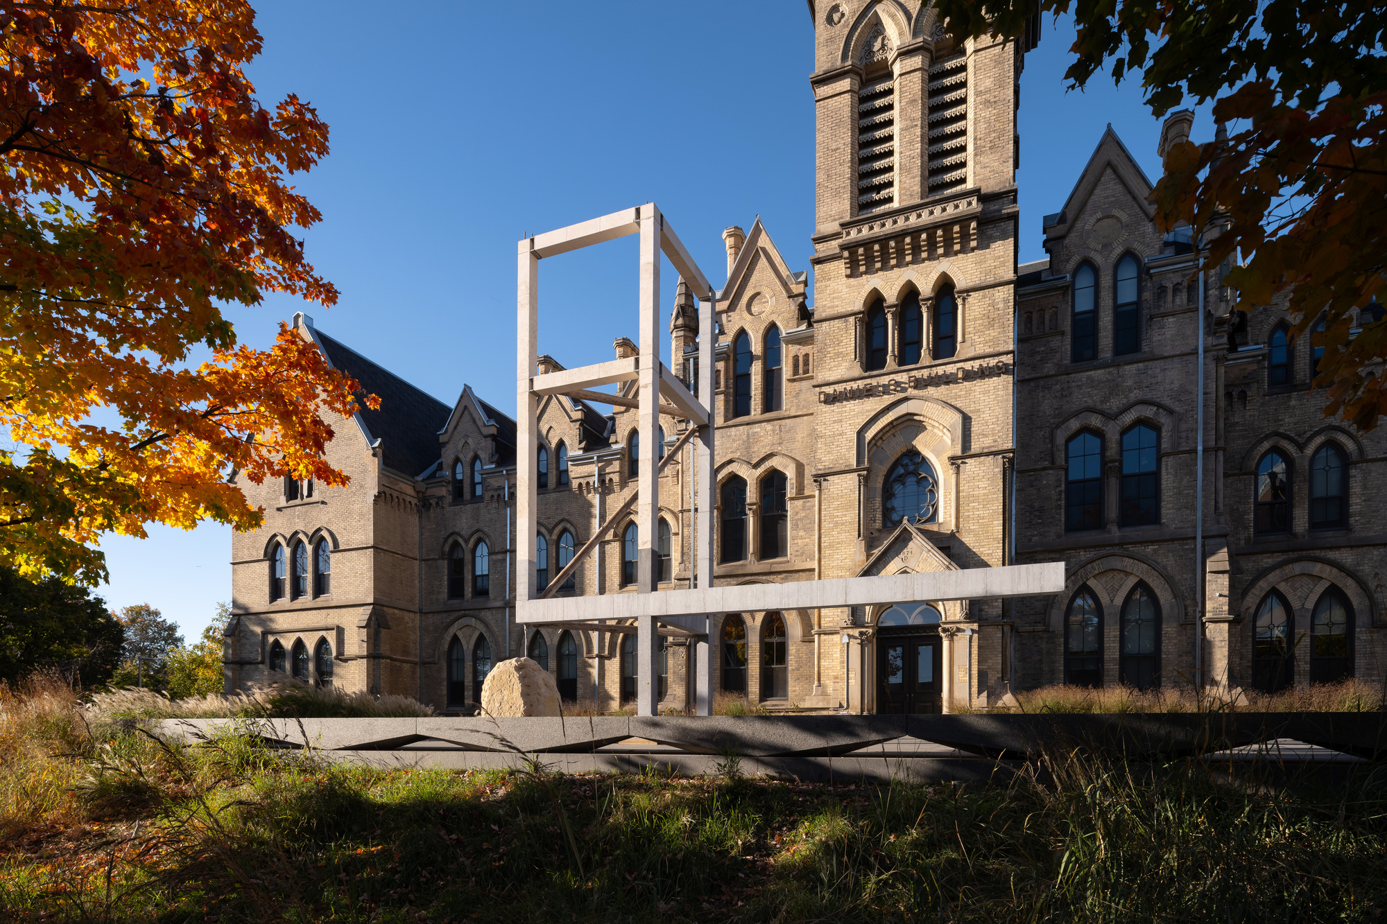
Standing 9m high in the plaza outside the University's John H. Daniels Faculty of Architecture, Landscape, and Design at One Spadina, the installation makes the mechanics of its construction part of the architectural expression. A 6.5m cantilever extends across the space, its weight counterbalanced by the boulder, while three unprocessed timber posts support and brace the frame. The result places two materials with very different structural characteristics alongside one another, exposing the relationship between weight, compression and tension.
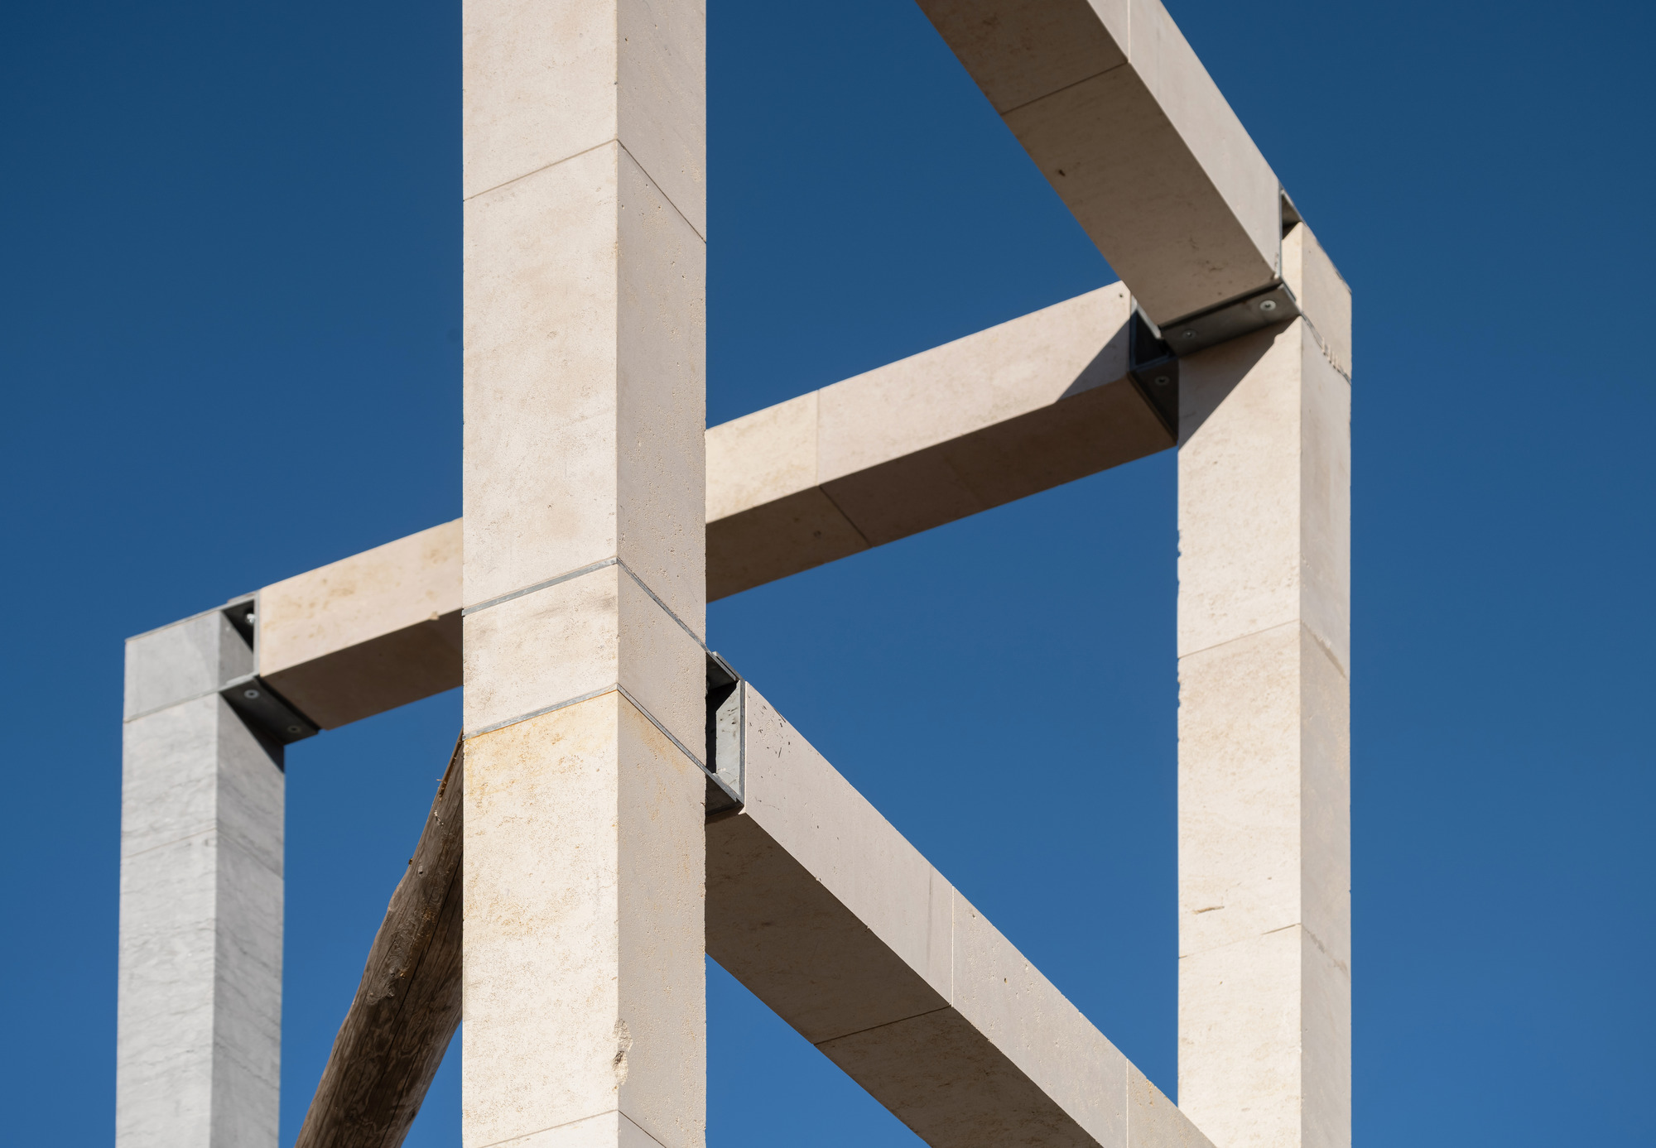
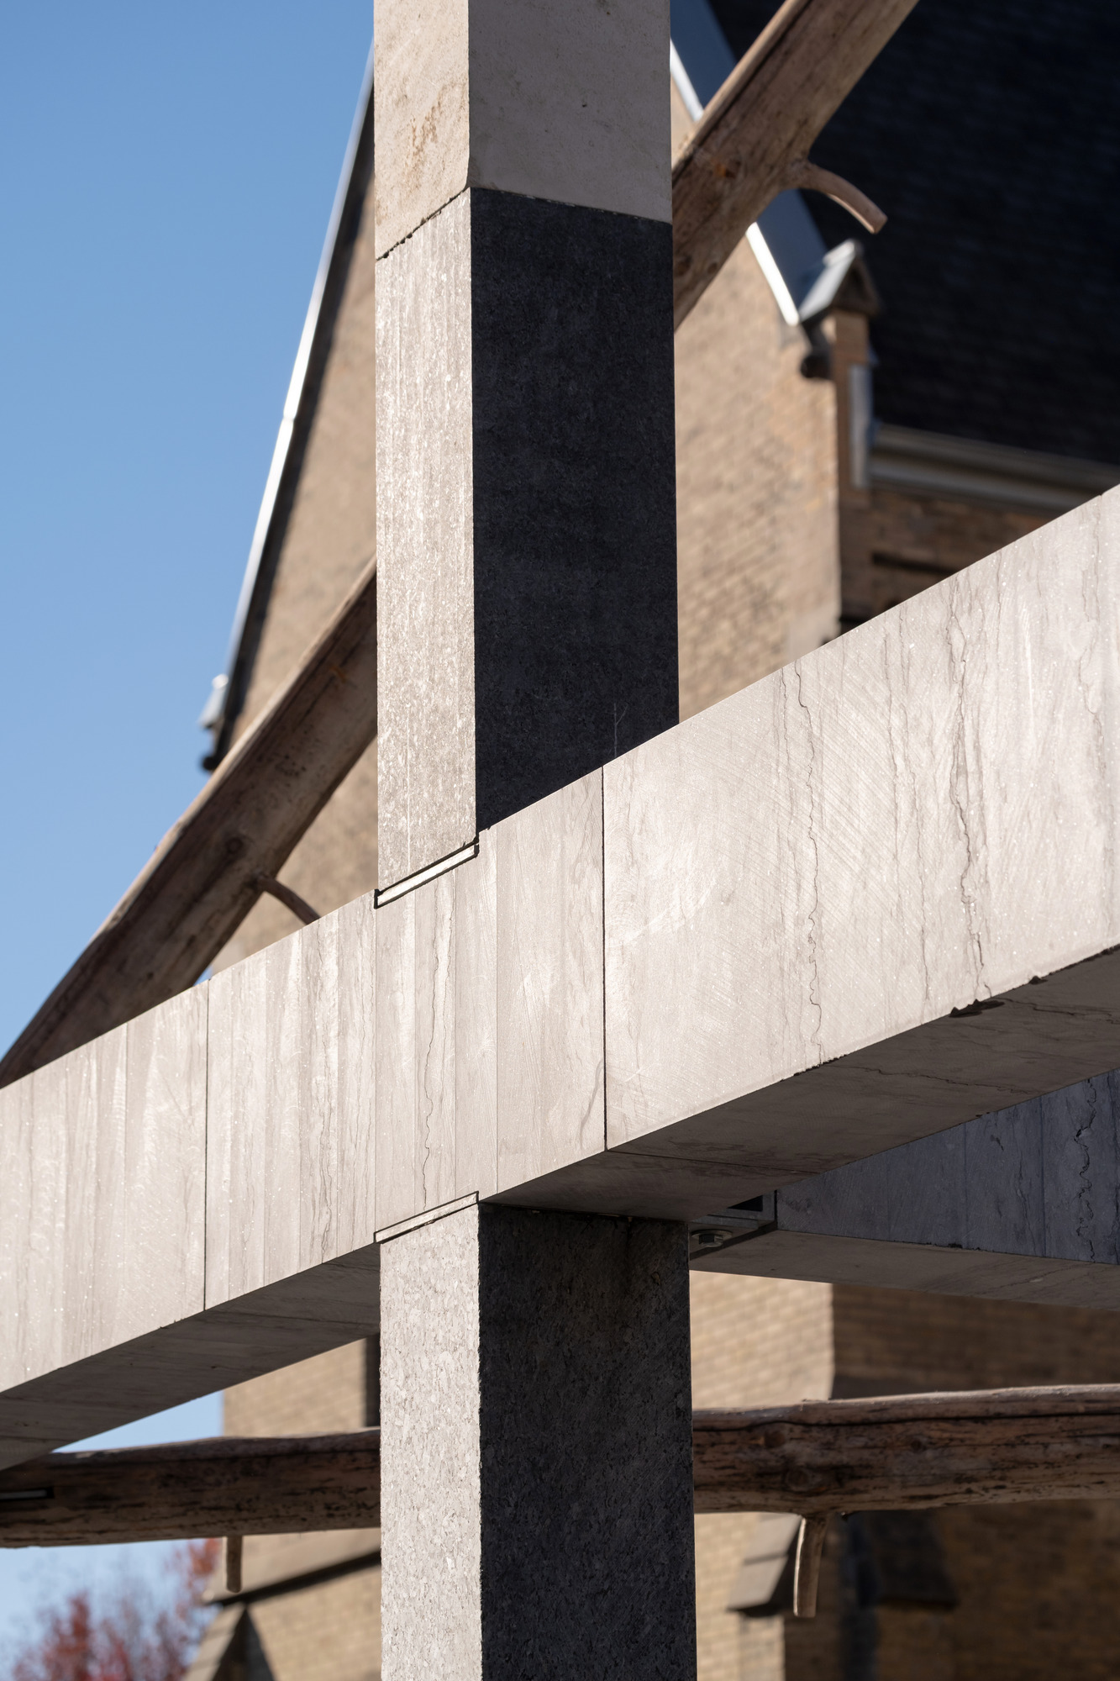
The stonework itself uses two types of limestone according to the demands placed on individual components. Belgian Blue, with its higher strength, is used in the more heavily stressed parts of the frame, while Pierre de Bretigny limestone is employed where structural demands are lower. At one end of the material spectrum is the untouched boulder; at the other, accurately cut structural sections. Together, they demonstrate how stone can fulfil different roles without requiring extensive processing throughout.
The structural system relies on post-tensioning to extend the possibilities of stone beyond conventional masonry construction. Stone is naturally strong under compression but less capable of resisting tension. Steel tendons threaded through the individual elements are tensioned to pull them together, introducing compression across the assembly. This enables the resulting beams and columns to resist bending and transfer loads through the frame, making longer spans and more complex structural configurations possible.
The combination with timber is equally deliberate, and the design uses stone primarily in compression and timber in tension, applying the respective strengths of each material rather than relying on a single structural system. It also considers what happens at the end of a structure's initial use. Straightforward connections allow the frame to be assembled and dismantled using relatively simple construction methods, offering the possibility of reusing its components.
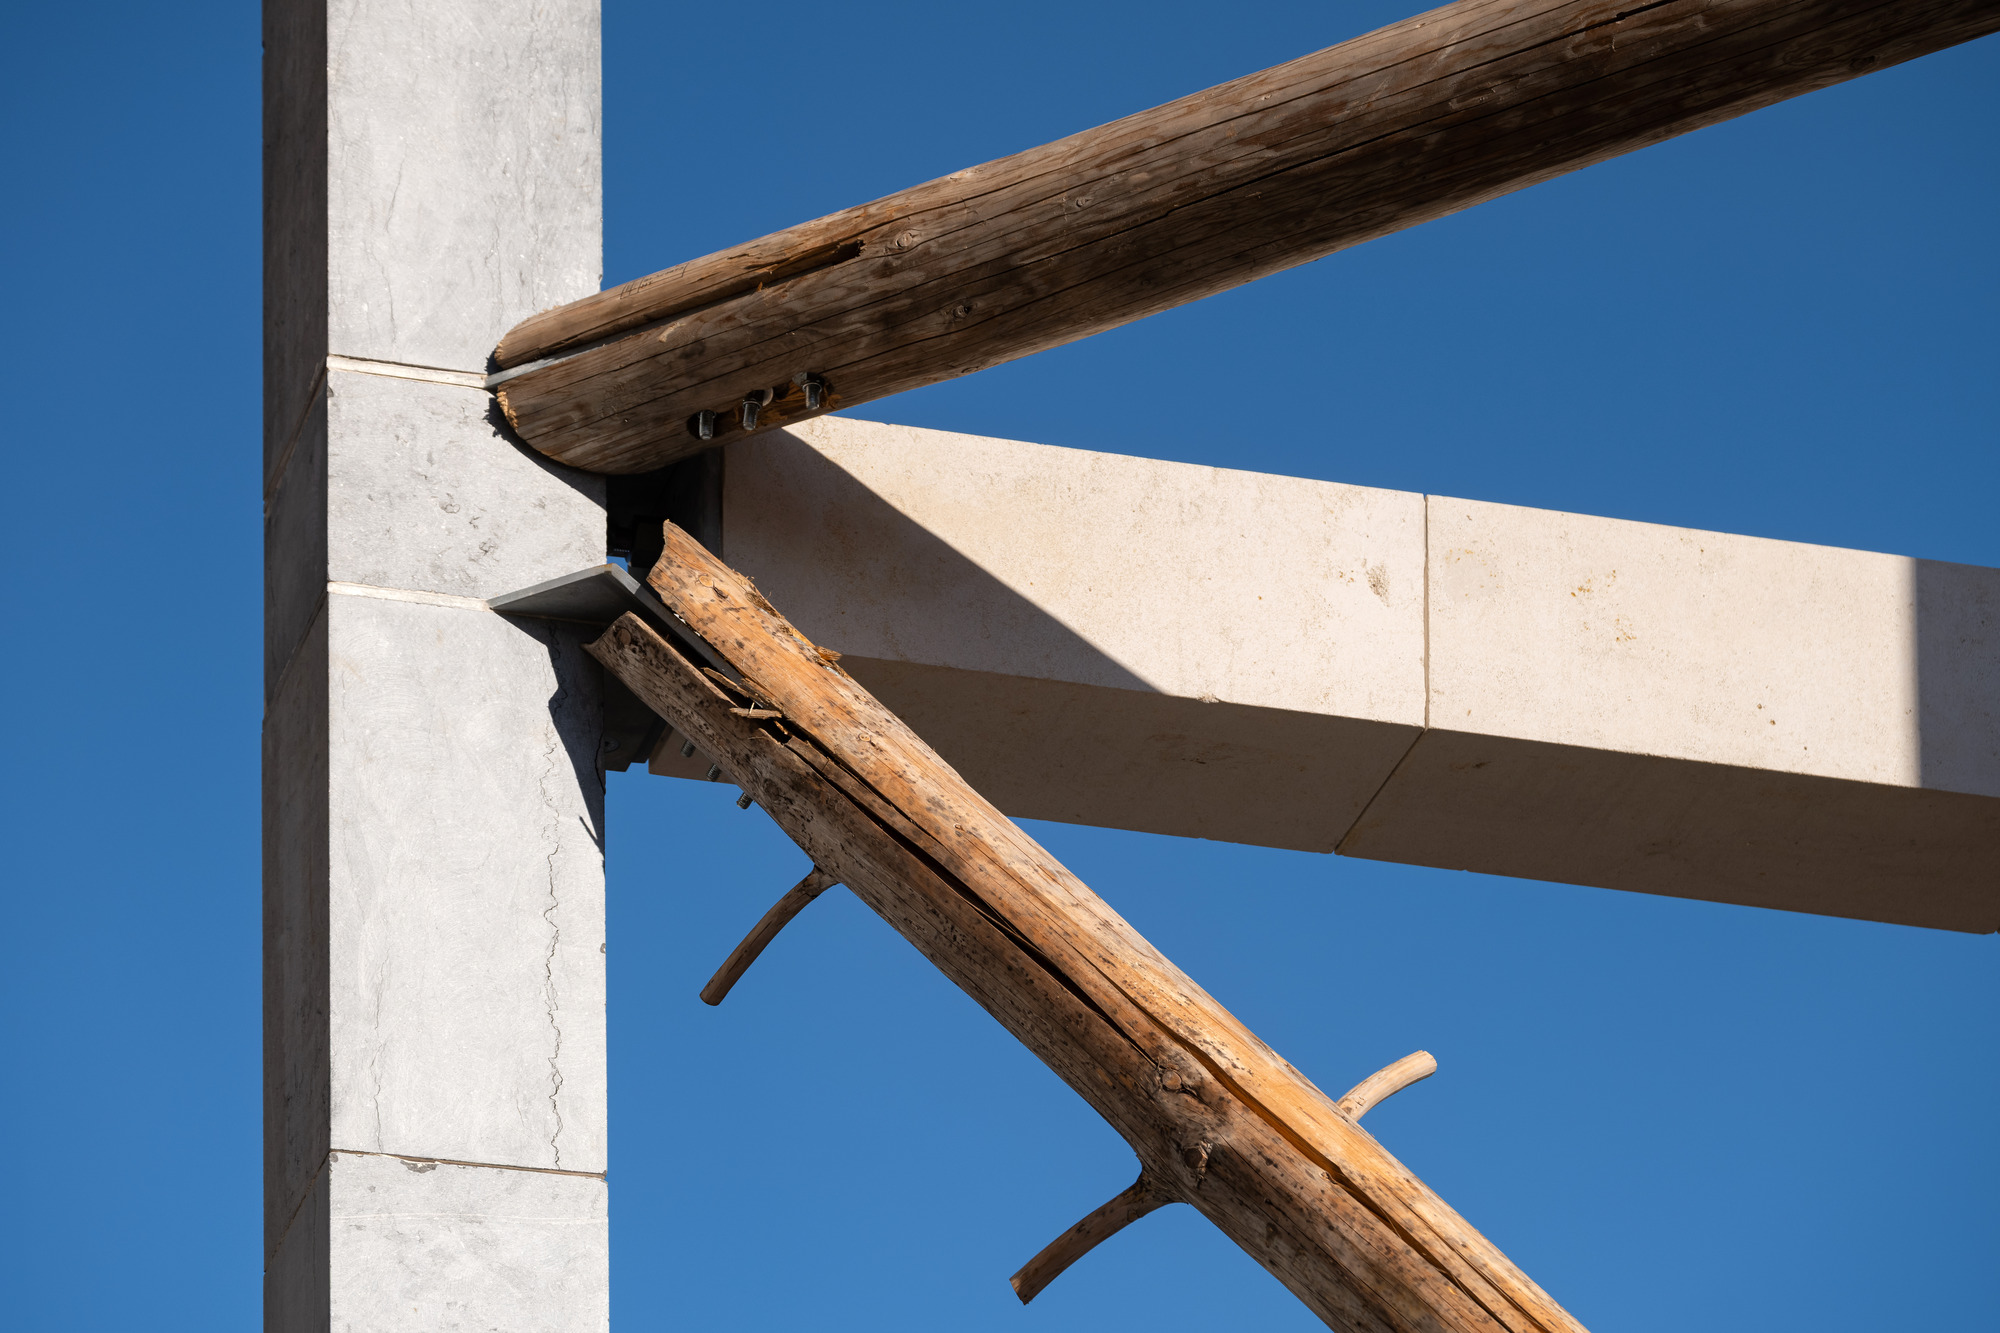
The team’s carbon argument rests partly on the relationship between the two materials. Timber stores approximately 1,000kg of CO₂ per cubic metre, compared with around 36kg of emissions generated through the quarrying and cutting of stone. The intention is to demonstrate how the carbon held within timber can outweigh the emissions associated with producing the stone elements. This is set against the comparatively low energy requirements of extracting and processing natural stone when measured against the manufacture of steel and cement.
For the team, the installation is another step in a research programme extending over more than a decade. Their investigations include The New Stone Age: Towards an Ethical Architecture, an exhibition and research programme at the University's Architecture + Design Gallery examining stone's potential in contemporary architecture. In the UK, the same collaborative research has informed the Stone Demonstrator, a three-storey prototype unveiled at Earls Court in October 2025. Developed with a wider group of specialist partners for Future Observatory, the Design Museum's research programme for the green transition, it tested structural stone systems at a scale closer to that of a building.
The Long Reach: A Carbon Balance is on public display at the John H. Daniels Faculty of Architecture, Landscape, and Design, 1 Spadina Crescent, Toronto, until spring 2027.