

Case Study: Lisbon Townhouse, McLean Quinlan

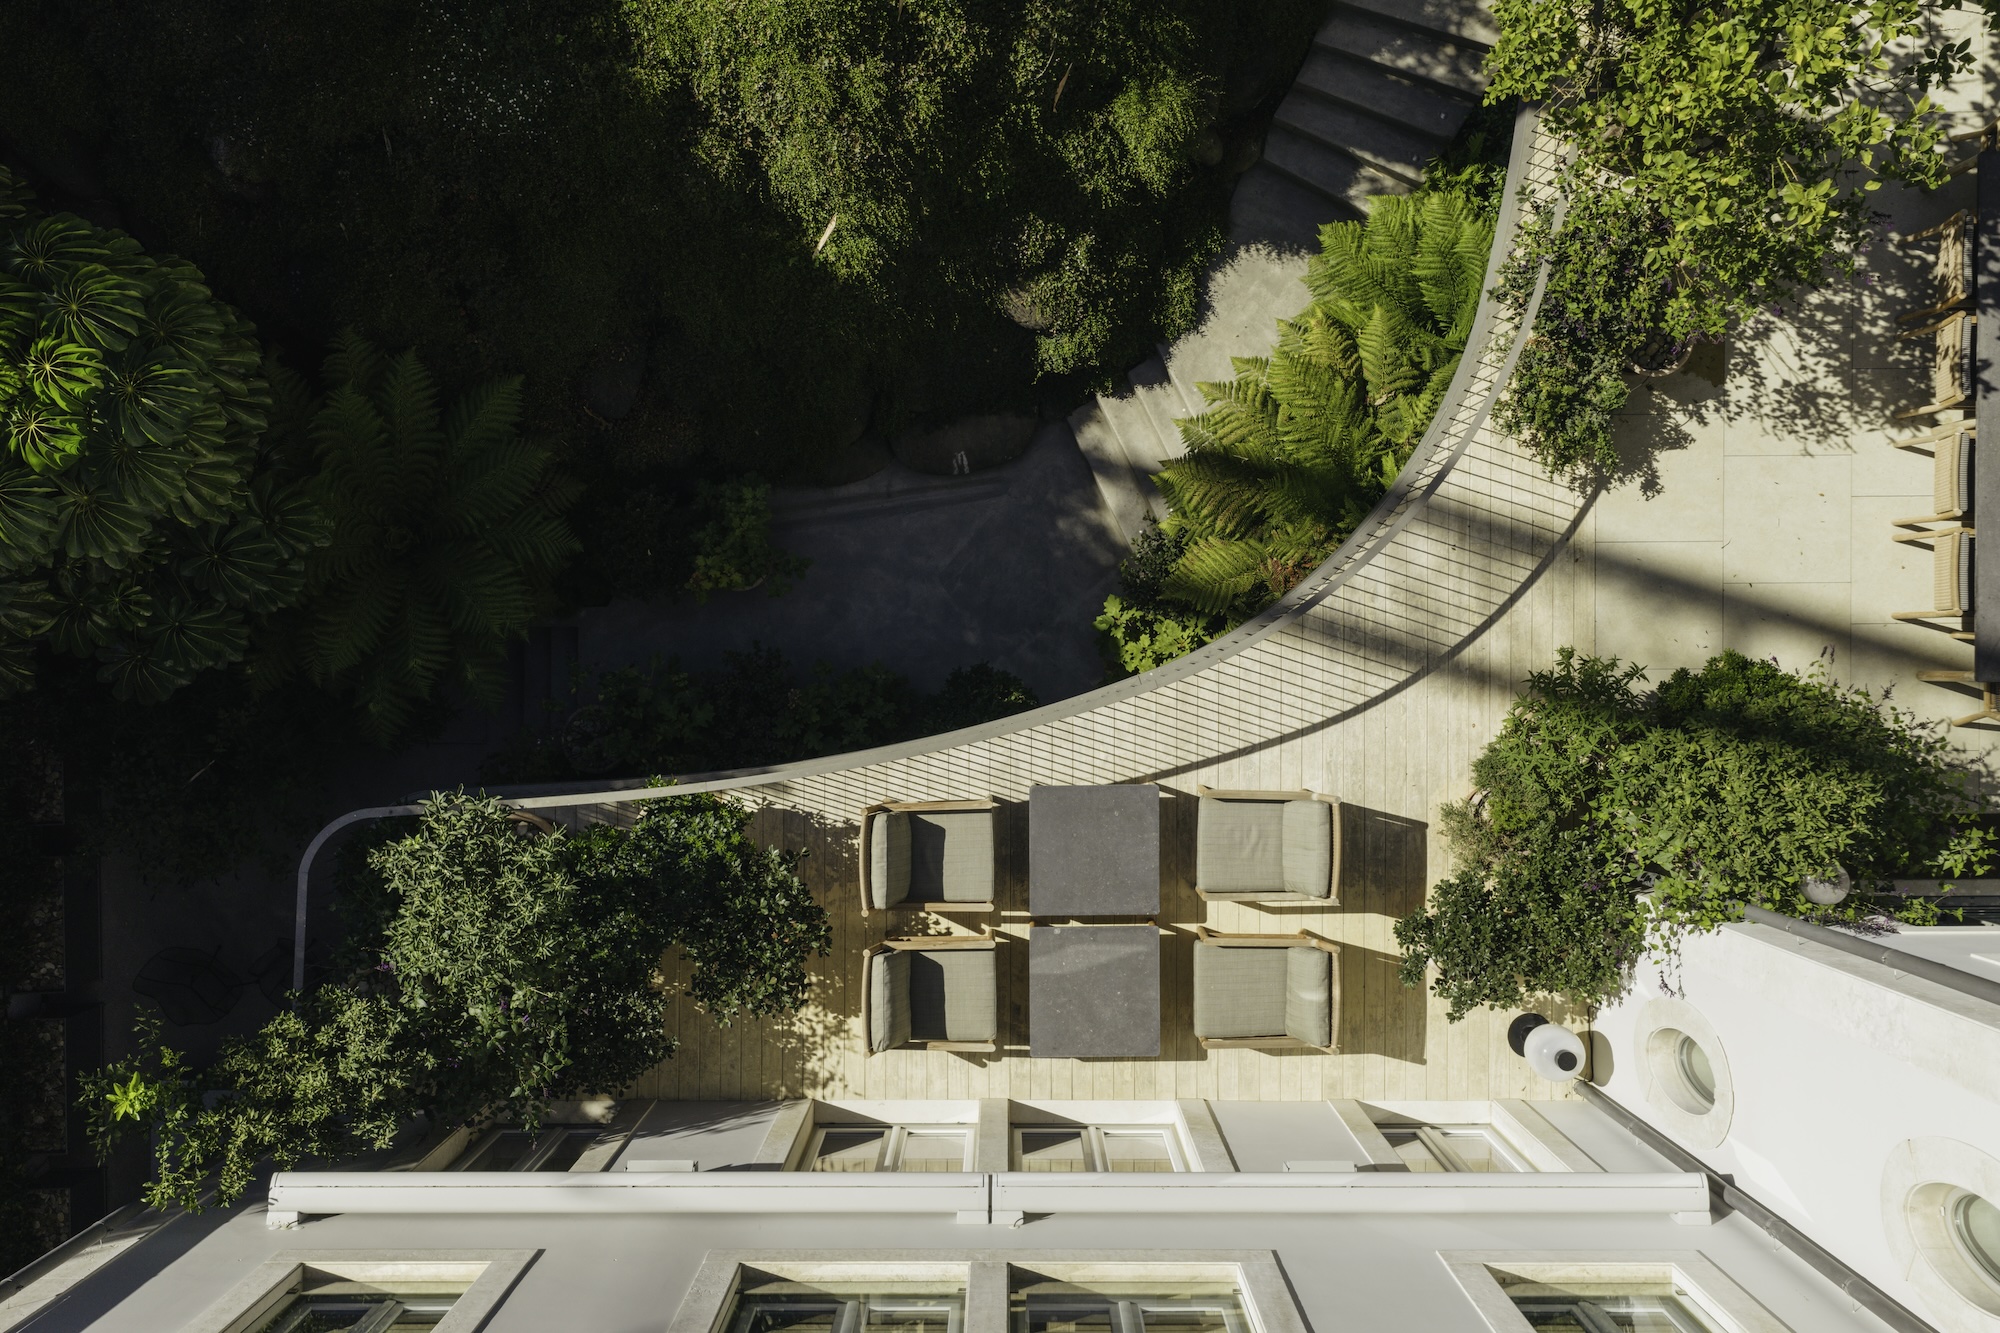
Natural materials have long been central to McLean Quinlan's architecture, but with the renovation of a Lisbon townhouse, they also became a means of transforming the experience of everyday family life.
Completed for a young family, the 630m² project reworks a series of former townhouses that had been amalgamated during the 1990s into a single property. While generous in size, the building had become disconnected through years of piecemeal alteration, with split-level floors, oversized open spaces and an inconsistent palette that left interiors feeling cold, echoing and difficult to inhabit.
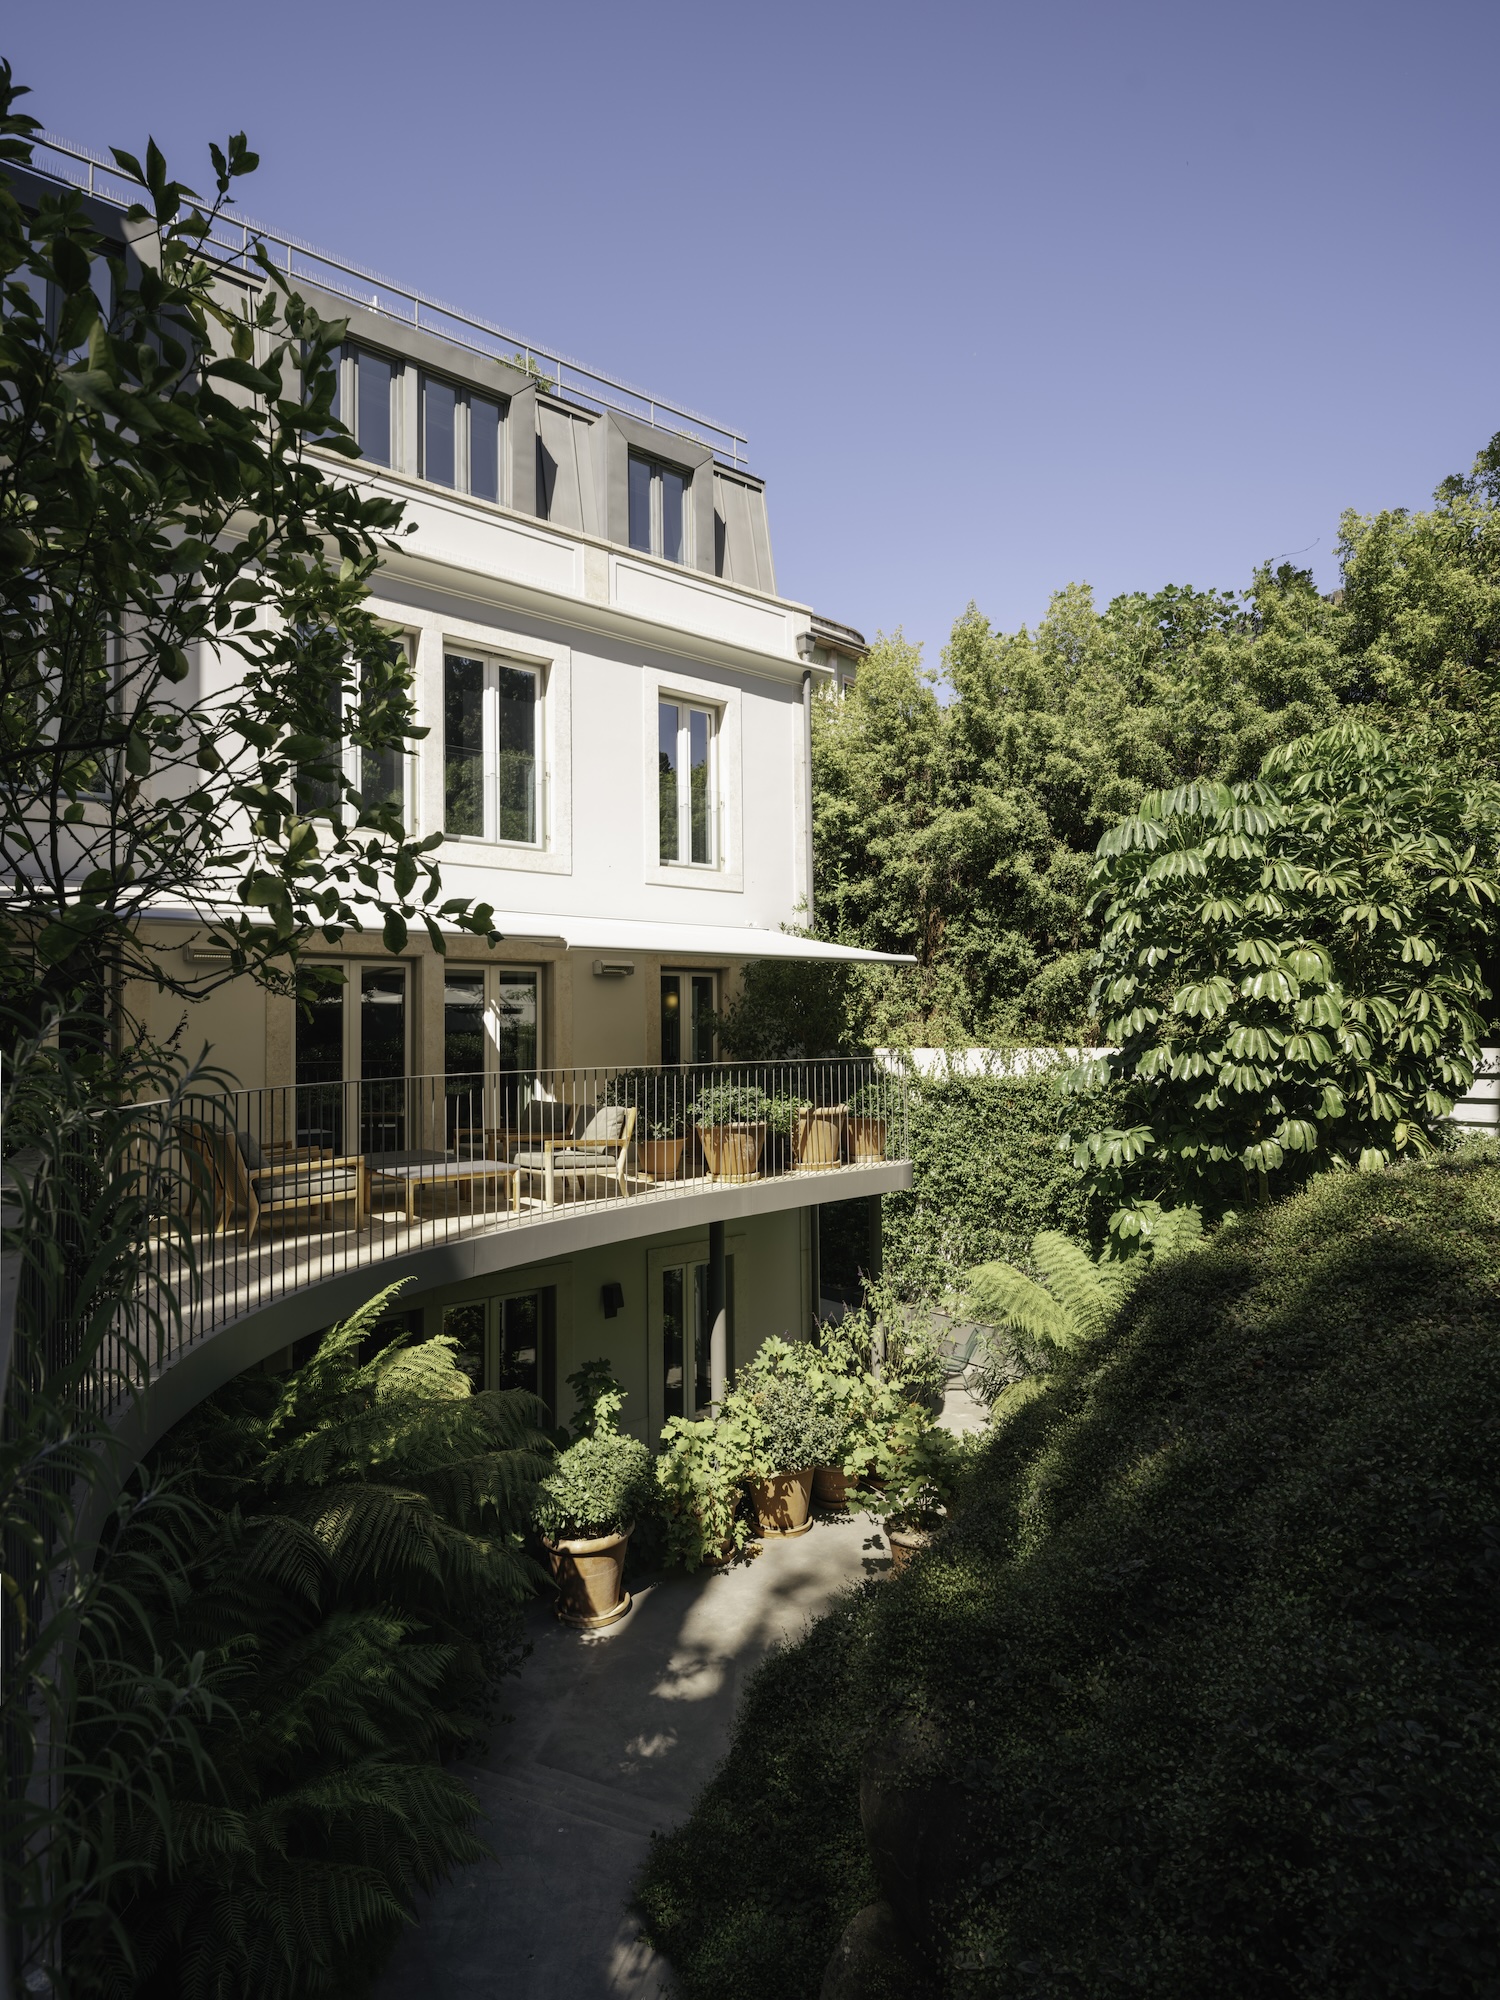
Rather than extending or radically altering the exterior, the architects focused on reshaping the existing fabric from within. The result is a four-bedroom family home with a separate guest apartment, where carefully proportioned spaces and a restrained palette of timber, stone, limewash and ceramic create an atmosphere rooted in wellbeing rather than luxury.
For associate architect and project lead Will Mouland, the design centred on making the house feel more human in scale.
"The house was oversized and disconnected, and we wanted to bring it back to something much softer and more domestic in scale," he says. "The project became about carefully shaping moments for family life; spaces to gather, work, play and unwind."
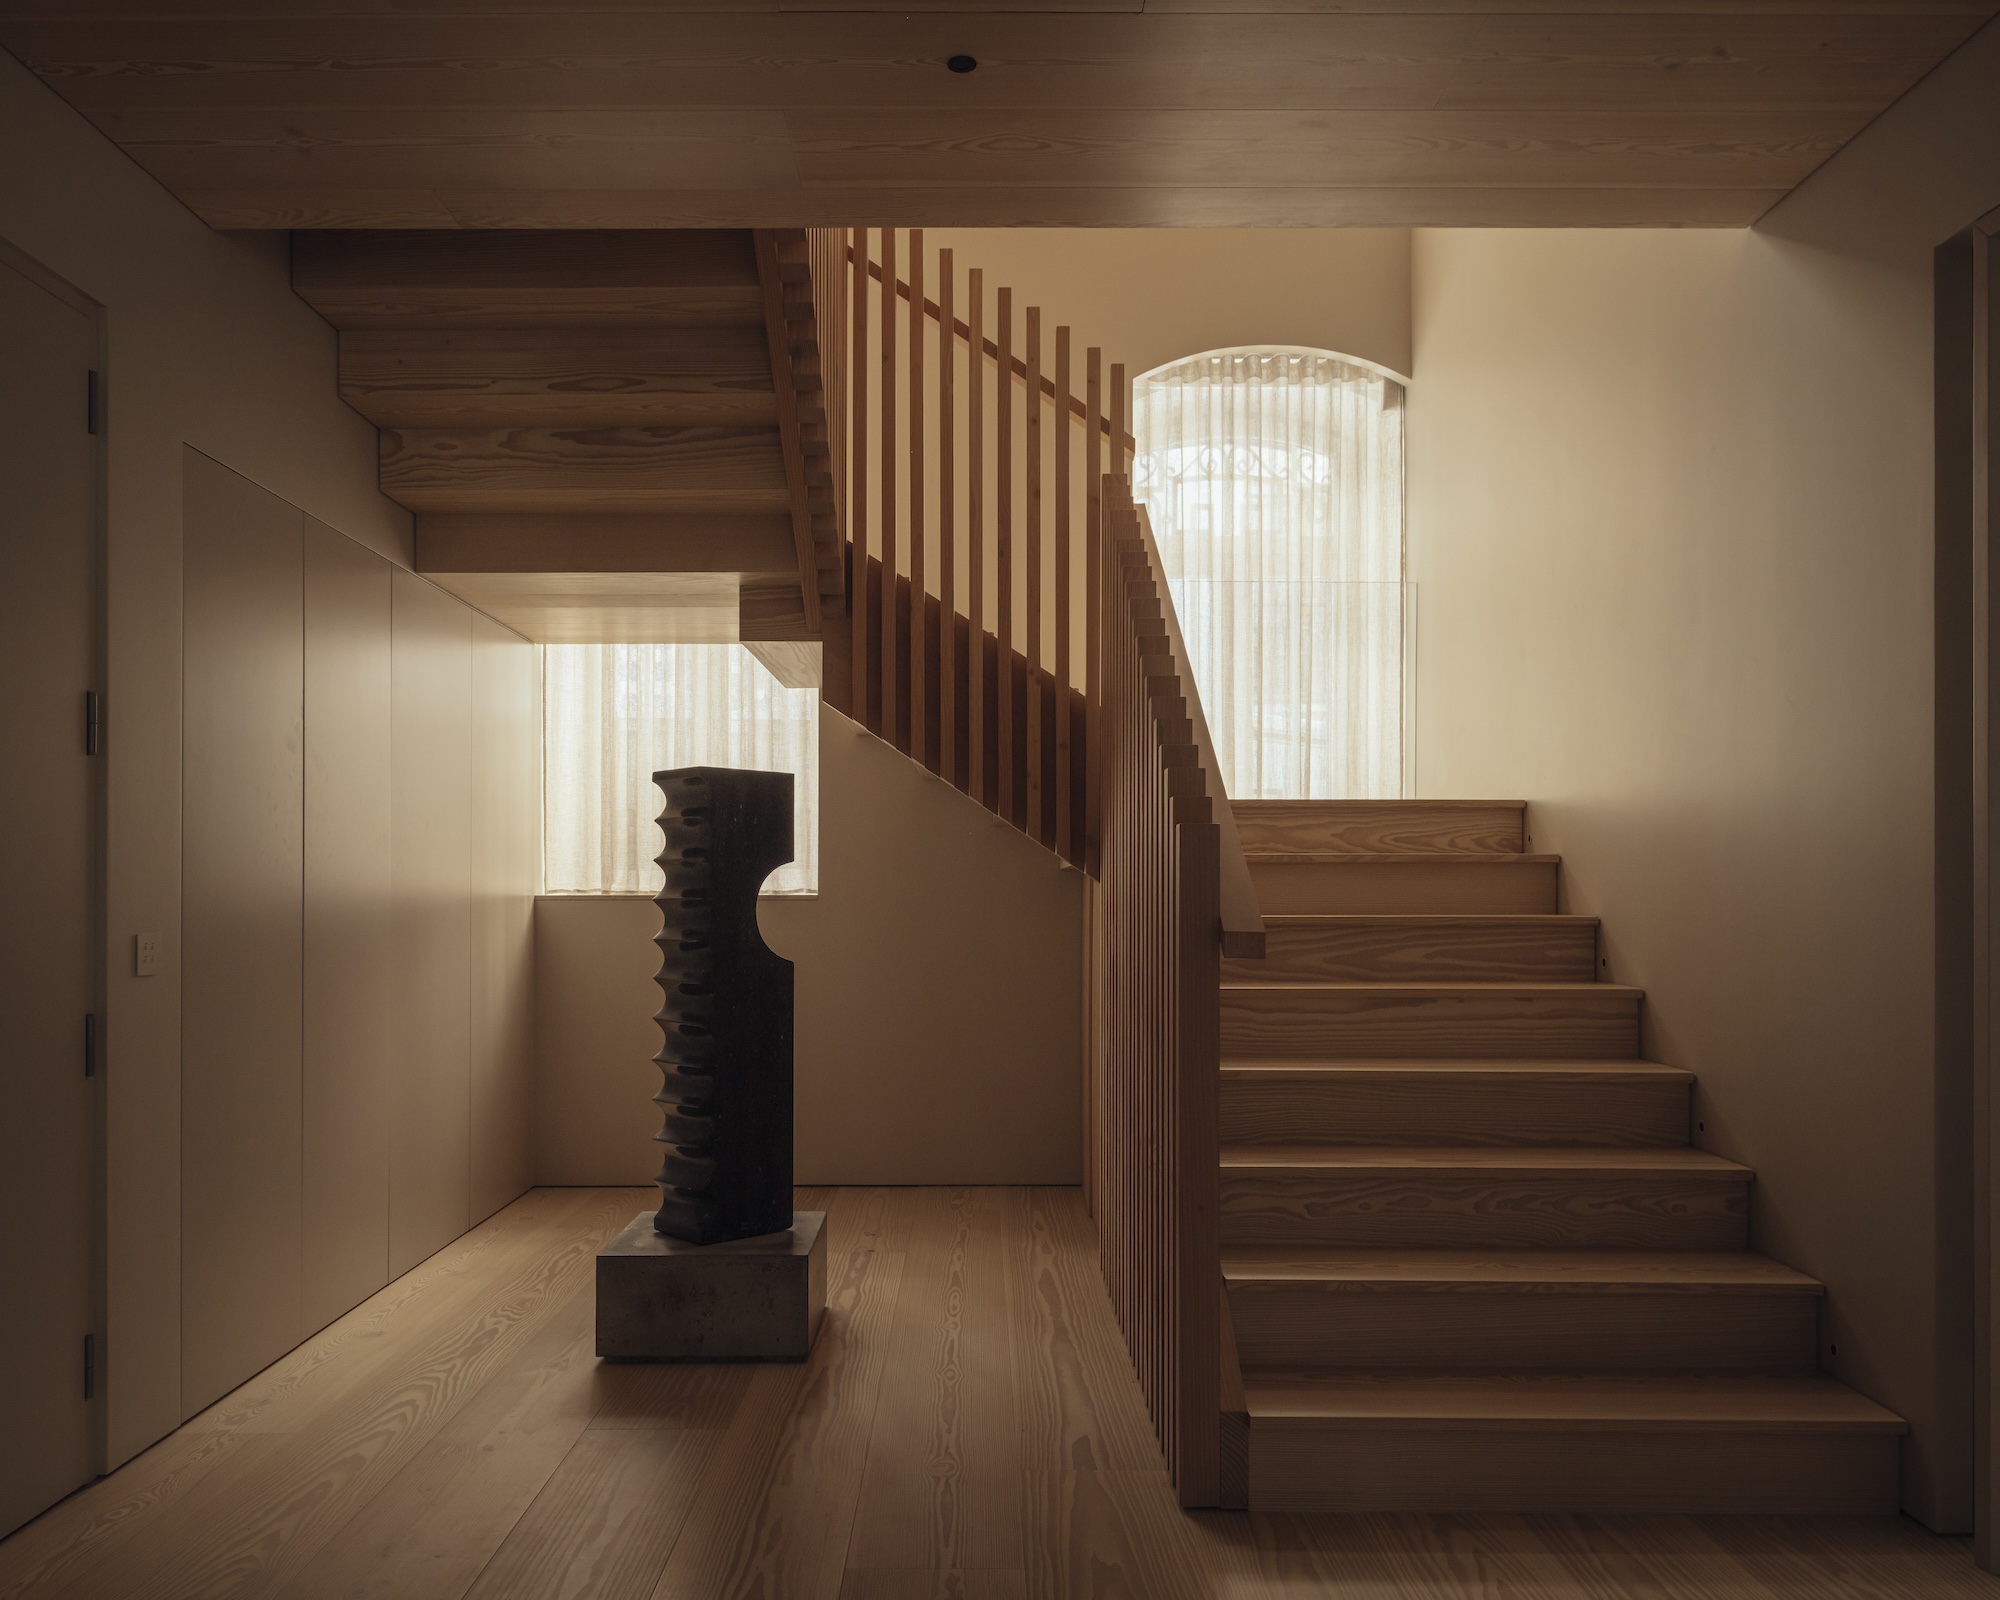
That approach is evident from the moment of arrival. Decorative mouldings and visual clutter have been stripped away to create a calmer entrance sequence, while the central staircase has been enclosed to establish a dedicated entrance hall. New Douglas fir screens replace the original glass balustrades, introducing warmth while allowing daylight to filter through the house.
Natural materials become increasingly important as the home unfolds. Limewashed walls soften light throughout the interiors, engineered timber flooring provides continuity between rooms, and Portuguese ceramic tiles reference local architectural traditions without resorting to overt stylistic gestures.
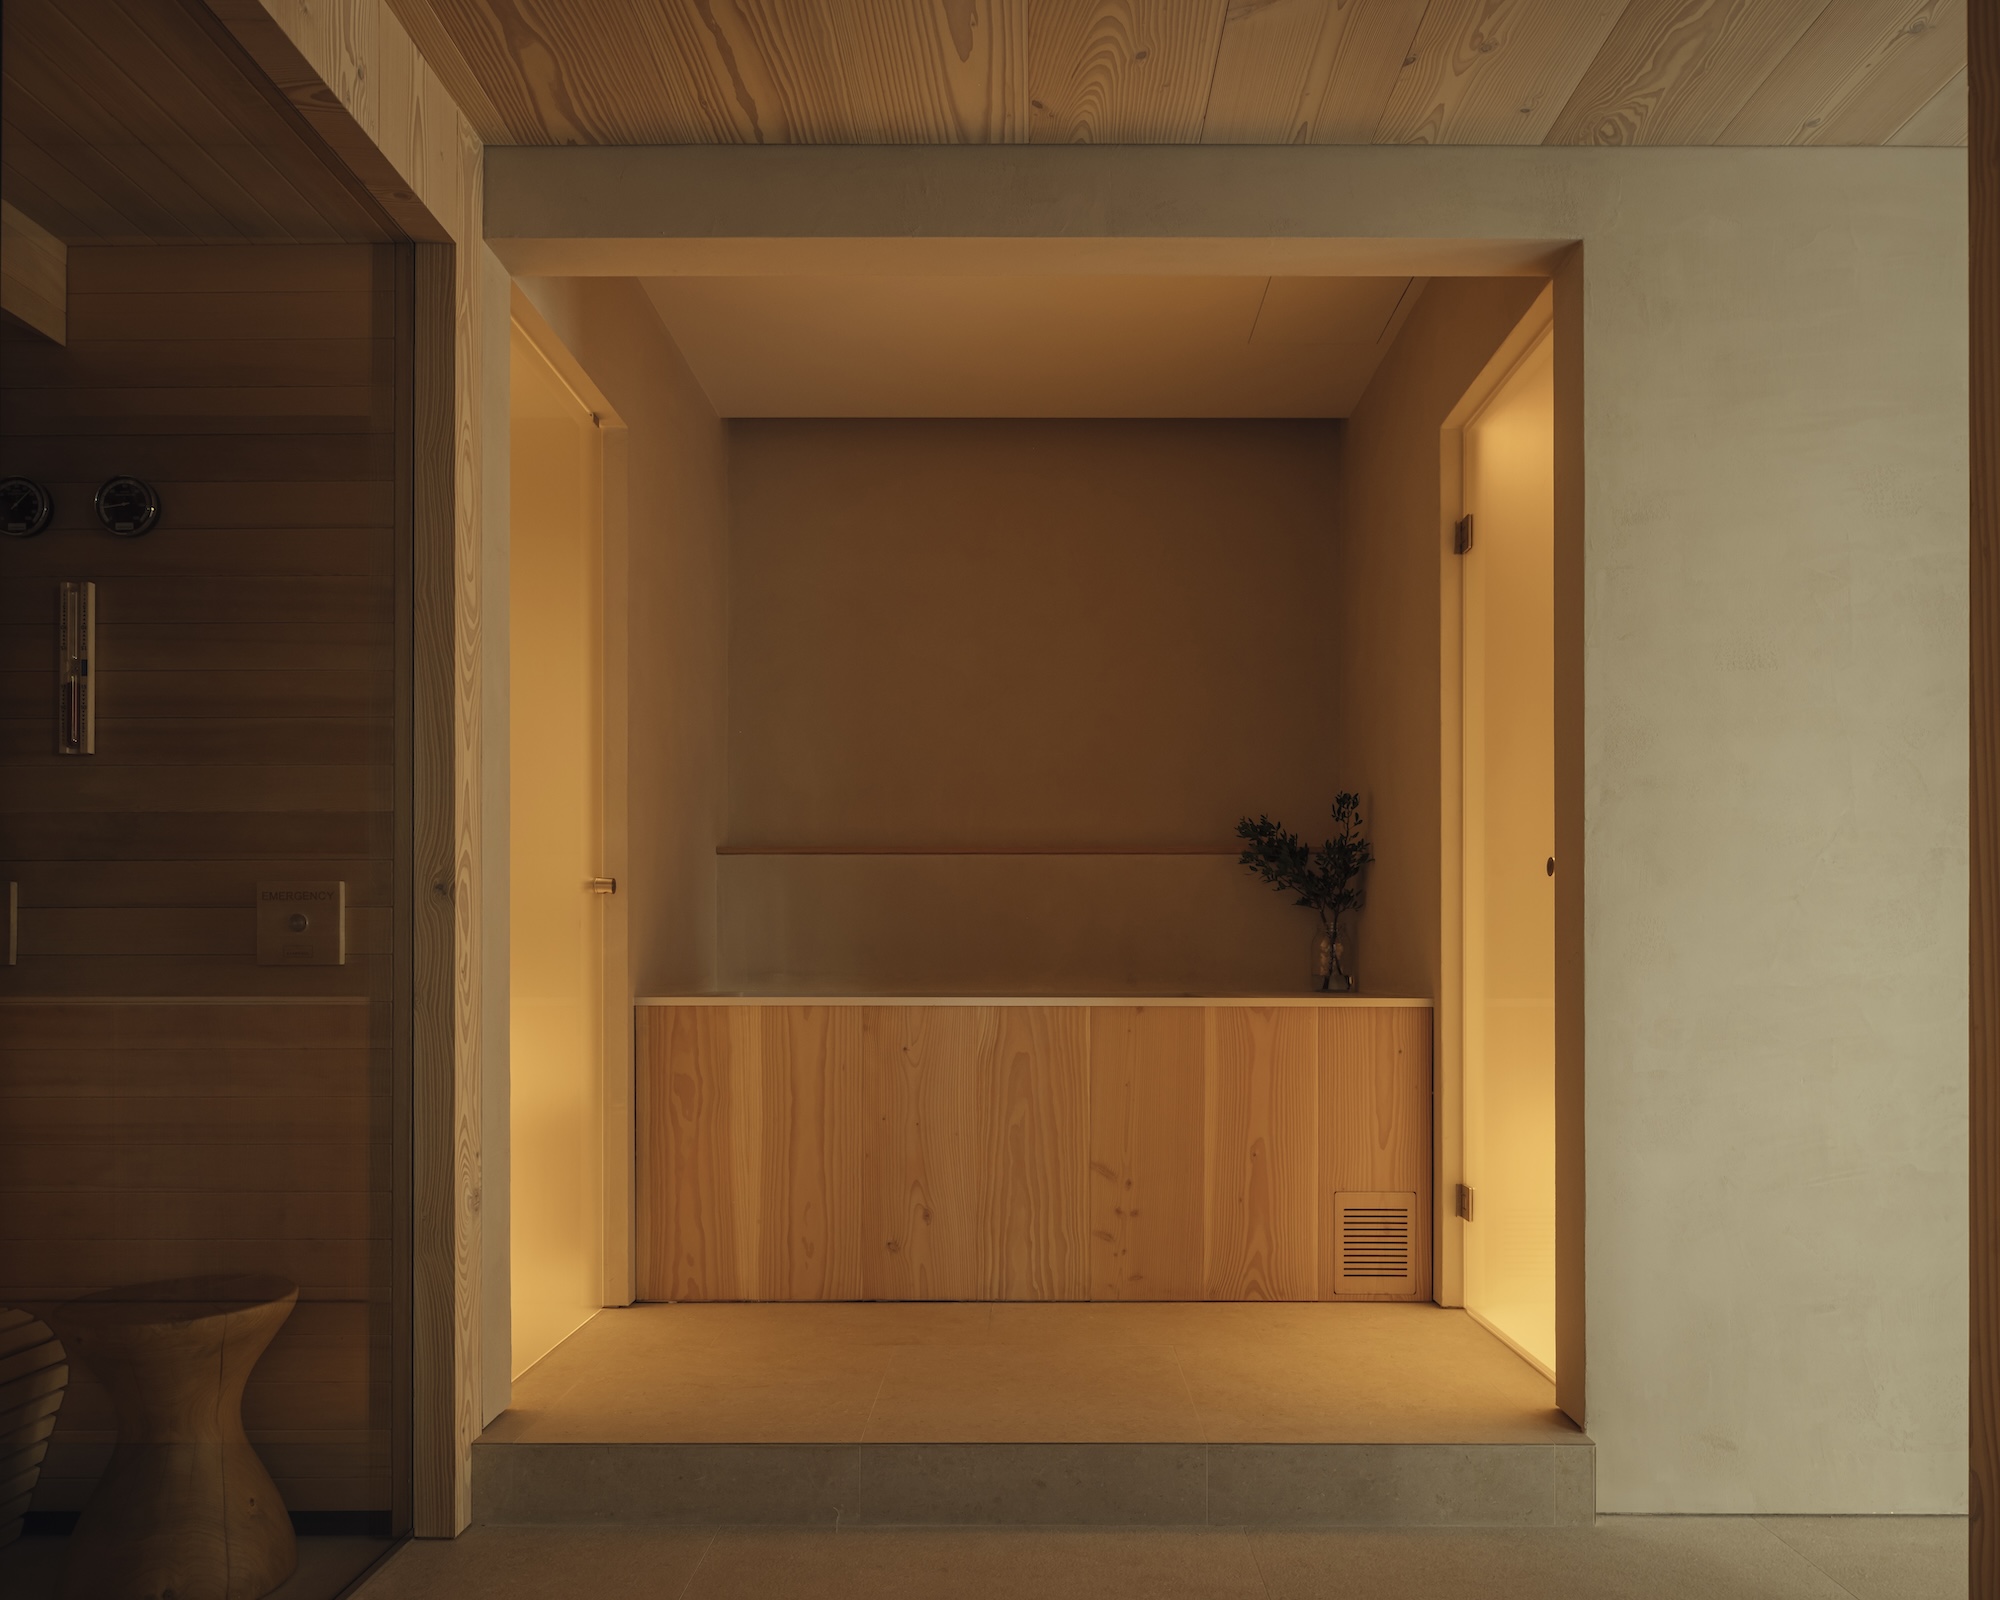
One of the property's most distinctive interventions occupies on the lower ground floor, where the clients' interest in wellness has shaped an entire level dedicated to relaxation and exercise. While it’s an overly and arguably misused buzzword, it can’t be argued that the outcome of Mouland and Co’s input does anything other than offer space to enhance one's wellbeing. What had once been a single expansive room has now been reconfigured into a sequence of interconnected spaces, including a yoga studio, massage room, gym, steam room, cold plunge and infrared sauna.
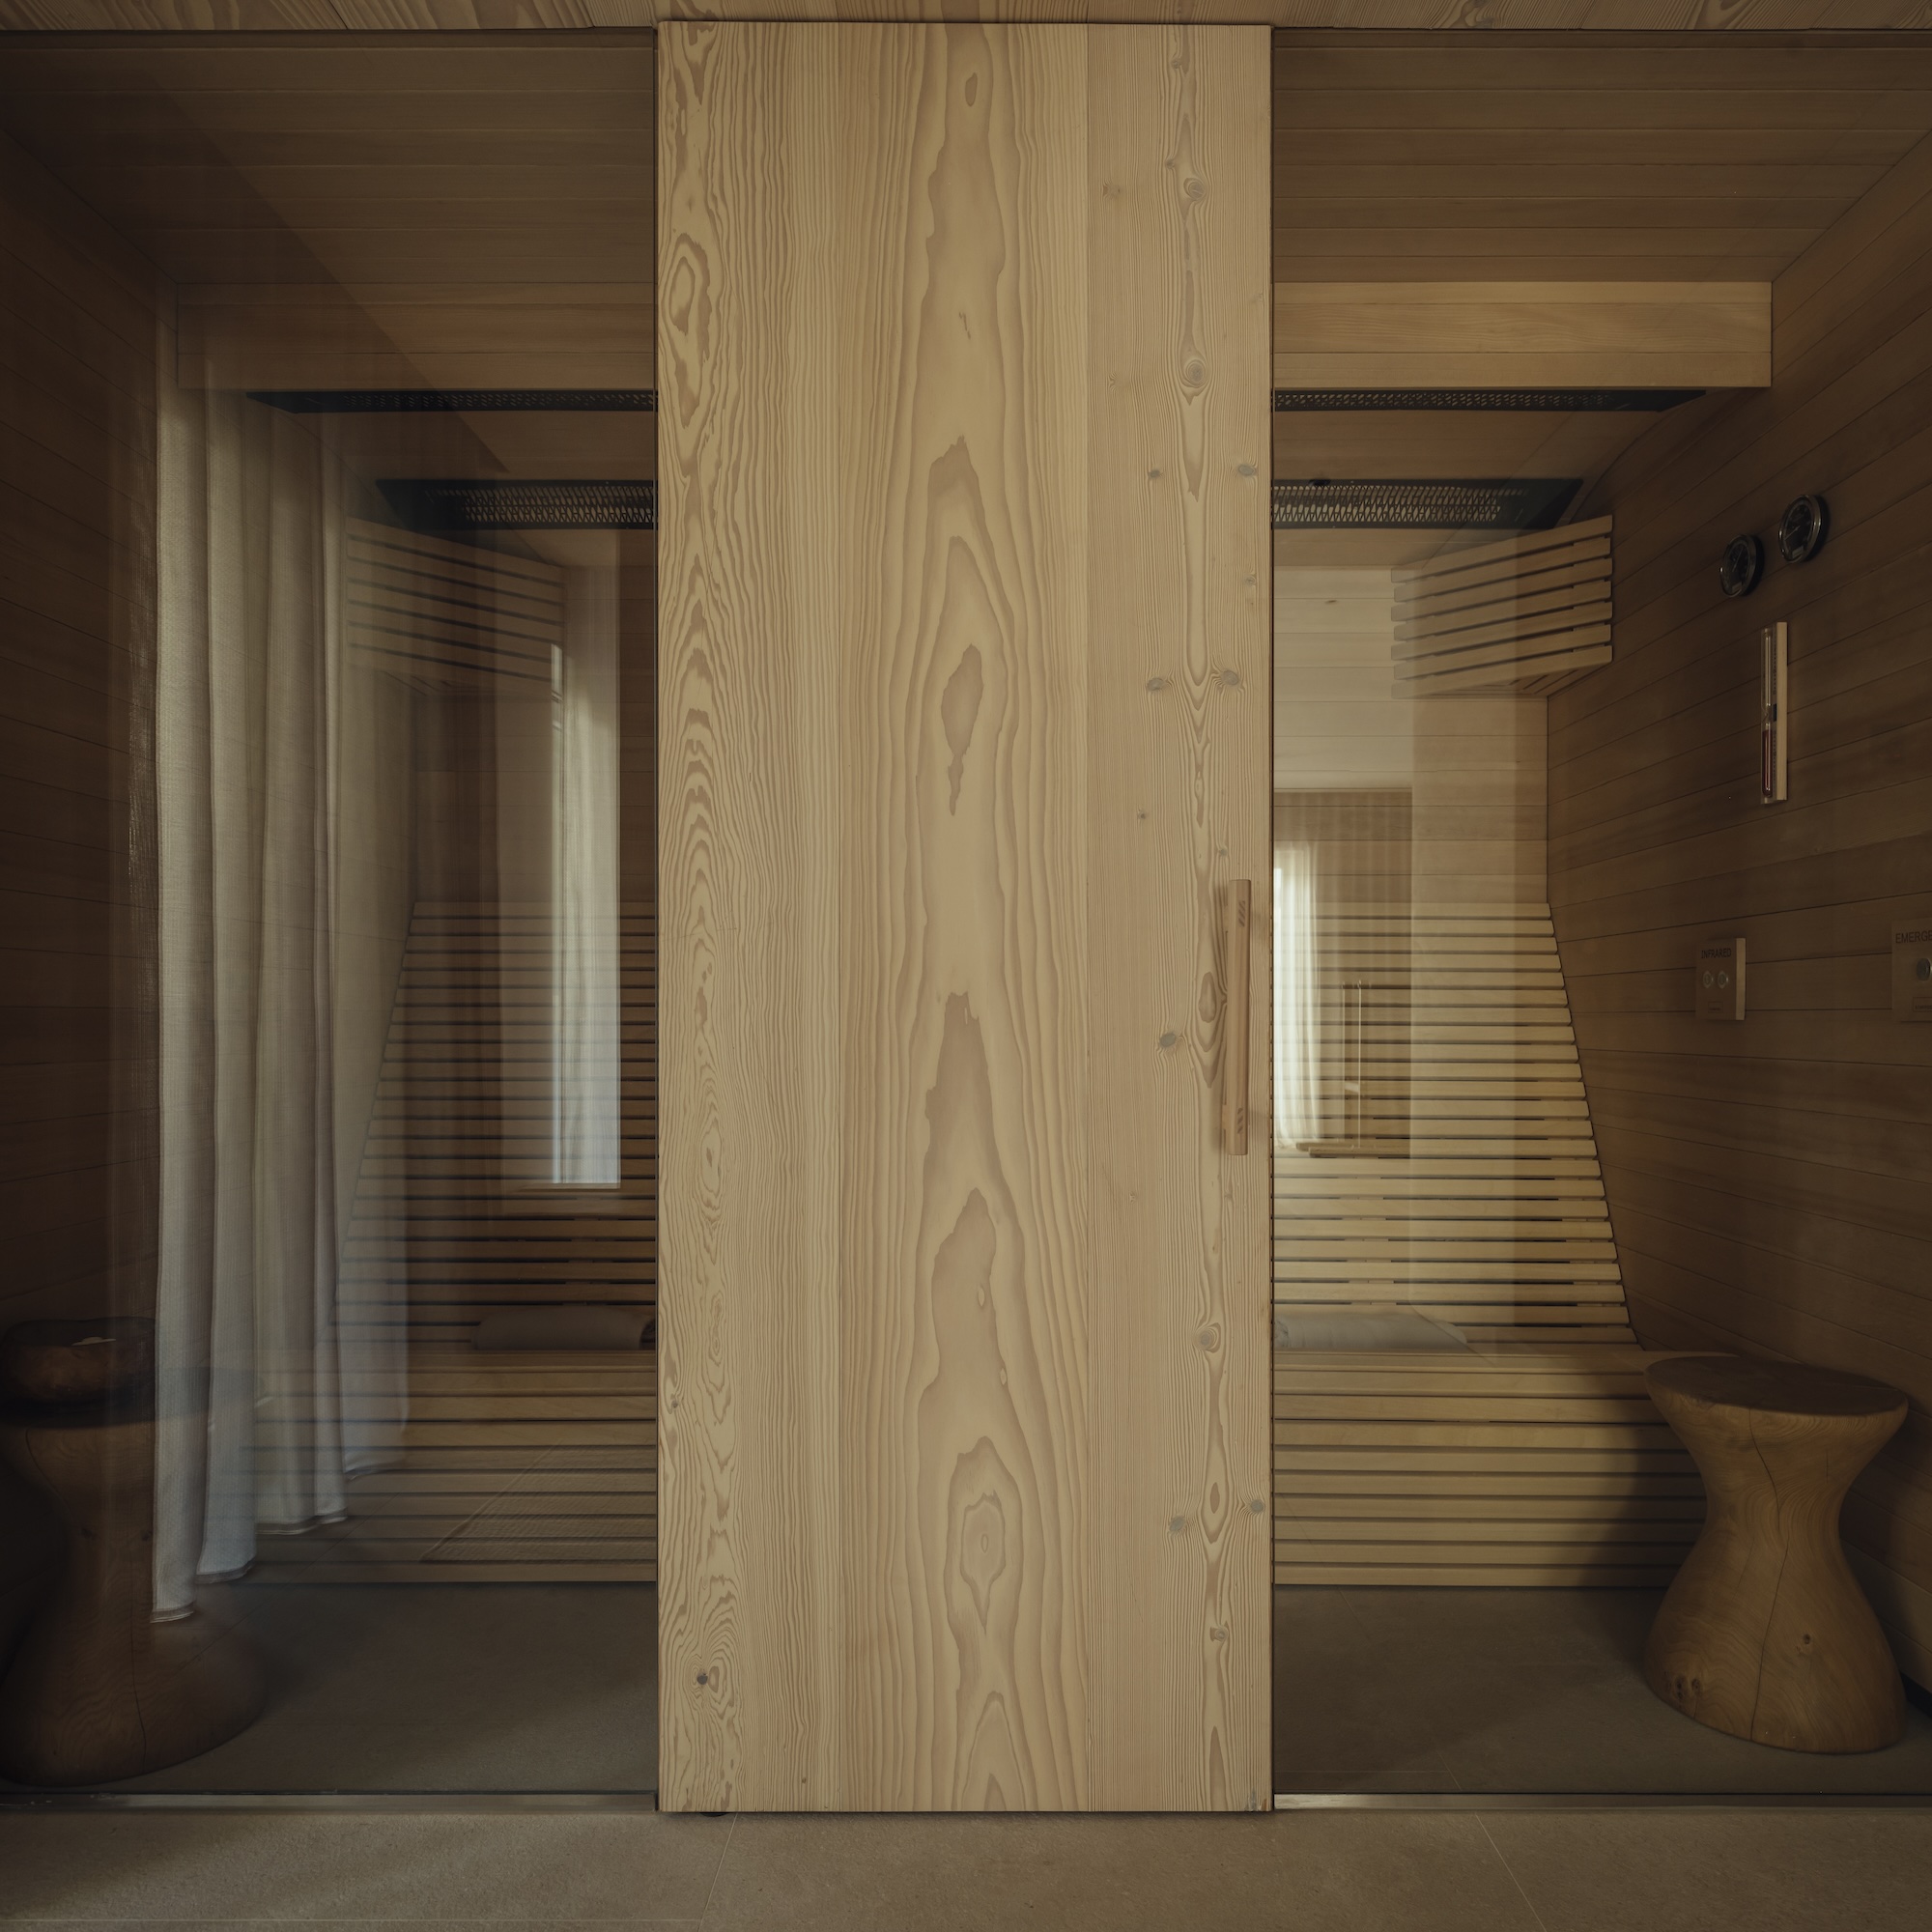
Here, material changes subtly define different experiences, with a lowered Douglas fir ceiling that distinguishes the wet zone, while the steam room is wrapped in matte micro-cement to create a monolithic, tactile enclosure. Elsewhere, a custom Douglas fir cold plunge and pale hemlock sauna reinforce the project's emphasis on natural finishes that age gracefully through use and sit firmly within the biophilic instruction manual.
Mouland explains that these materials were fundamental to the atmosphere the clients hoped to achieve.
"Wellness wasn't an add-on but very much the organising principle of the whole house," he says. "Natural materials were central to achieving that; there is an inherent calm to timber, stone and limewash. Subtle references to Portuguese materials helped root it in its setting without being overly literal about it."
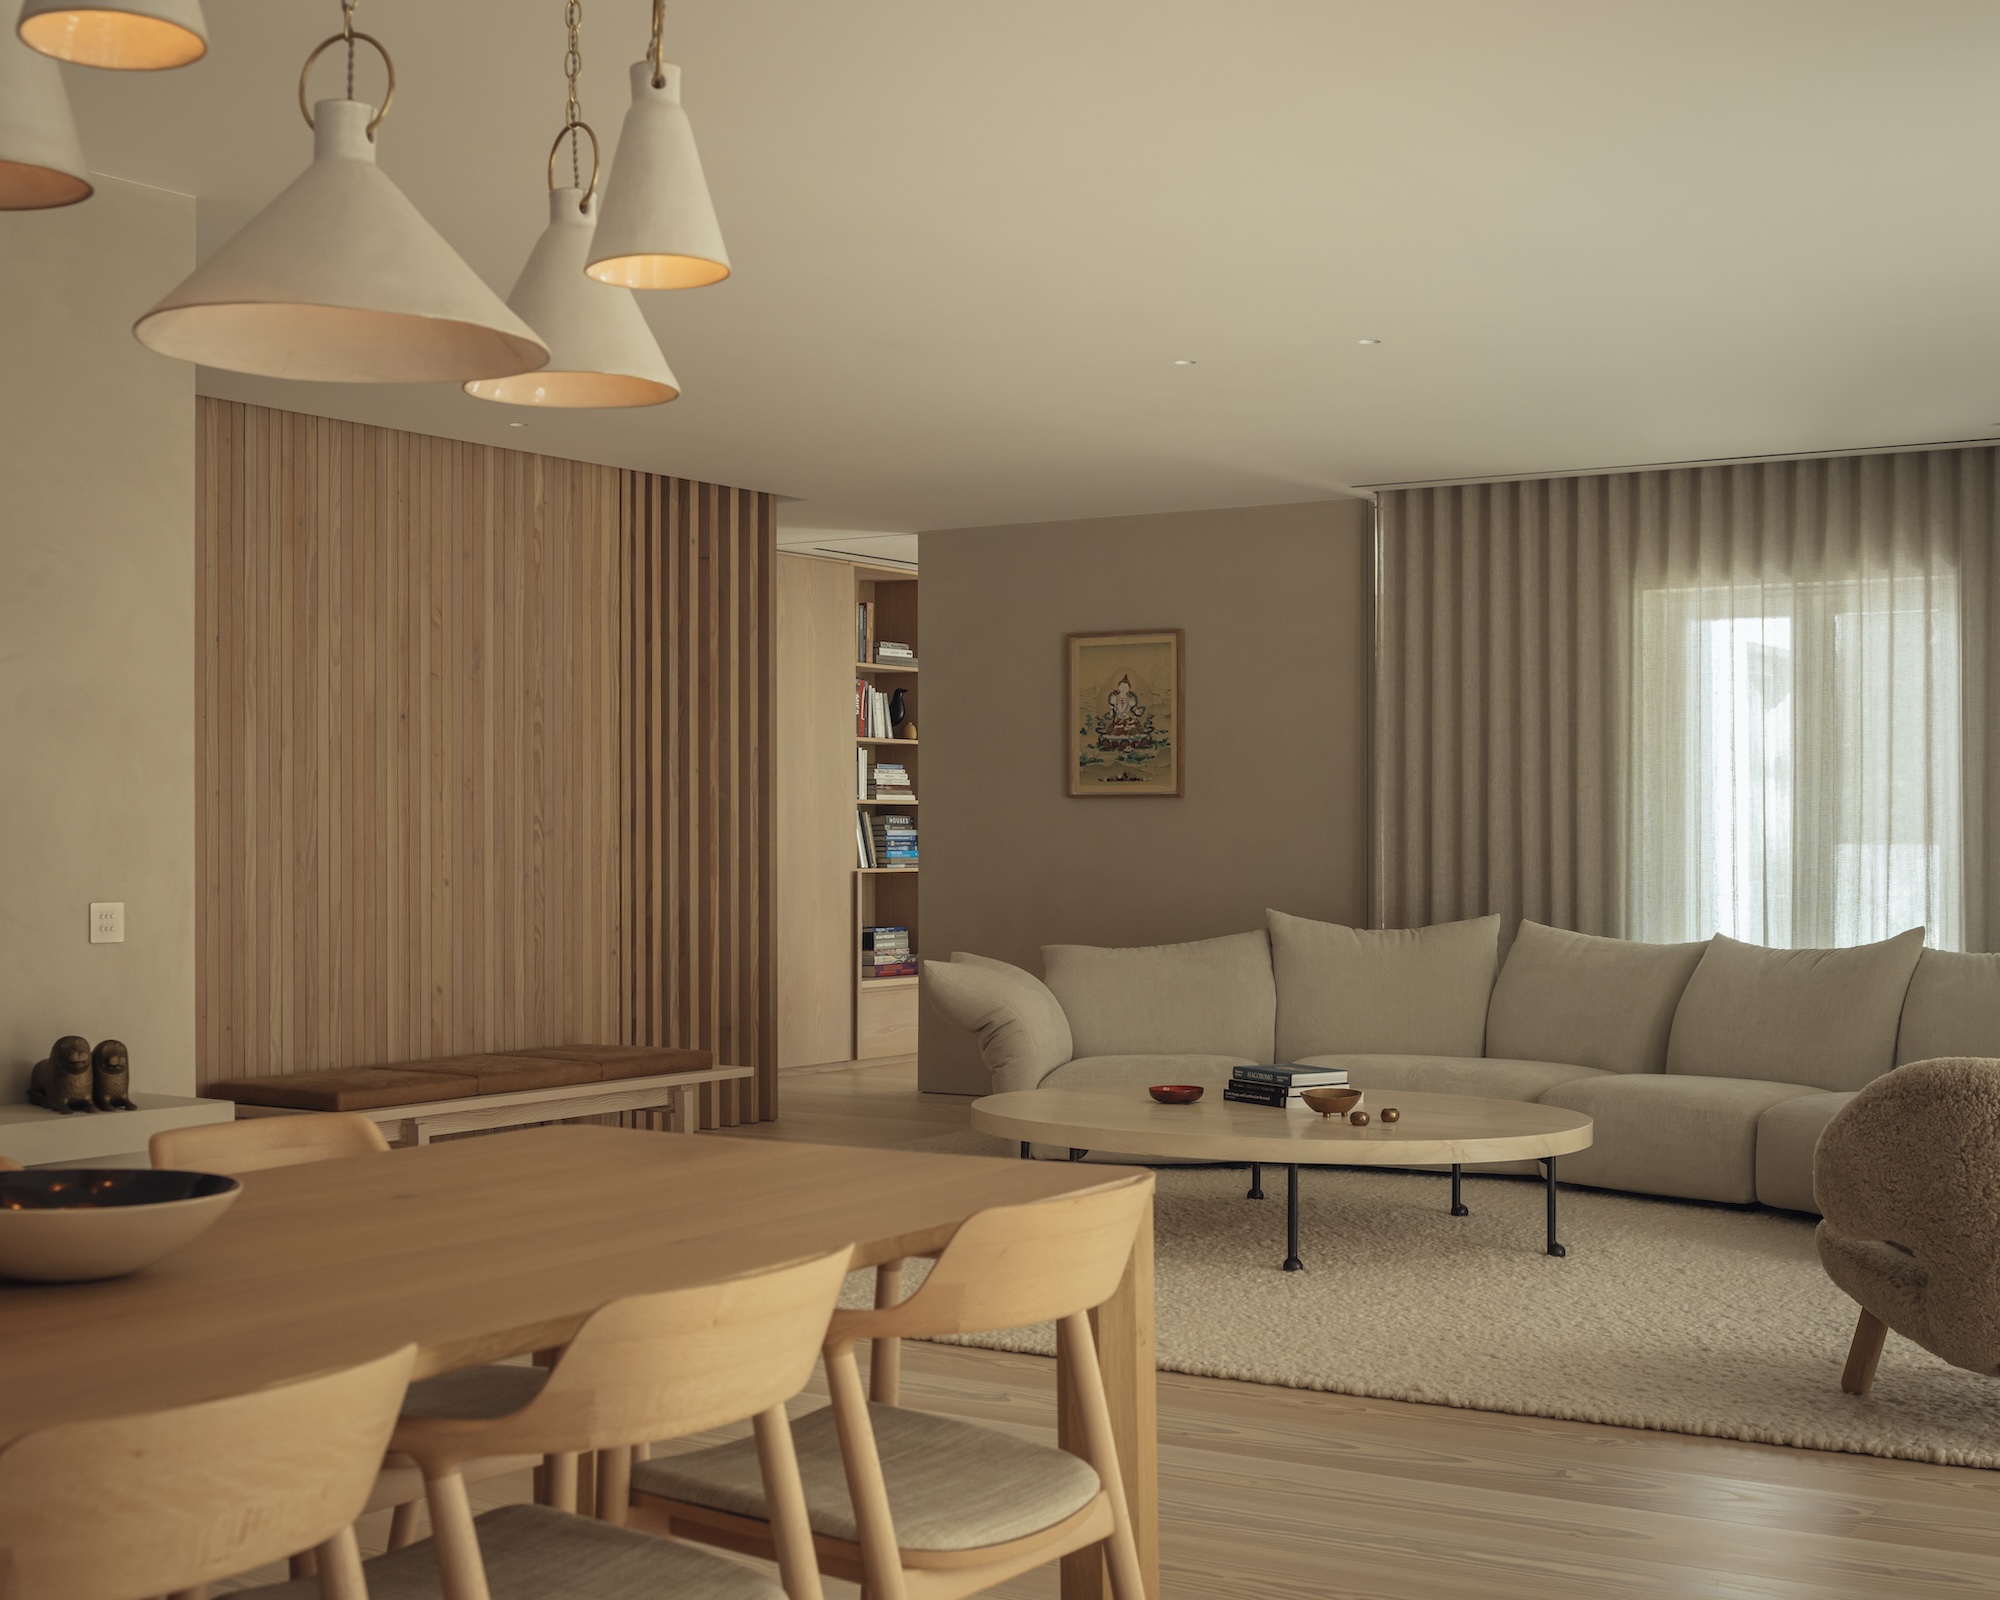
On the principal living floor, spatial reorganisation proved just as important as the material palette. Rather than retaining the previous open-plan arrangement, McLean Quinlan introduced freestanding walls and timber screens to create a series of interconnected but distinct living spaces.
The relocated kitchen now overlooks the rear garden, where panoramic aluminium doors open fully onto a new terrace and curved timber deck. A dropped timber ceiling gives the kitchen its own identity within the wider plan, while concealed joinery hides a pantry behind flush cabinetry, reinforcing the calm visual language that runs throughout the house.
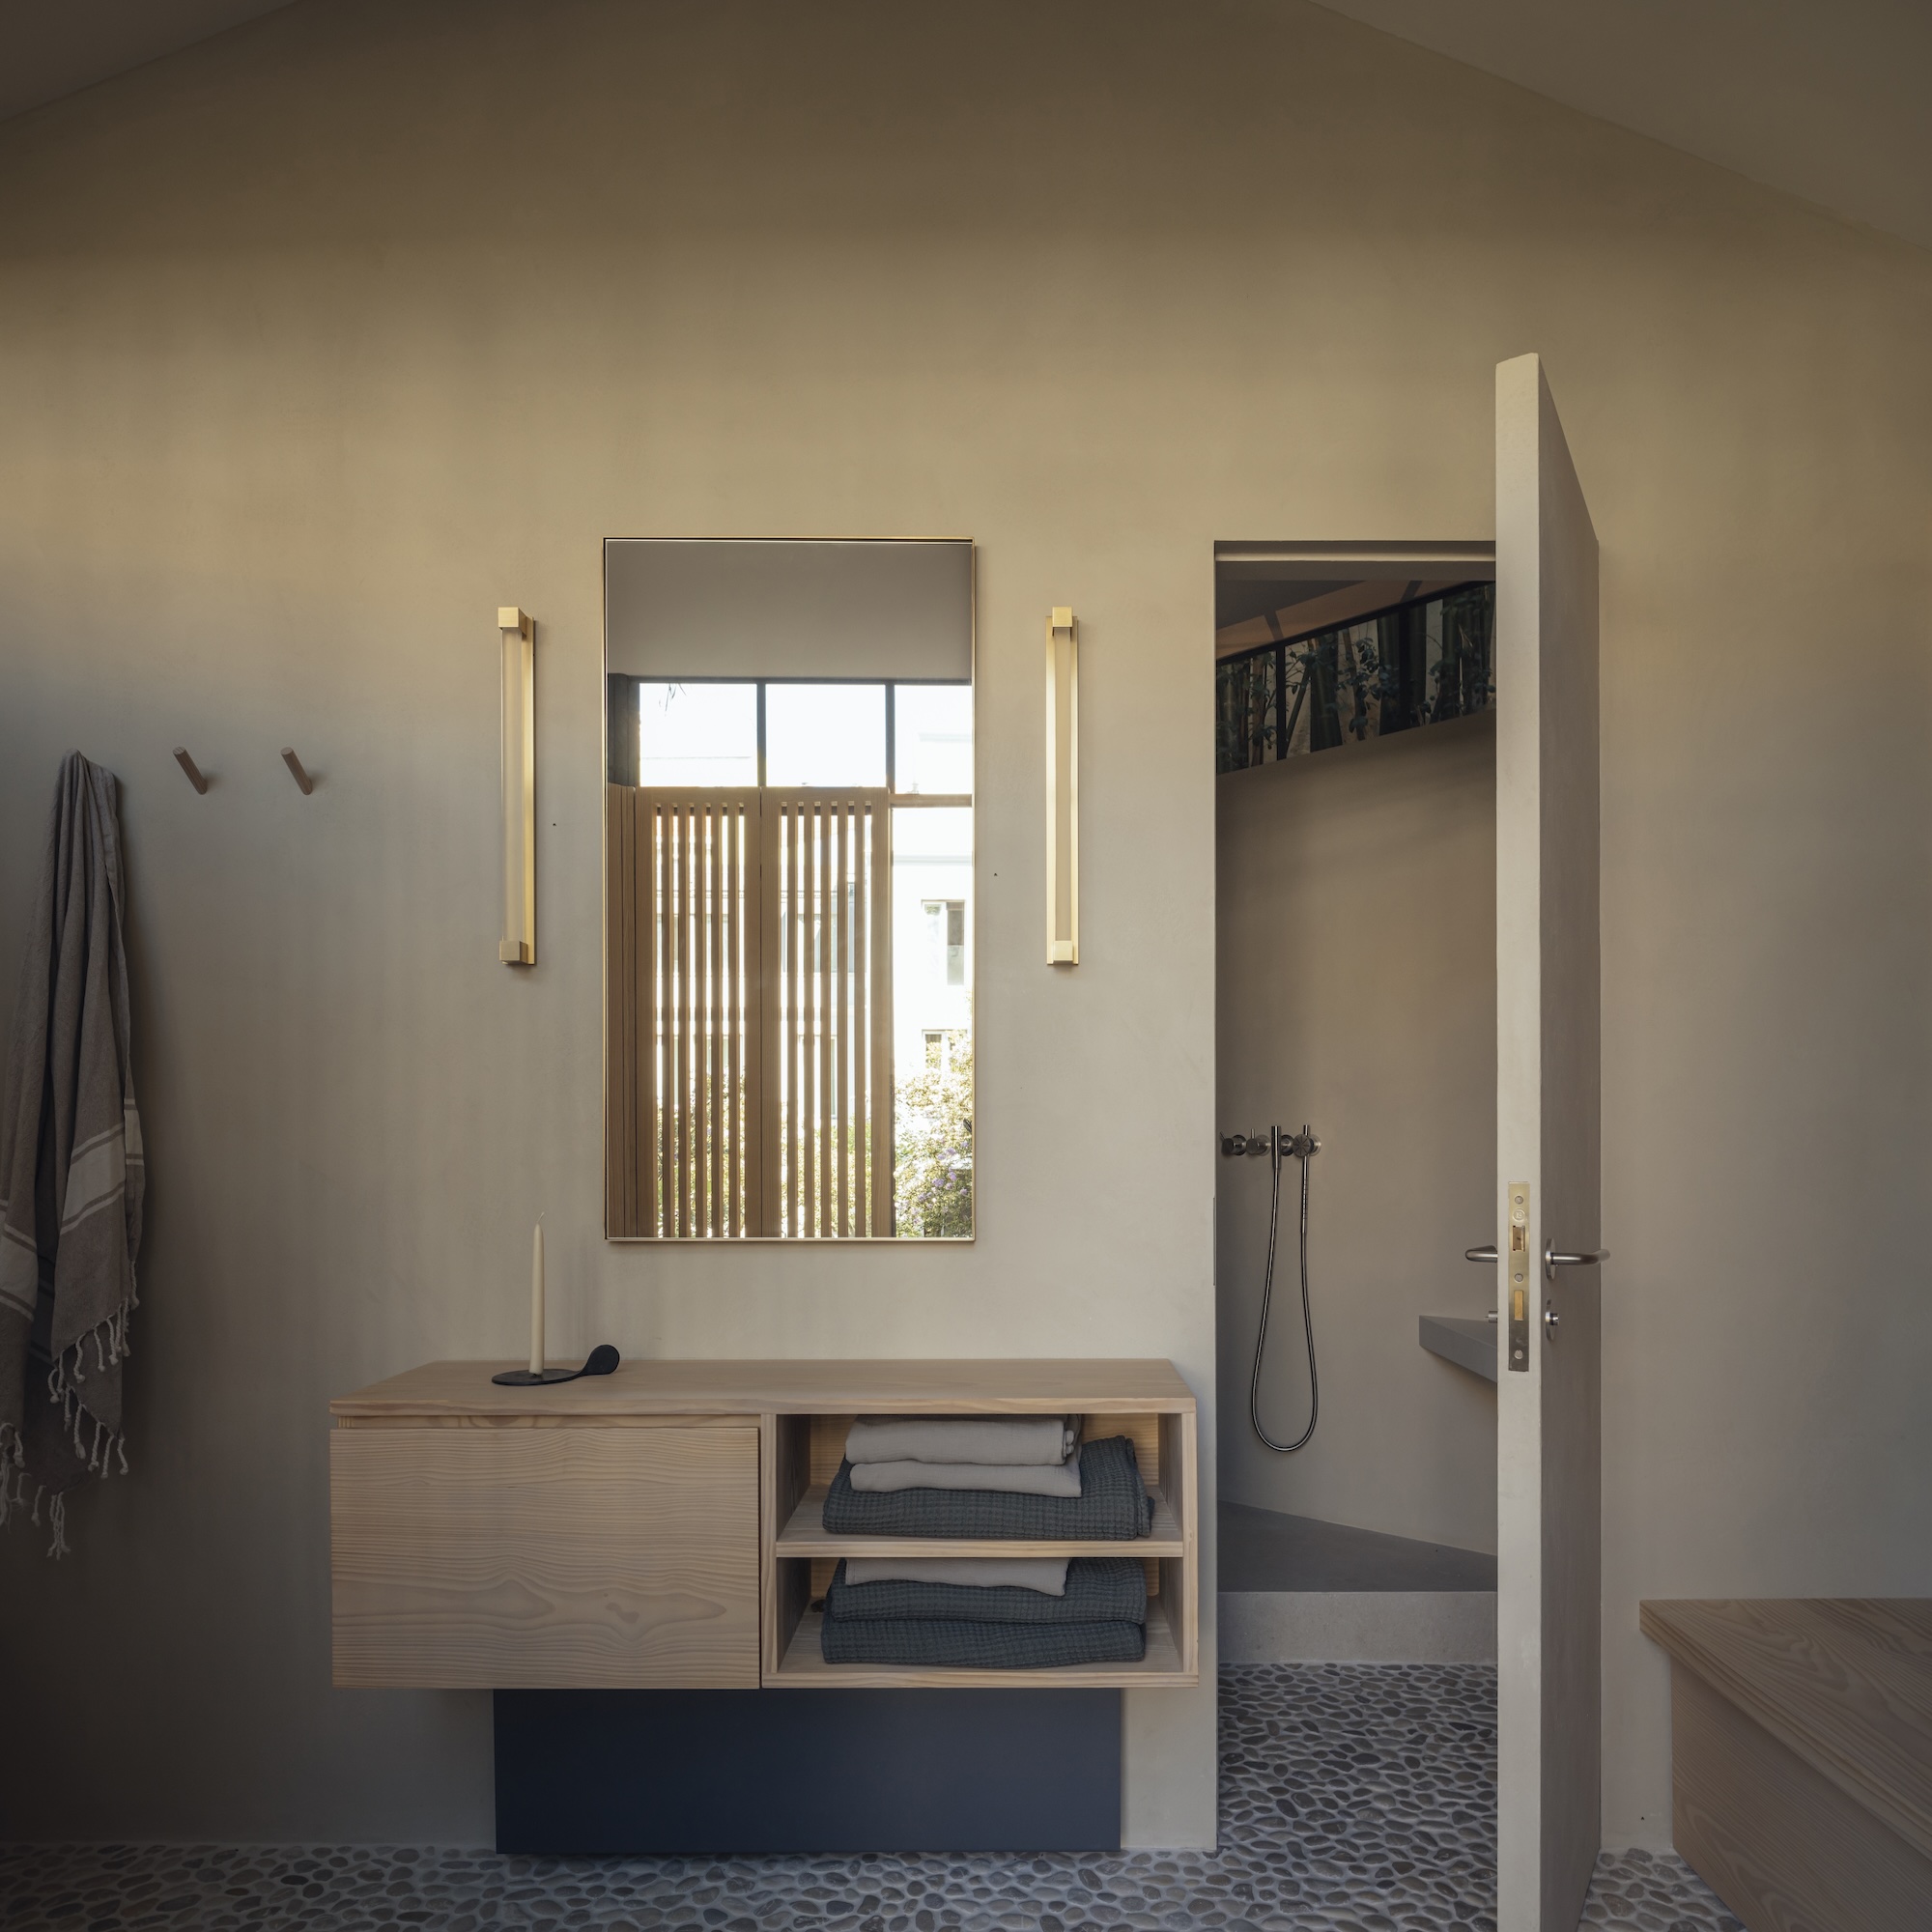
Elsewhere, bedrooms have been resized to create more comfortable proportions, while the primary bathroom adopts the same matte micro-cement used elsewhere to evoke the atmosphere of a contemporary spa. Other bathrooms are lined with softly undulating white glazed tiles inspired by Lisbon's long tradition of ceramic façades, their subtle relief catching changing daylight throughout the day.
Although the intervention is substantial, its architectural language remains restrained. Rather than introducing dramatic new forms, McLean Quinlan has relied on the enduring qualities of natural materials, careful detailing and thoughtful spatial editing to redefine the building.
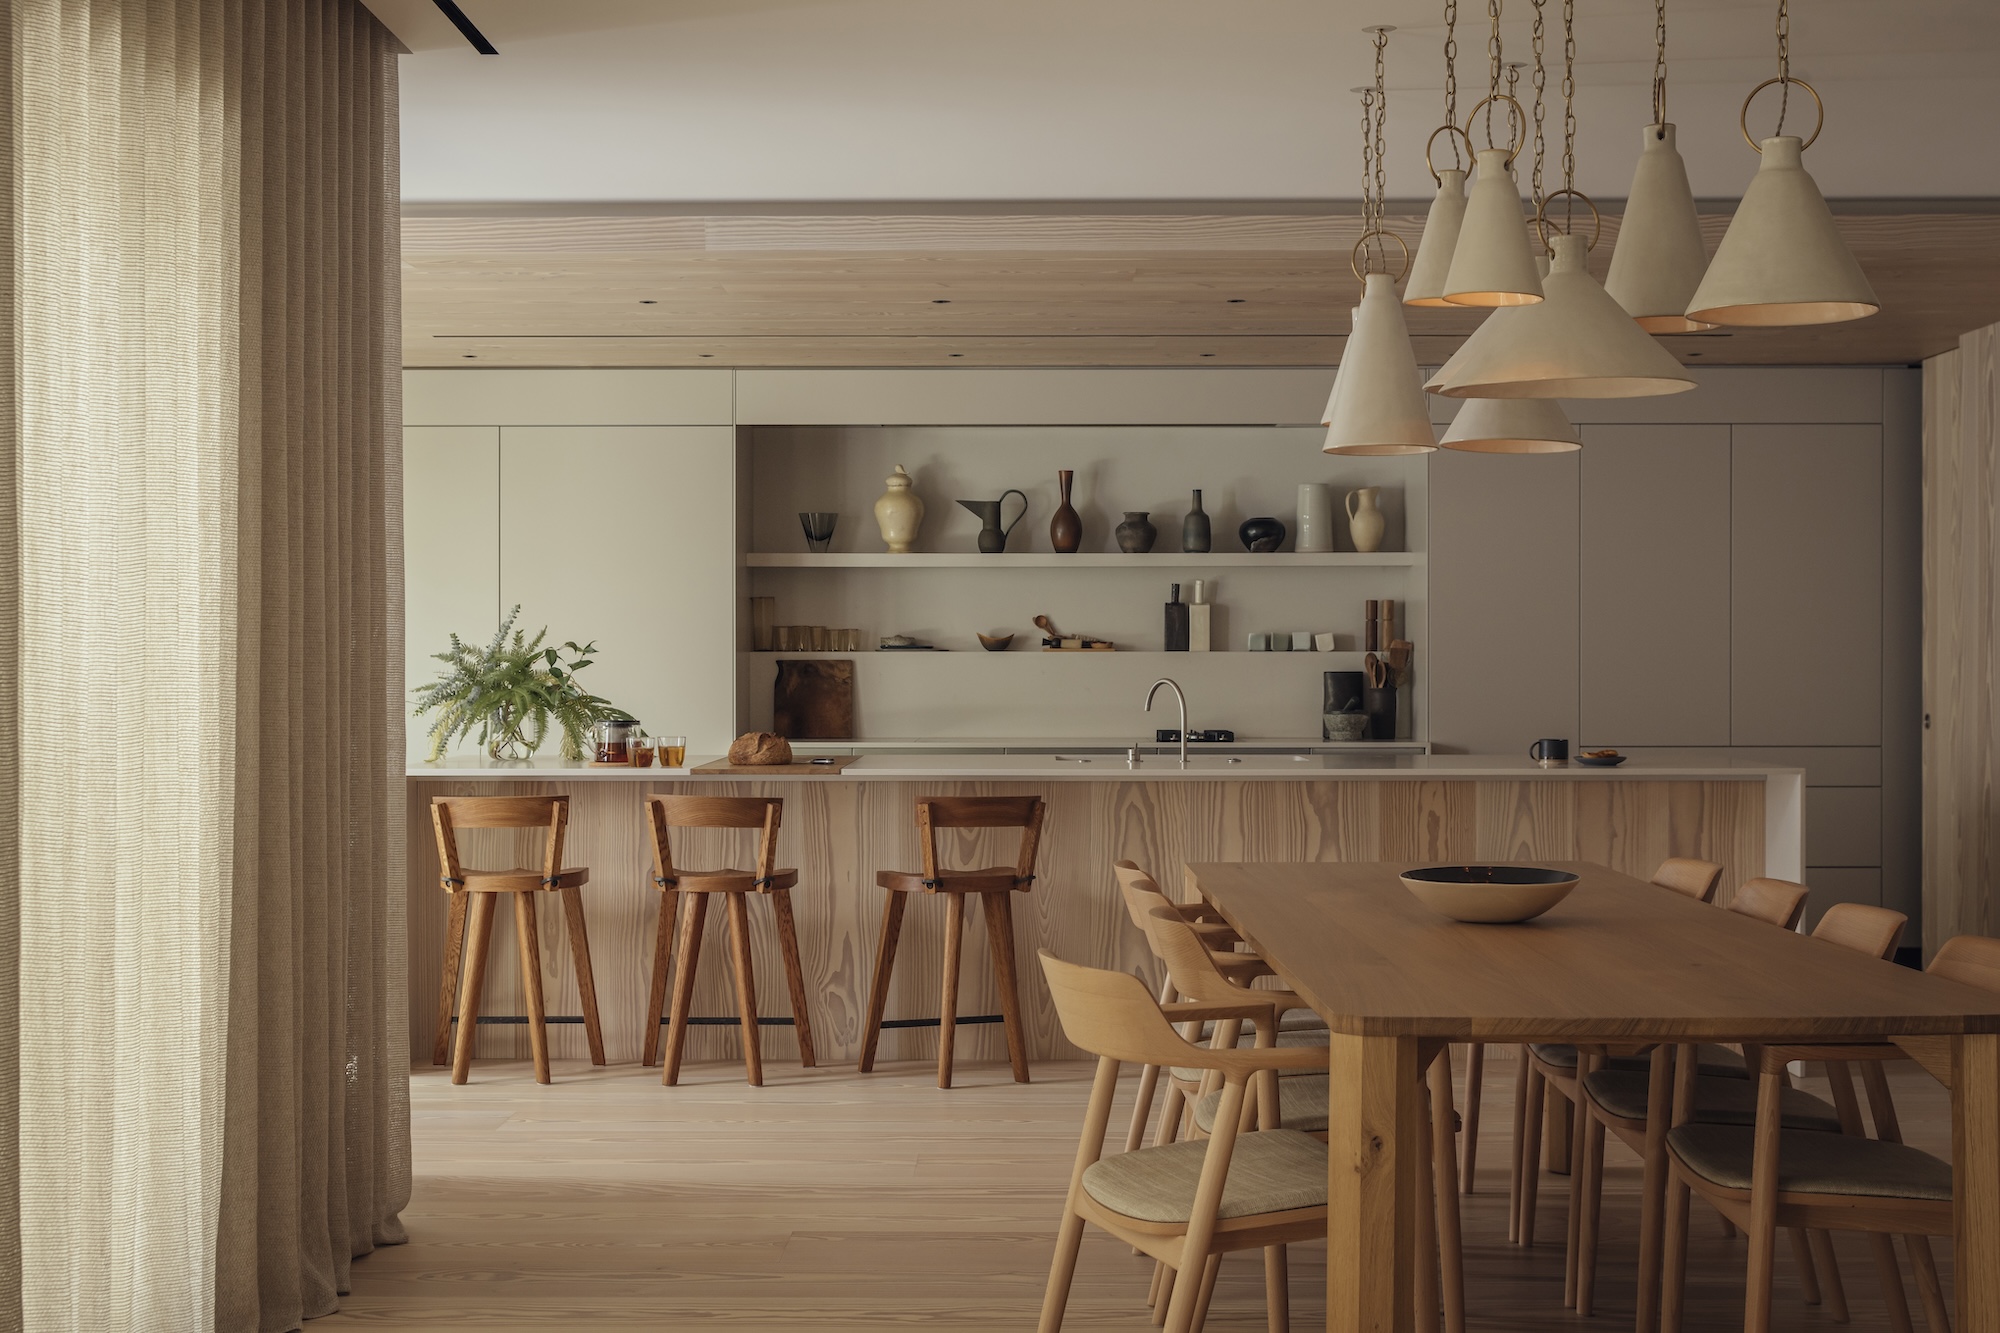
The result is a home where timber, stone, plaster and ceramics work together to create interiors that feel rooted in place while supporting the rhythms of modern family life. In an era when wellness is often expressed through technology or overt spectacle, Lisbon Townhouse demonstrates the quieter contribution that materiality, proportion and craftsmanship can make to everyday living.
All images © Jim Stephenson