

Case Study: Walled Courtyard, IBLA

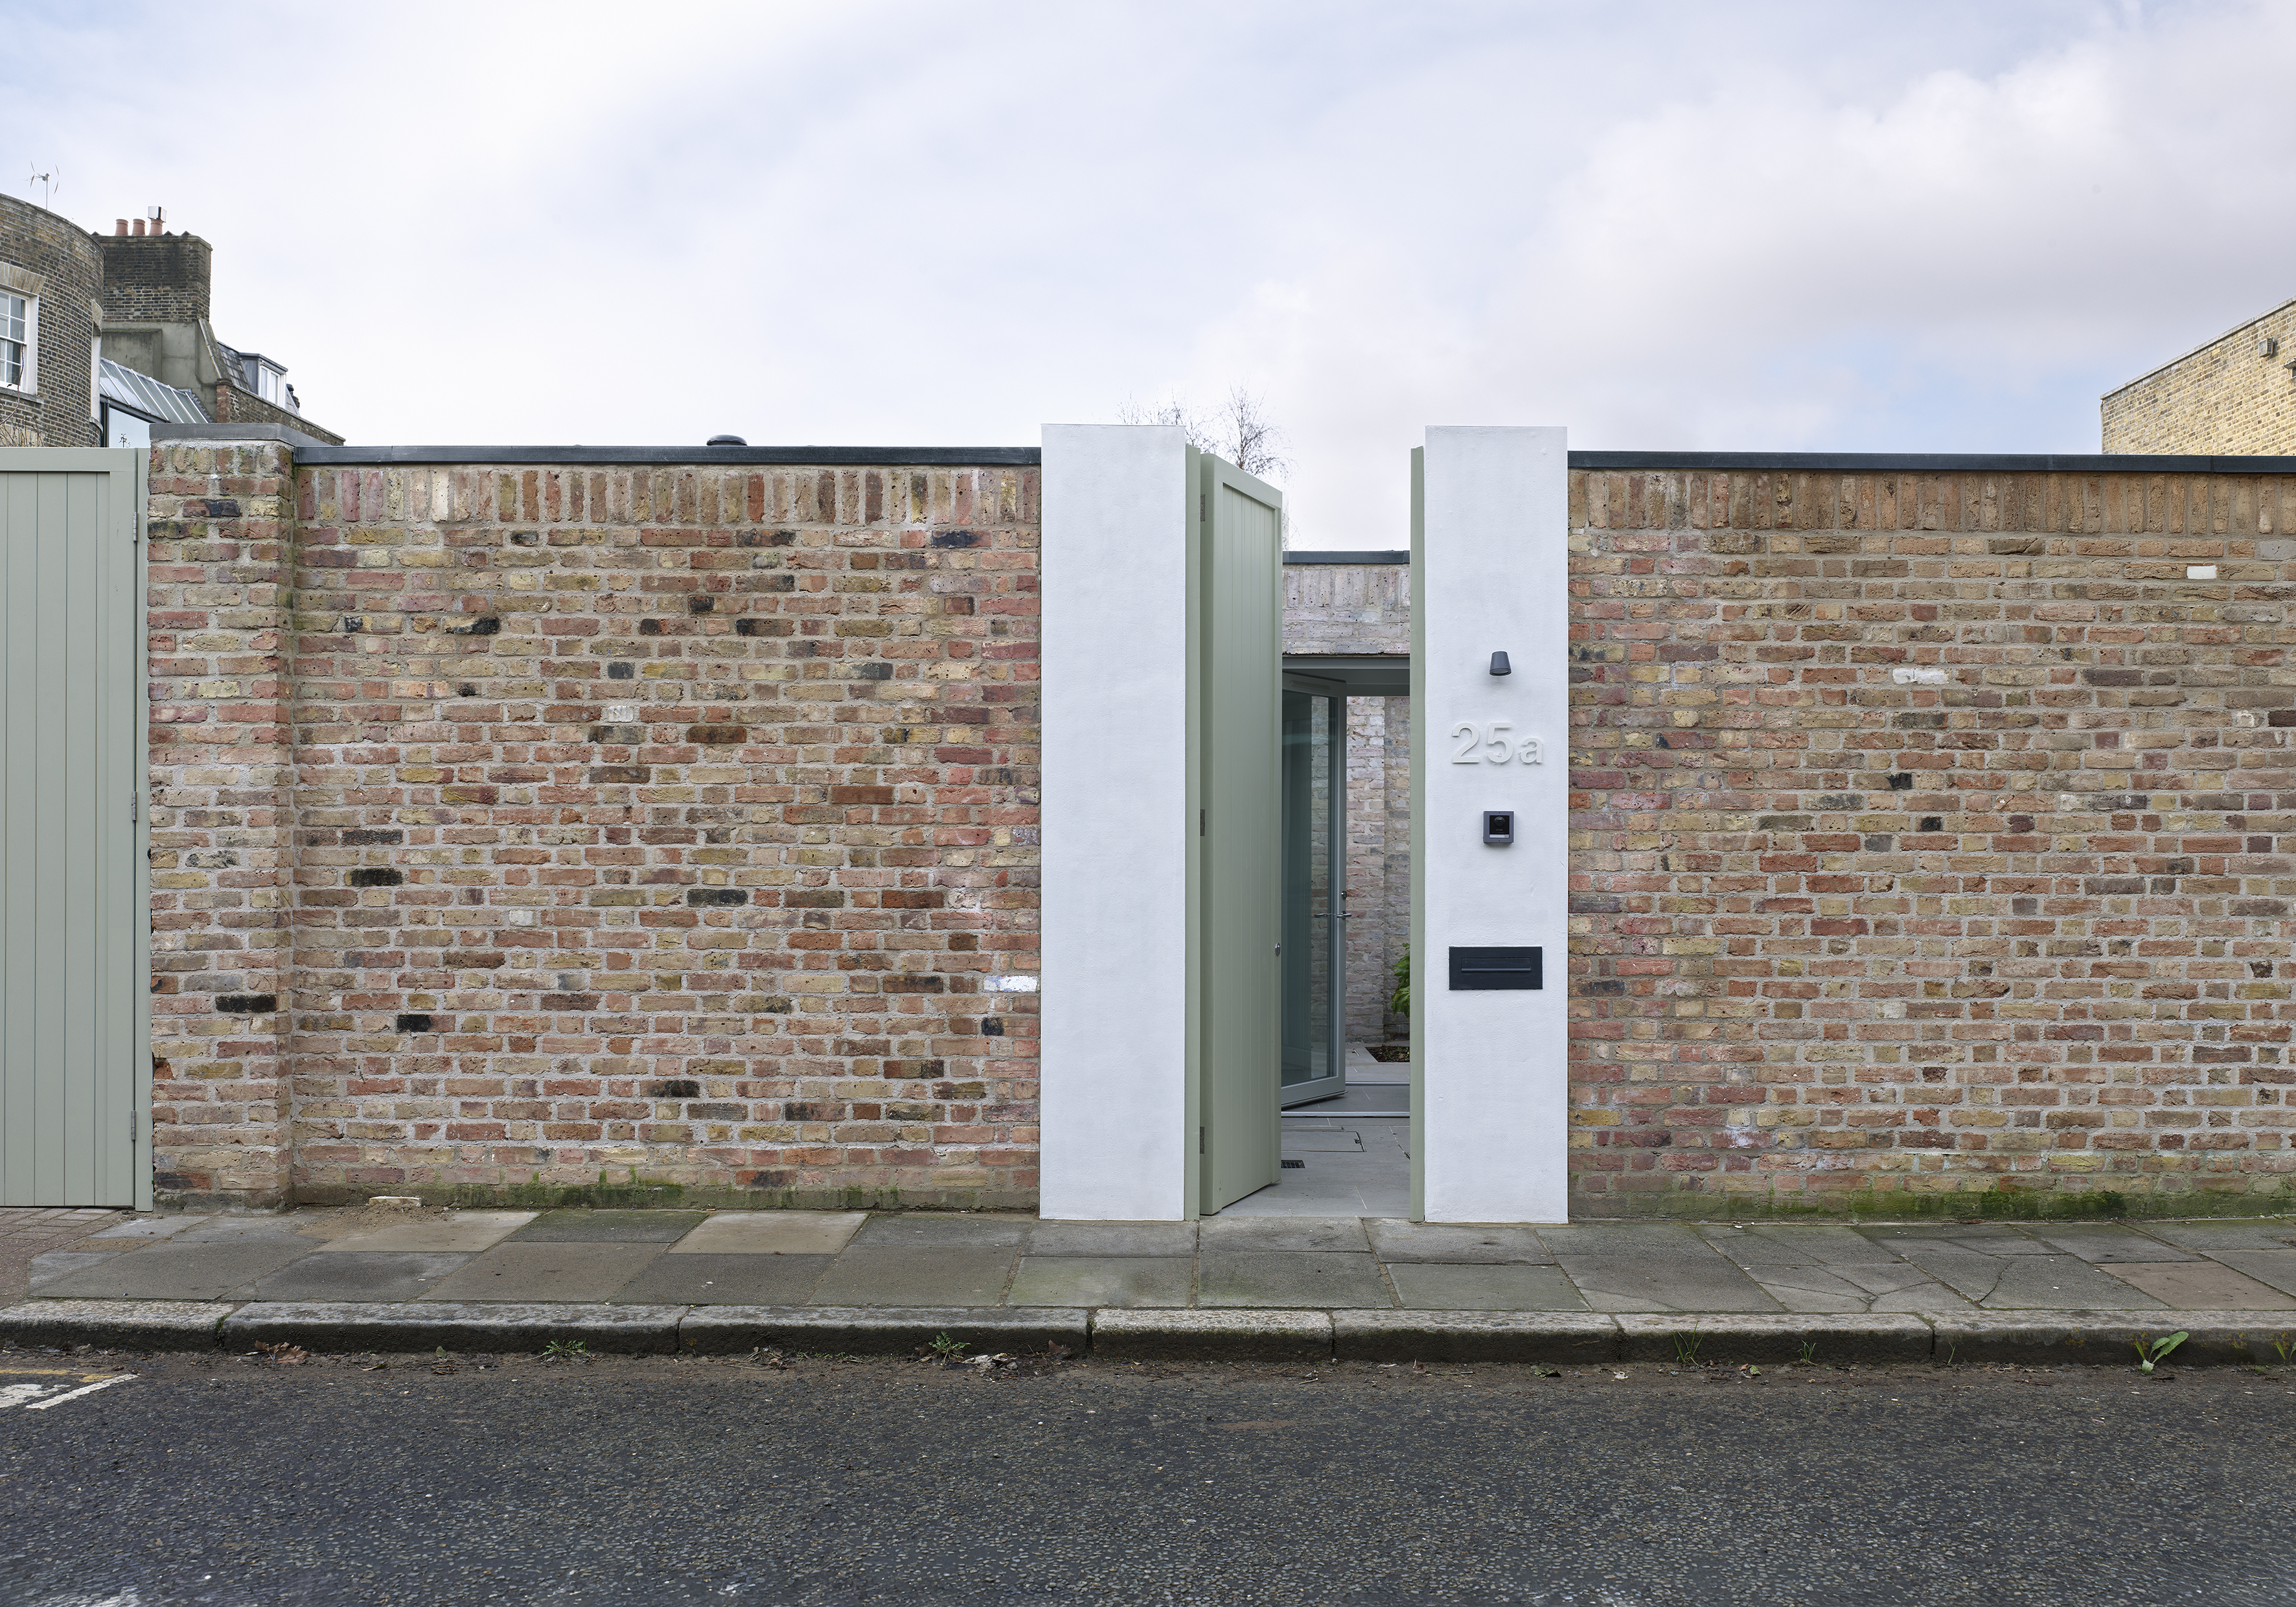
London architecture practice Inglis Badrashi Loddo (IBLA) has completed Walled Courtyard, a discreet single-storey home inserted within a former walled garden behind a Grade II-listed Georgian townhouse in Kennington. Built on a constrained infill site, the 64m² house demonstrates the practice's approach to working within historic urban settings, using material continuity and careful spatial planning to create contemporary architecture that responds to its inherited context.
Founded on a belief that new buildings should complement rather than compete with existing places, IBLA frequently works with historic buildings, brownfield sites and sensitive urban locations. At Walled Courtyard, that philosophy is reflected in a scheme that reinterprets the site's former garden enclosure while accommodating modern living within a compact footprint.
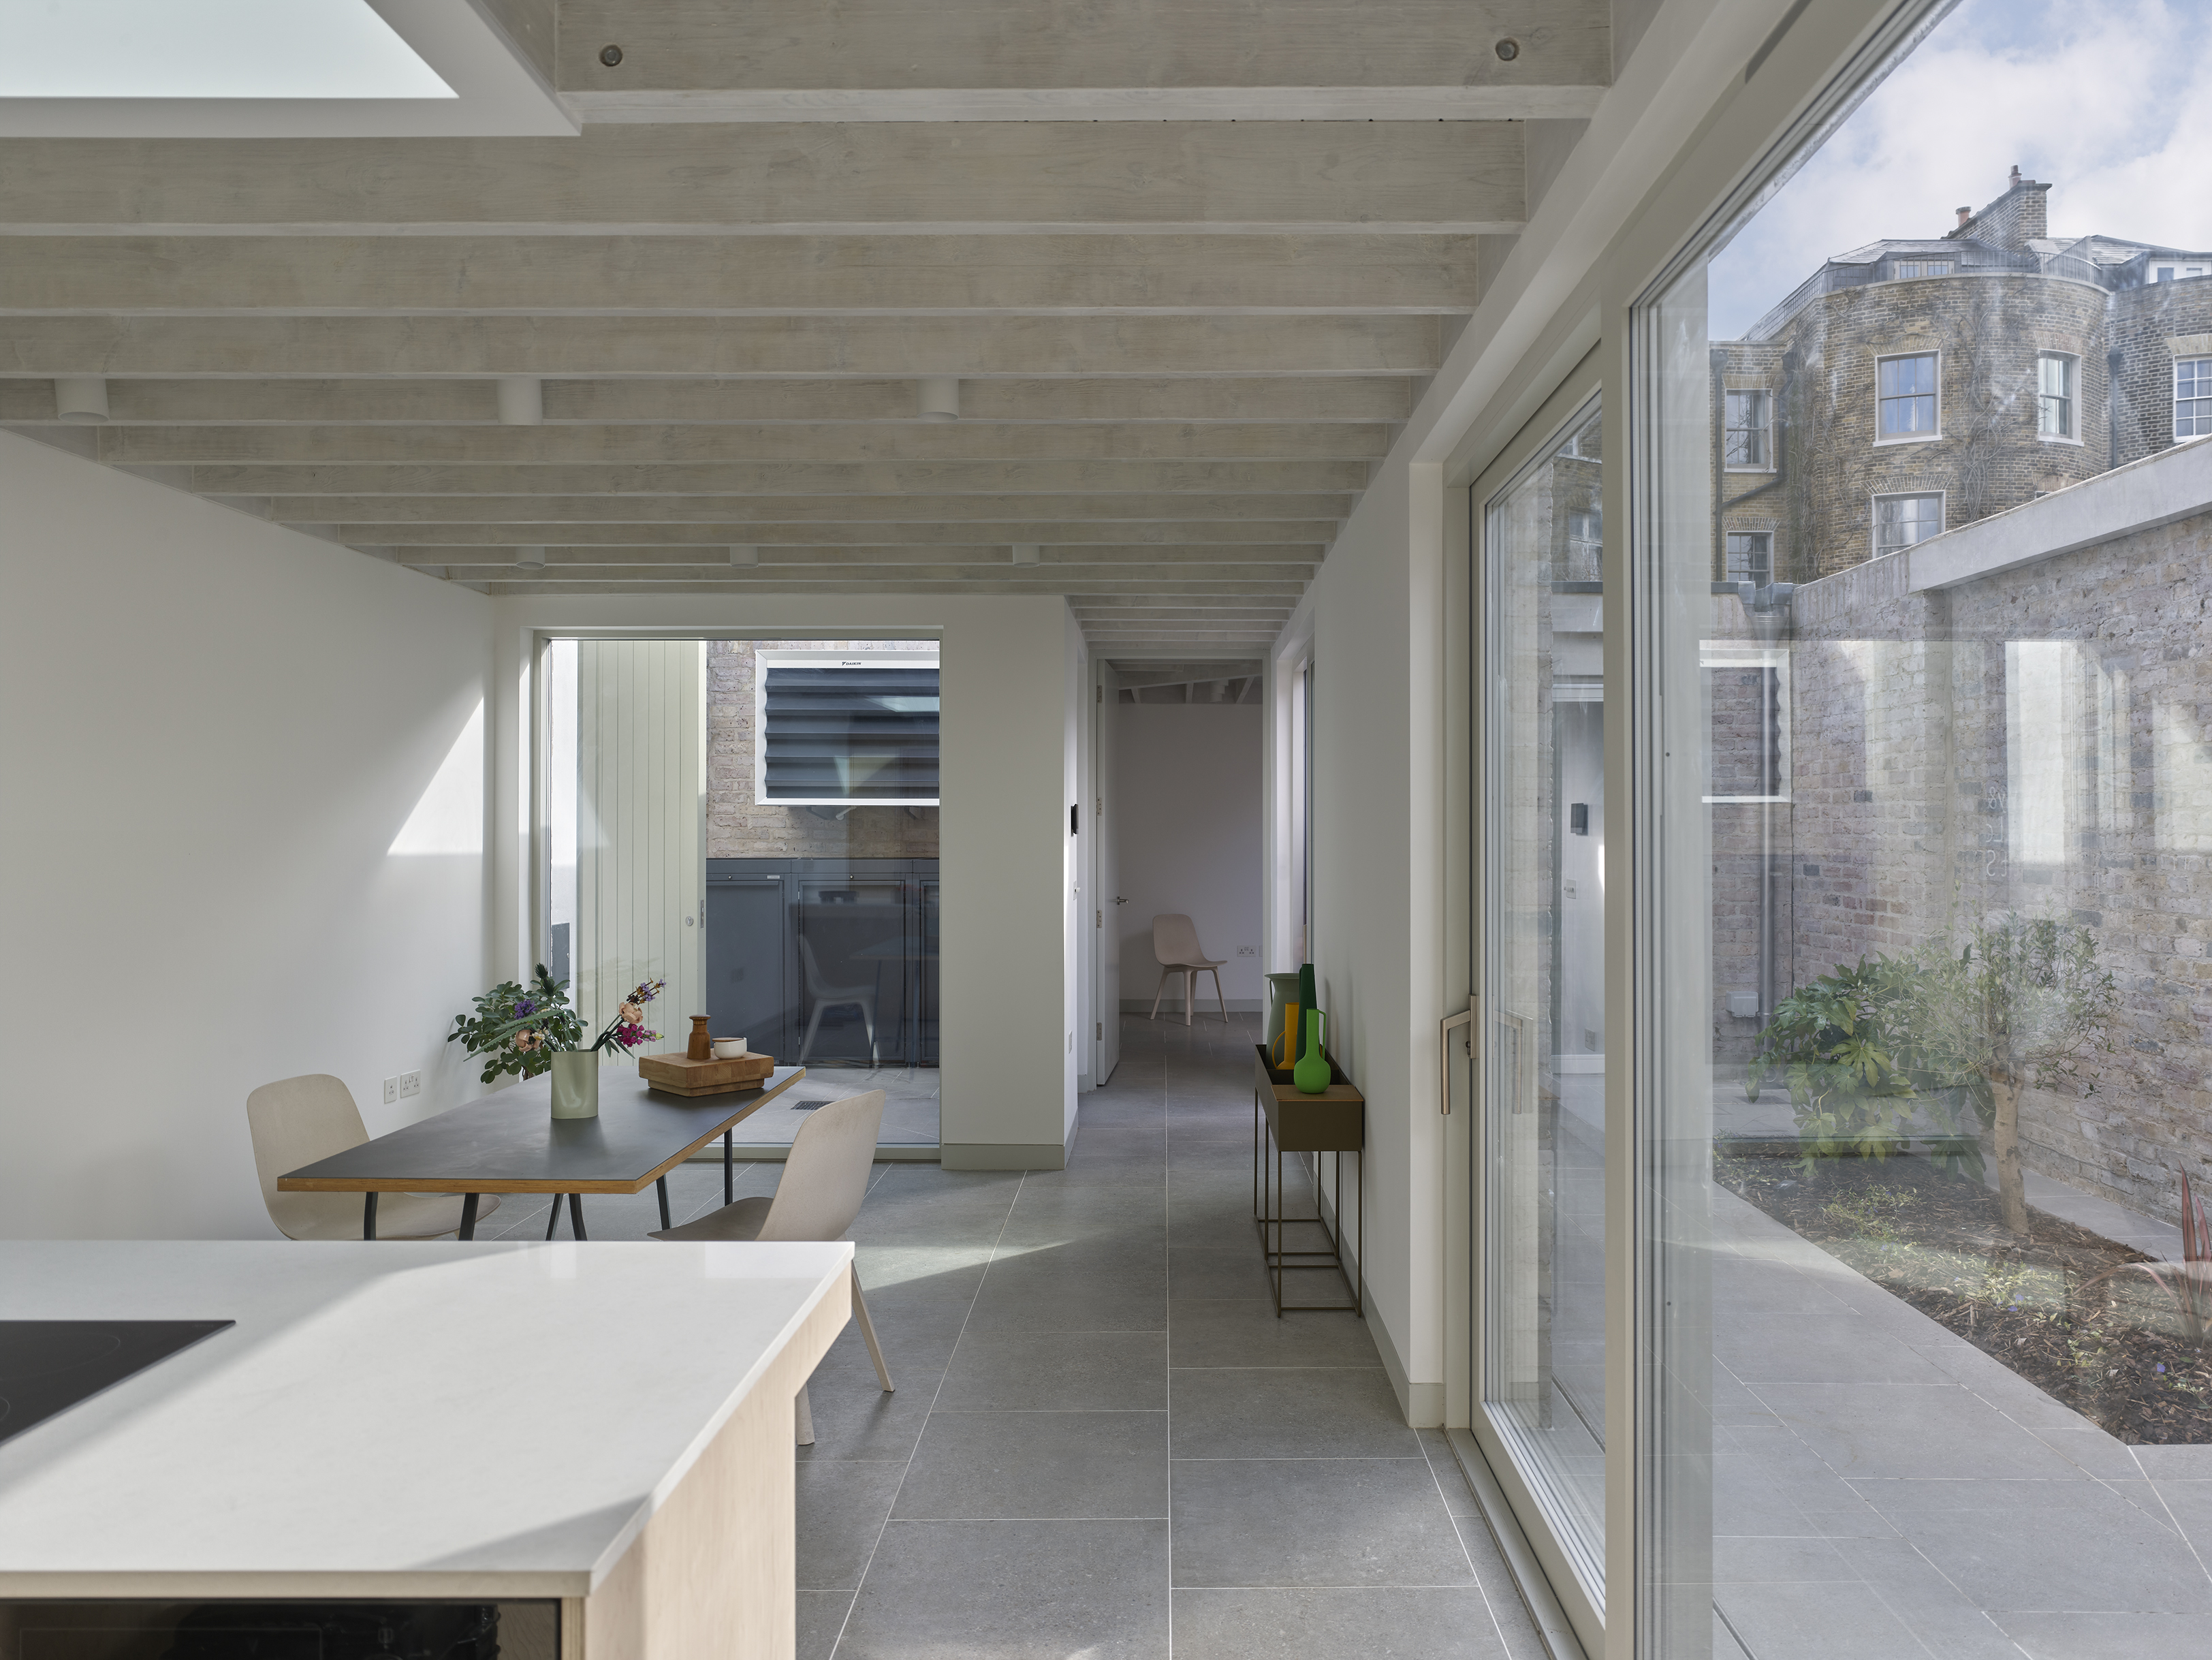
Located on Cleaver Square, one of London's earliest planned residential squares dating from 1789, the site had served successively as a walled garden and later a car park. Planning requirements stipulated that the historic garden wall be reinstated without external windows, ensuring the new house would read as a continuous perimeter wall from the street. Rather than treating this as a limitation, the architects used it to shape the design, creating an inward-looking home organised around two courtyards.
Entry is through a small forecourt enclosed by a reconstructed brick wall built from a combination of reclaimed and new bricks. Beyond, the house unfolds around a central planted courtyard that draws daylight deep into the plan while establishing long views through the building. The arrangement allows the two-bedroom home to feel considerably larger than its modest footprint, with each room connected visually to both the garden and adjacent spaces.
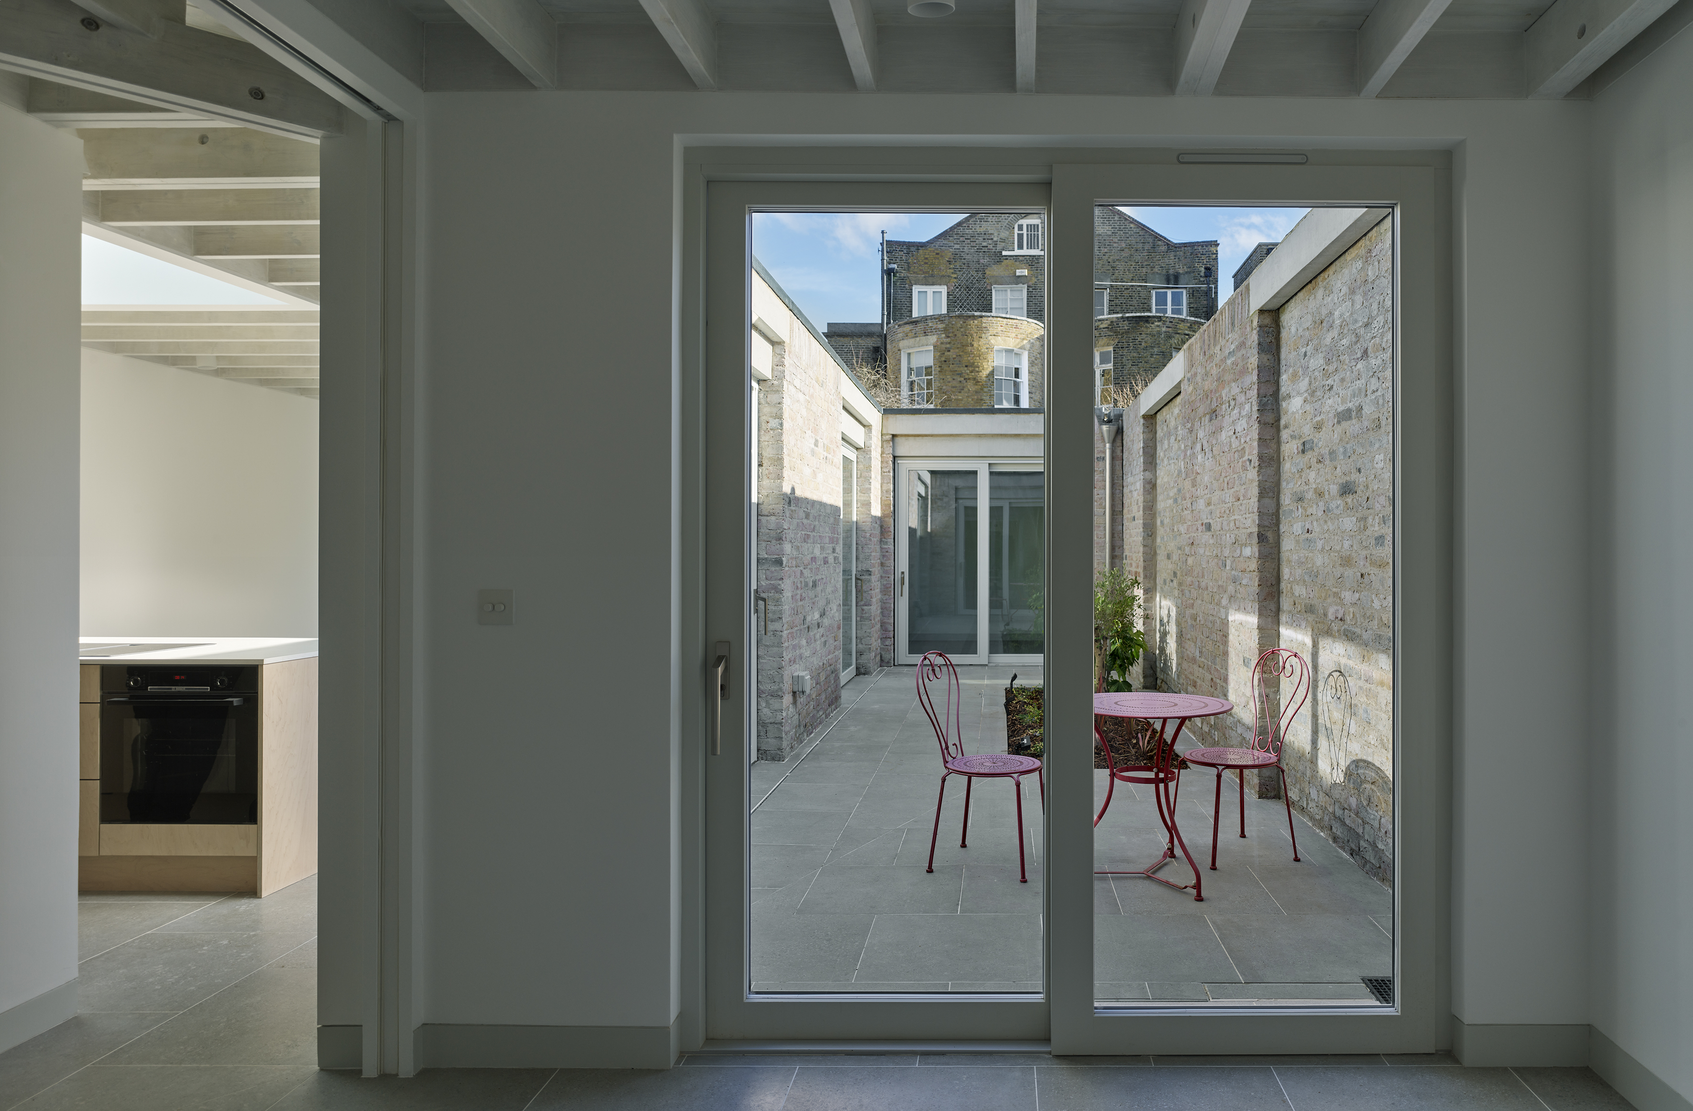
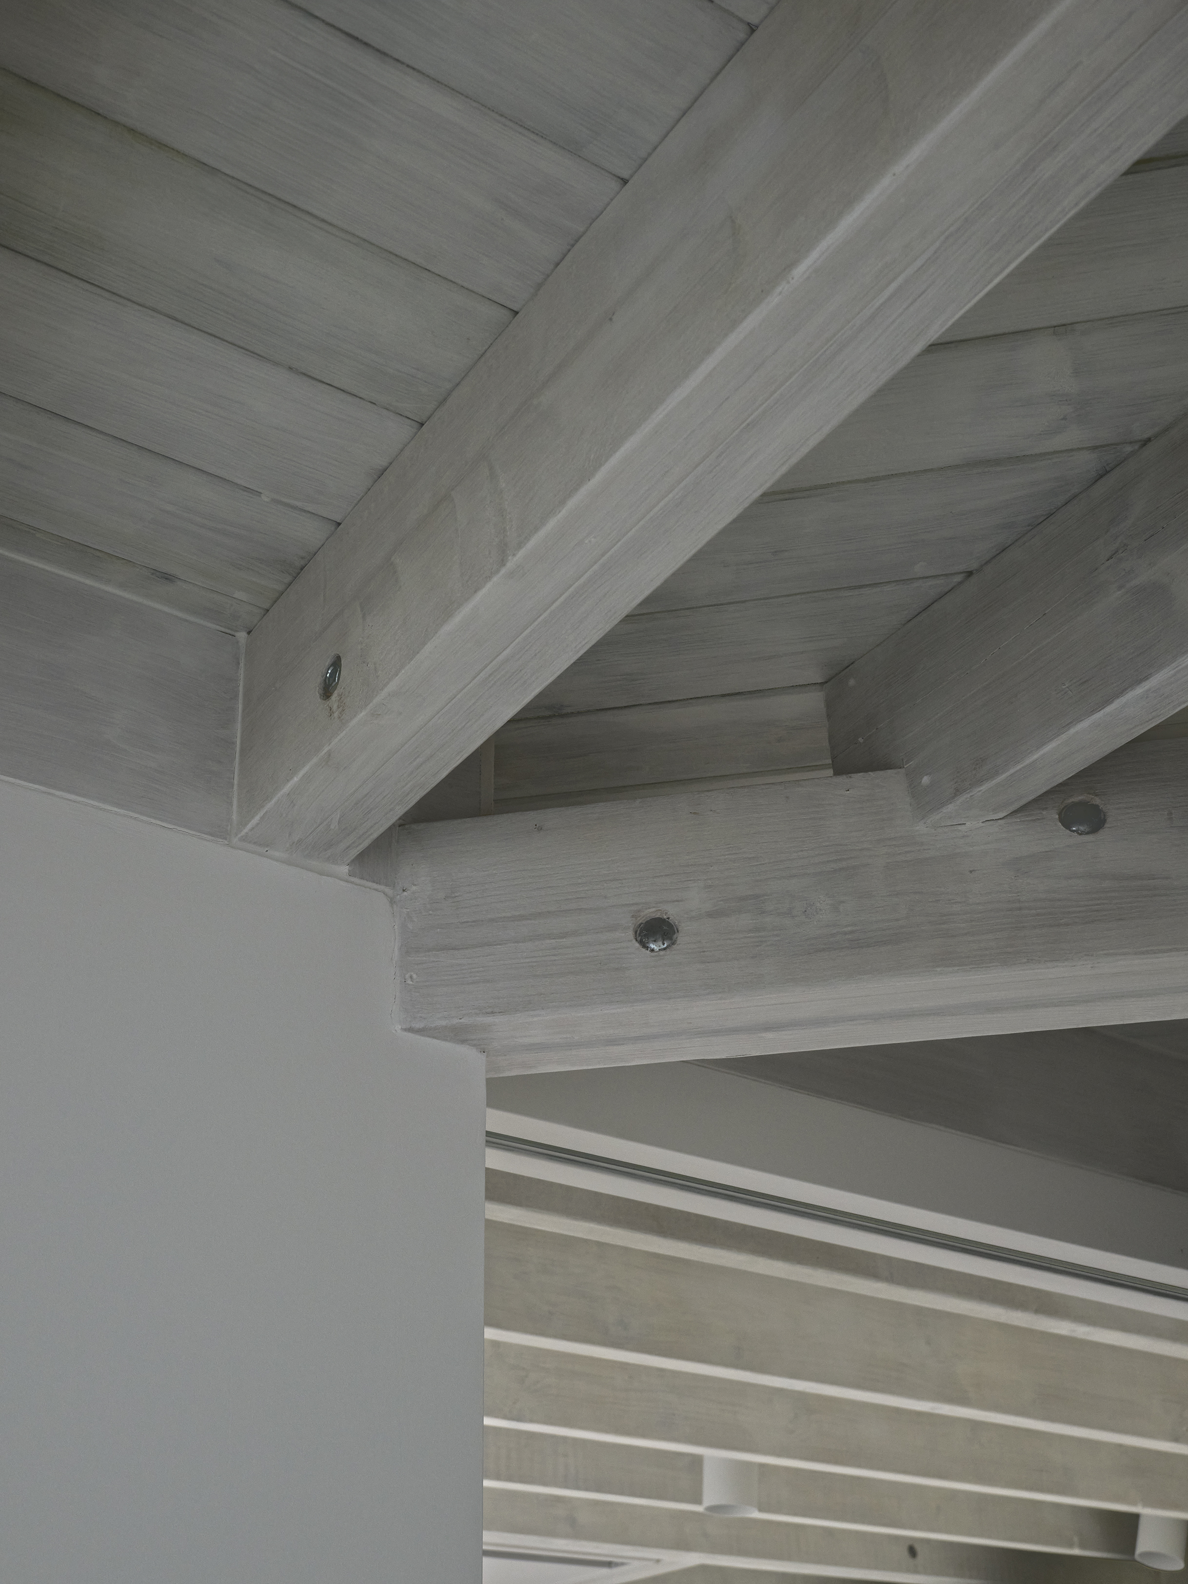
Materiality is central to the project and reinforces its relationship with the site's history. Reclaimed London mixed-stock brick laid in lime mortar references the former garden walls that once enclosed the plot. Around the exterior, the brickwork remains untreated, allowing the new construction to sit comfortably alongside the historic fabric. Within the courtyard, however, the character subtly changes. Lime-washed brickwork with thick flush mortar joints creates a quieter, more monolithic backdrop, complemented by grey porcelain flooring, exposed softwood roof joists and carefully detailed brick soldier courses.
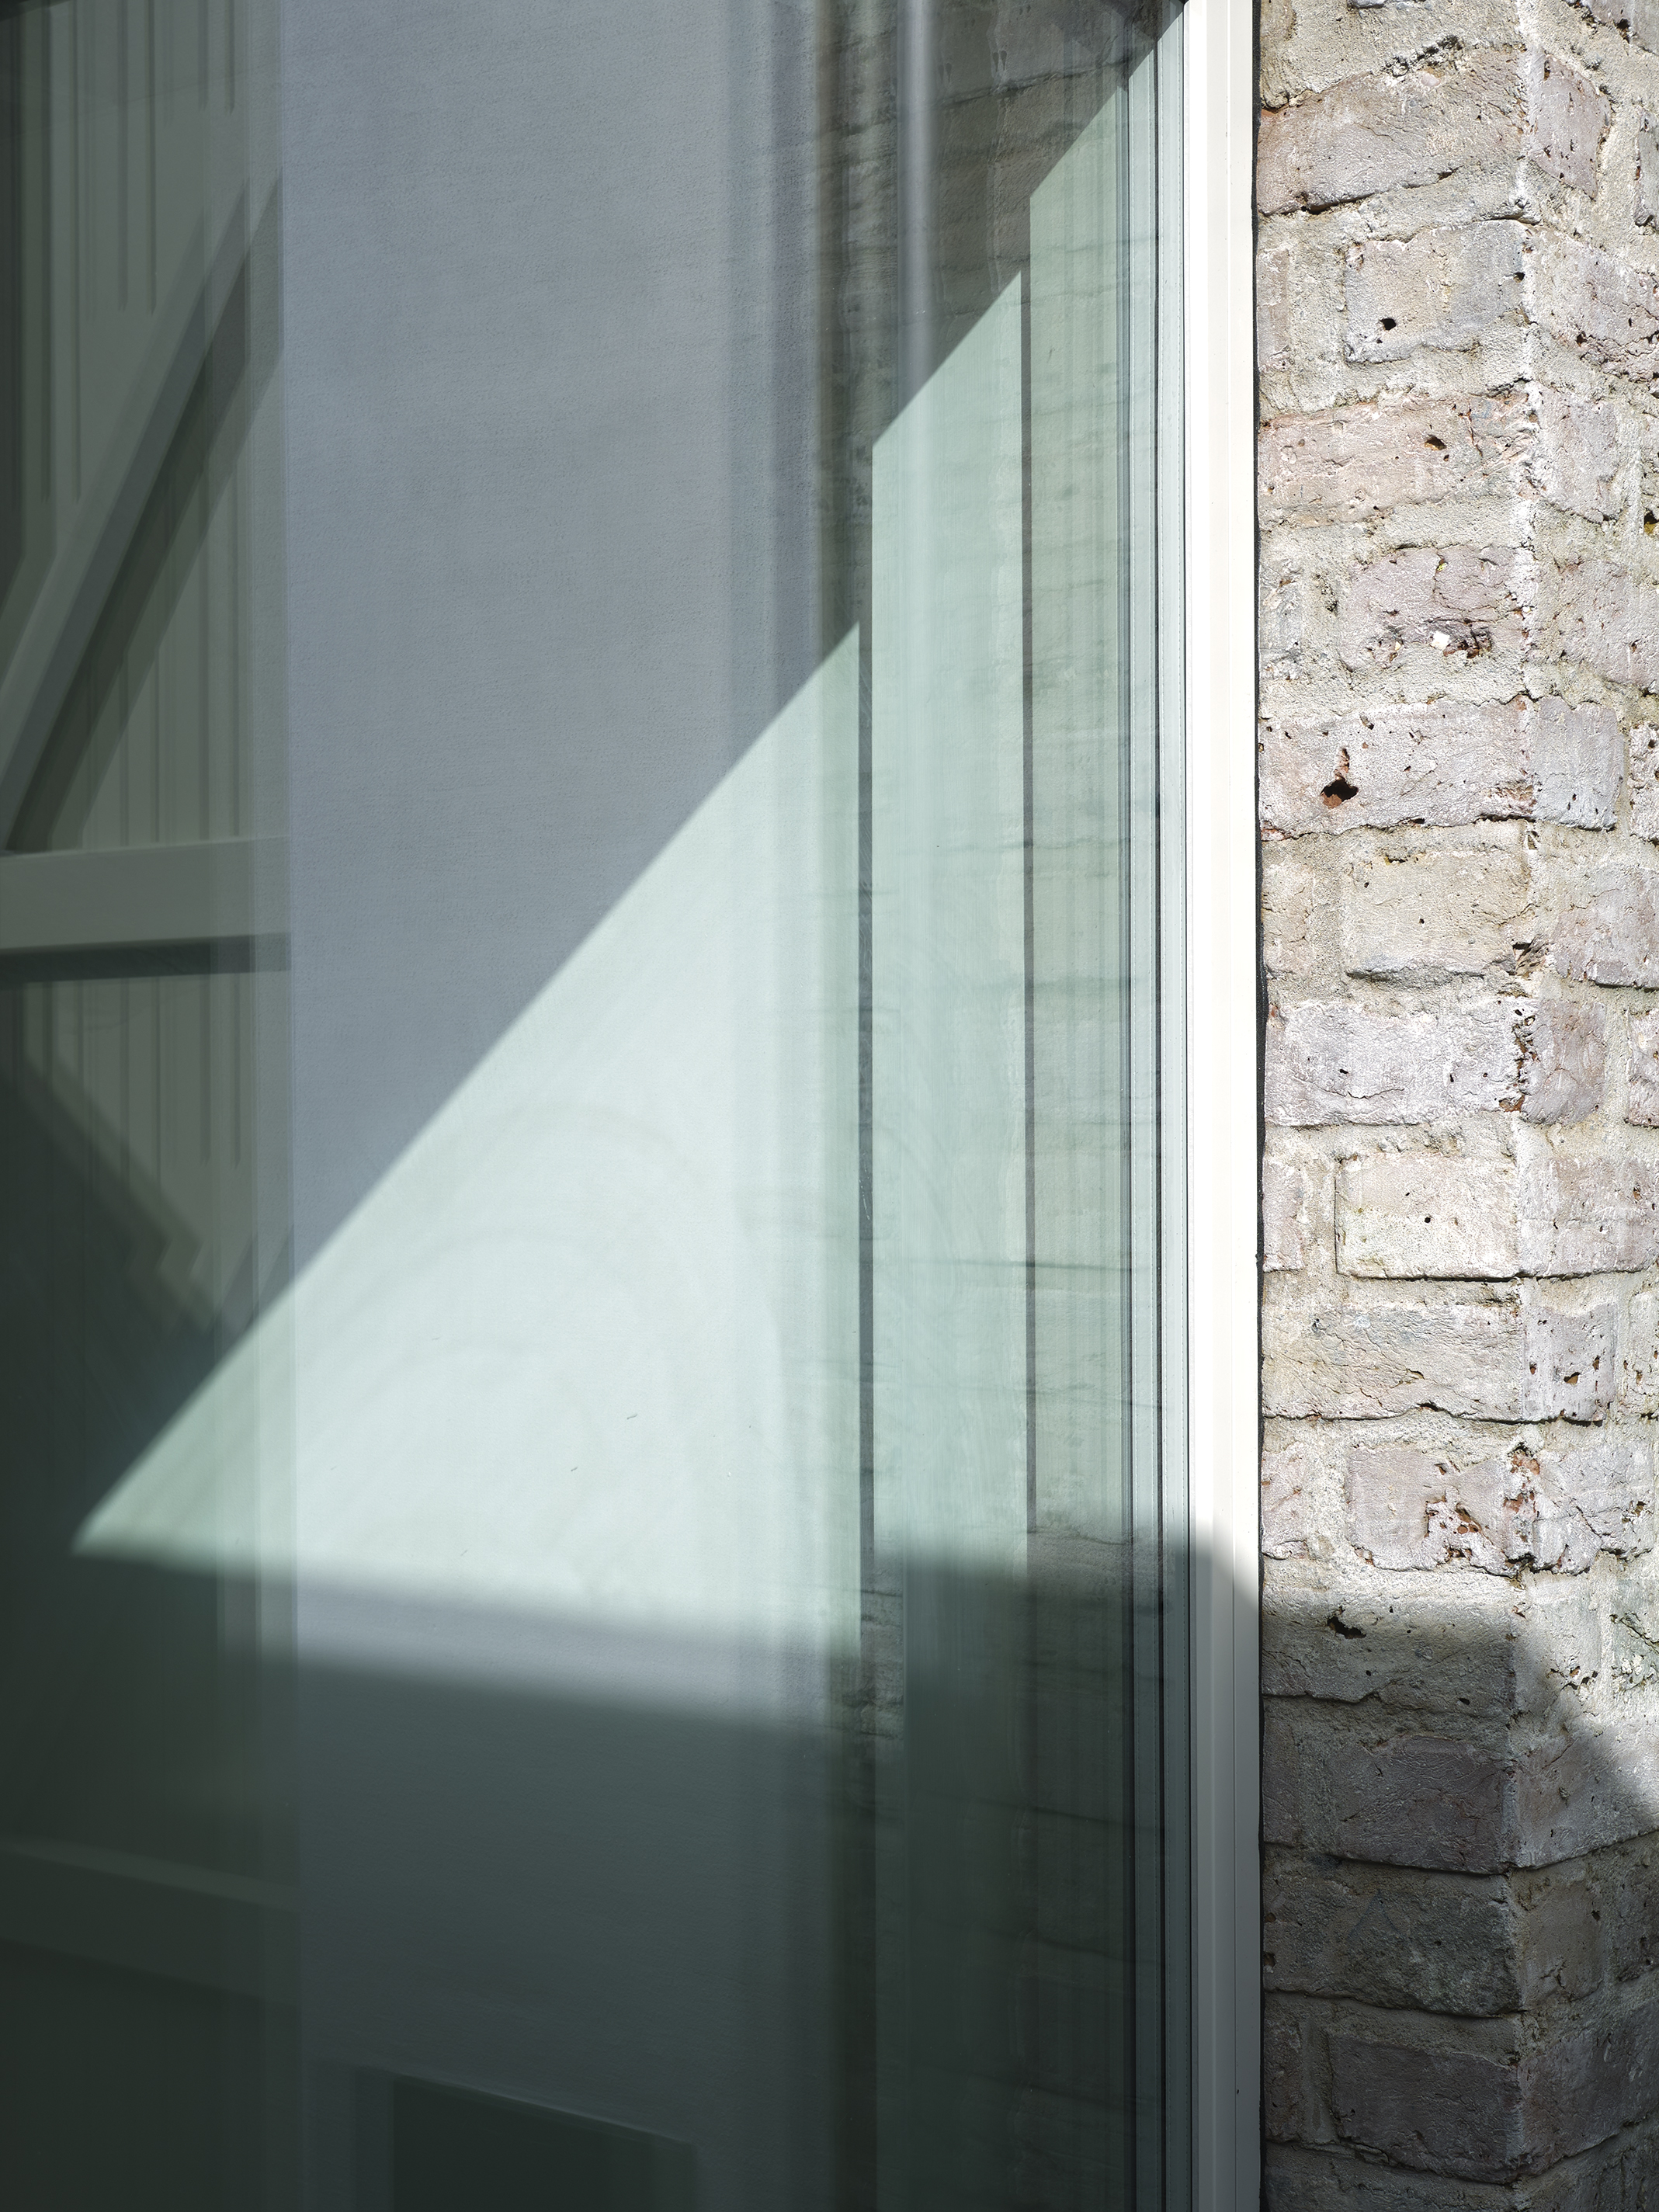
The masonry is used not simply as an external skin but as an organising architectural element. Deeply recessed lintels and thick brick reveals emphasise thresholds throughout the house, lending weight and permanence to the compact interiors while framing carefully considered views between rooms and courtyards.
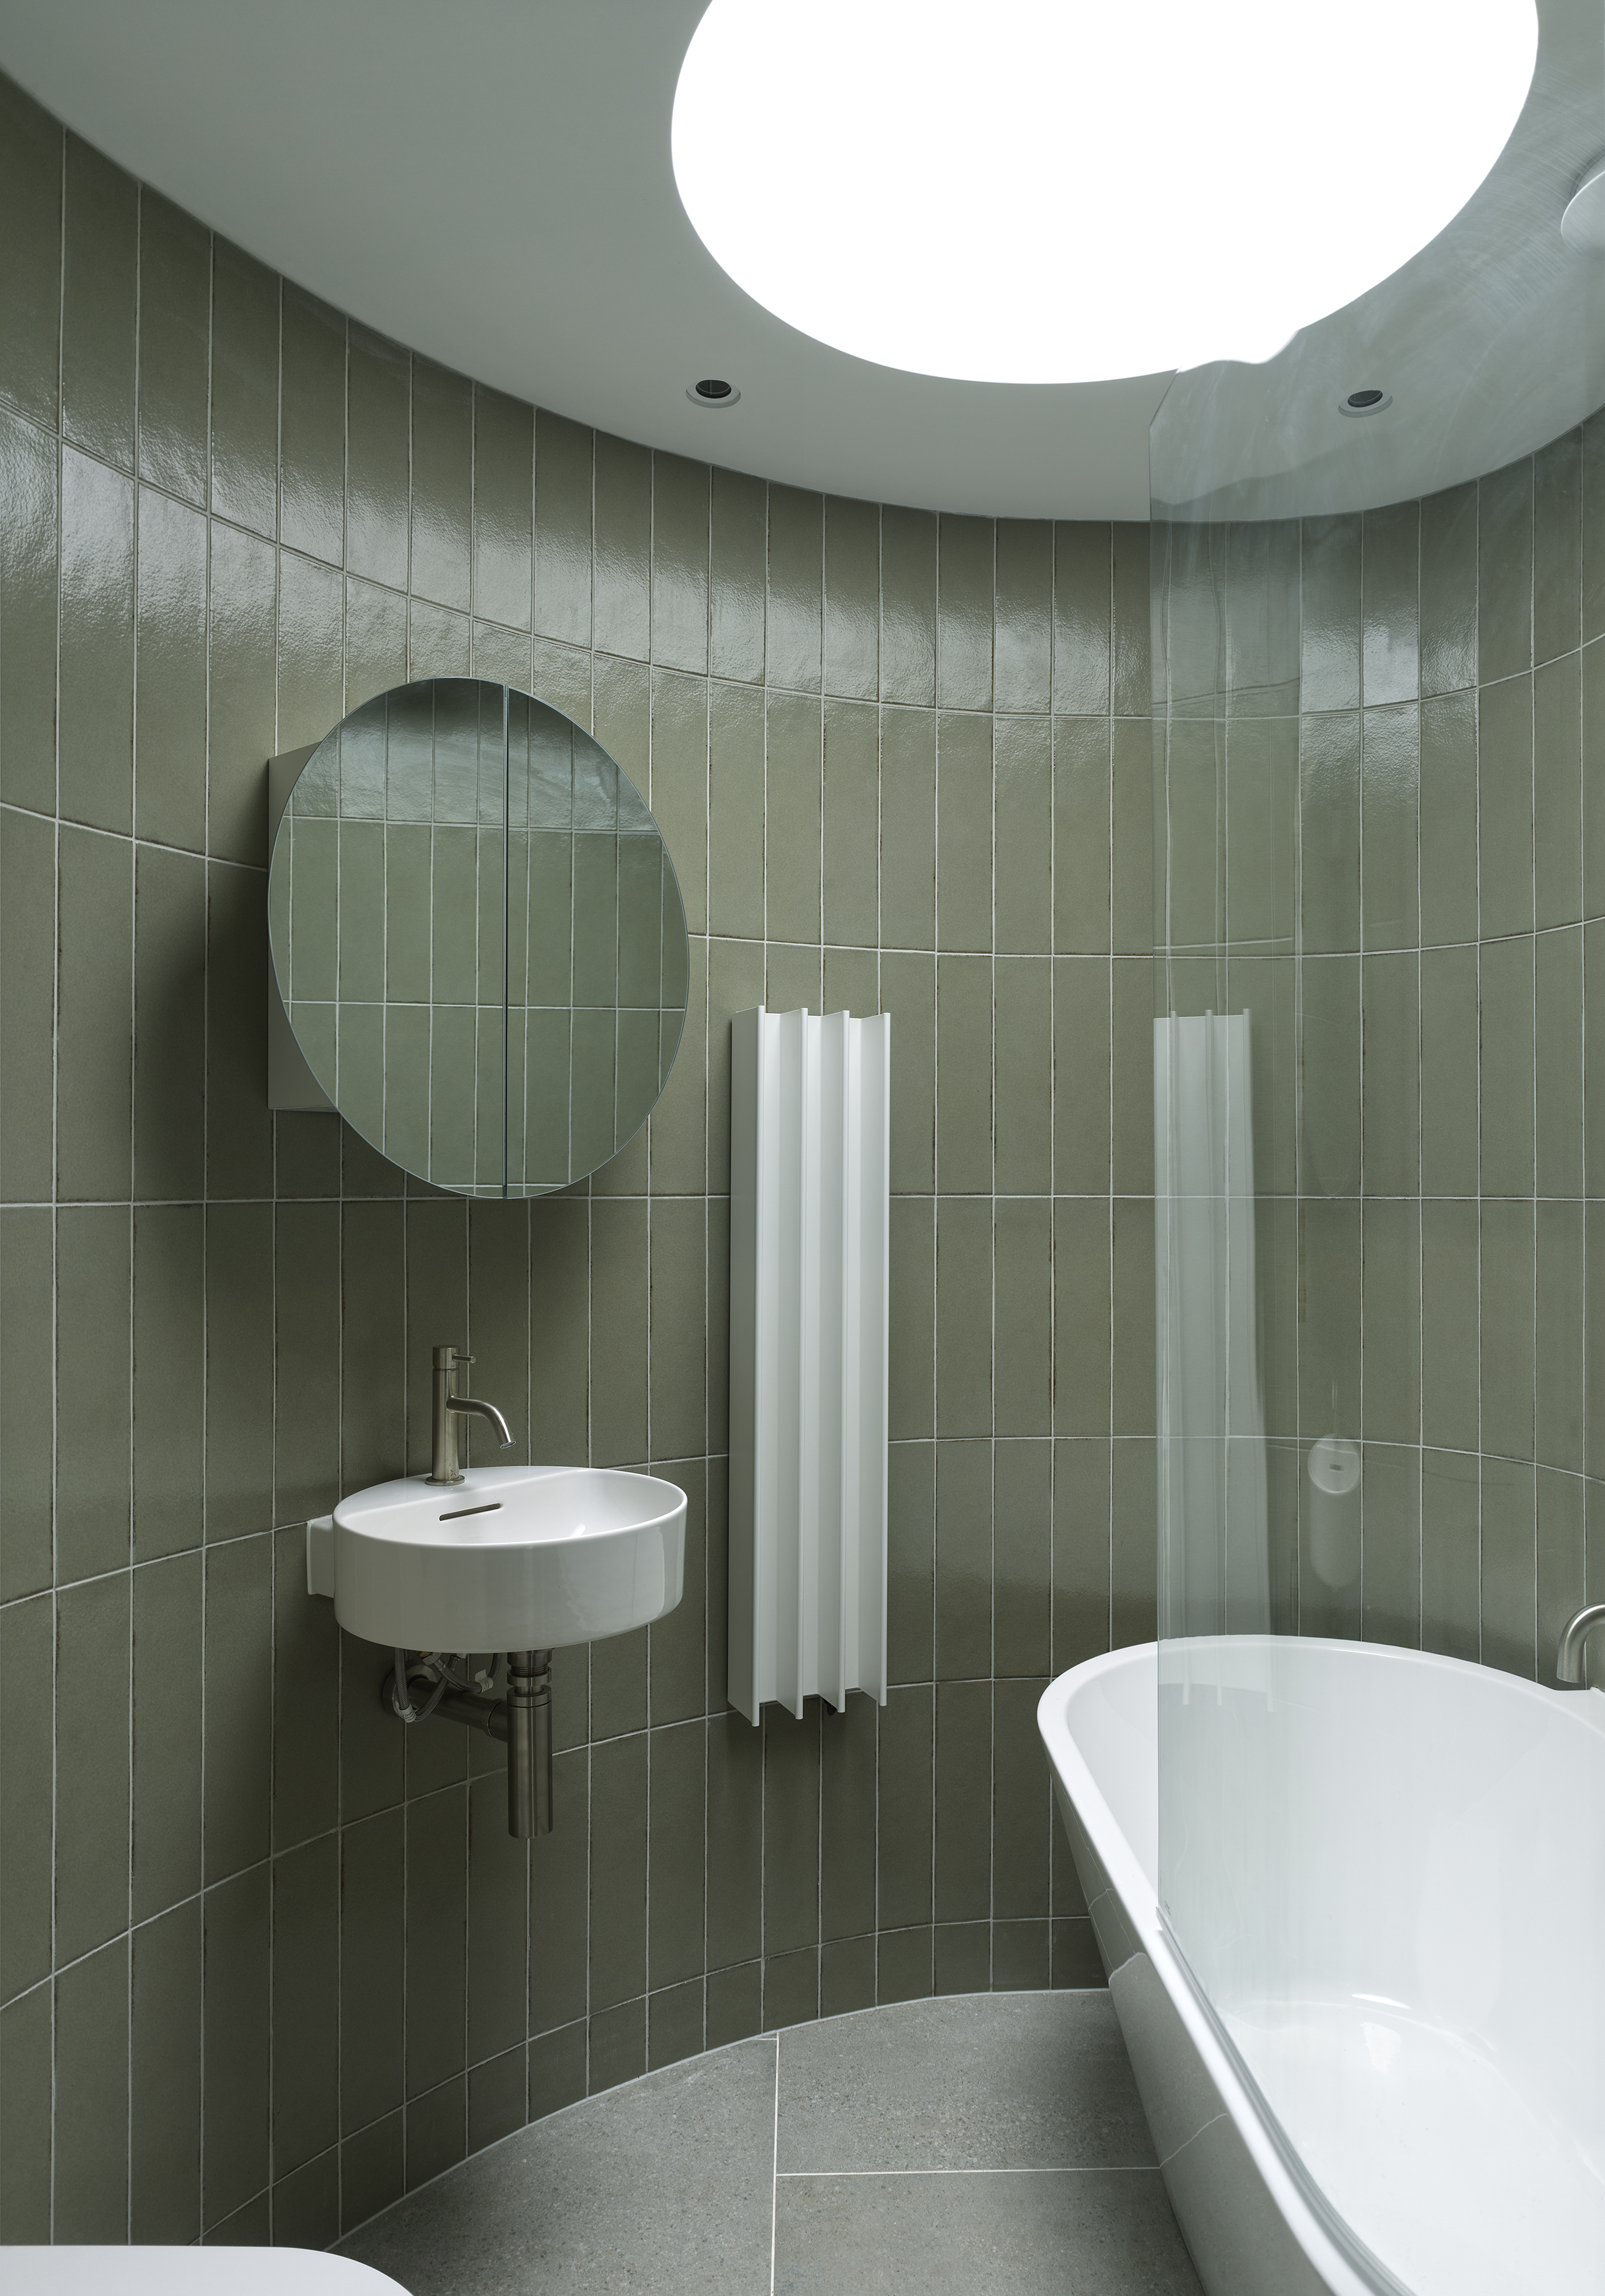
Elsewhere, bespoke joinery helps maximise the efficiency of the plan. A custom plywood kitchen sits at the heart of the house, while integrated storage, including a concealed services cupboard behind a movable shelving unit, allows every part of the building to perform multiple functions. At one end of the plan, a curved bathroom follows the line of the site boundary beneath a circular rooflight, responding directly to the geometry of the enclosing wall.
Environmental performance has been integrated without compromising the building's restrained appearance. An air source heat pump is concealed within the entrance courtyard, while underfloor heating, high levels of insulation and a sedum roof reduce operational energy demand. The planted roof also restores the impression of a garden when viewed from neighbouring buildings, recalling the site's earlier landscape.
Jamal Badrashi, director at IBLA, says: "Walled Courtyard is a project about creating richness within constraint. The site is extremely compact, but by thoughtfully choreographing natural light and framing views, we were able to create a home that feels generous and unexpectedly expansive.
"The memory of the original walled garden informed every aspect of the scheme – from the inward-looking arrangement of rooms to the material palette of reclaimed brick and lime mortar. Rather than inserting something overtly contrasting into the historic setting, we wanted the house to feel rooted in its context, as though it had quietly always belonged there."