

Case Study: Newhaven, Pend

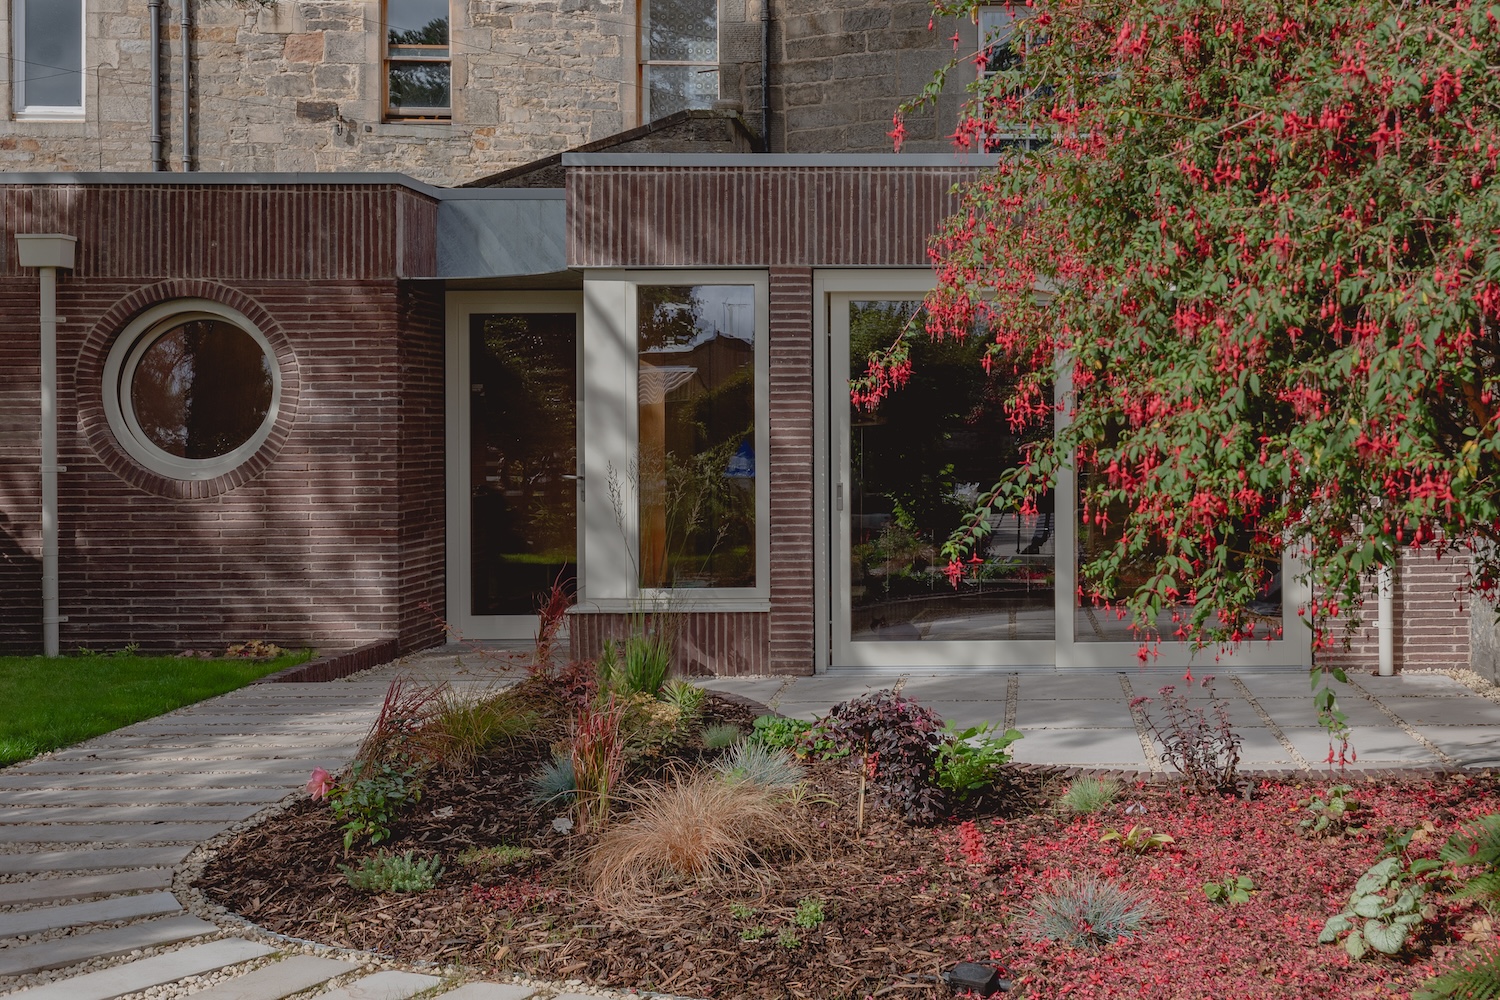
A Georgian townhouse in Edinburgh’s Newhaven has been extended and reconfigured by Pend, using a carefully judged combination of new brickwork, existing stone and a series of curved interventions to resolve a difficult relationship between the house and its garden.
Set back from the water’s edge in the Harbour Conservation Area, the three-storey property occupies the end of a terrace and is distinguished by its bowed stone gable. Its position gives the house an unusual character, but the sloping site had left the lower ground floor partially submerged and short of natural light. At the rear, a tired conservatory and failing shed further separated the house from the garden.
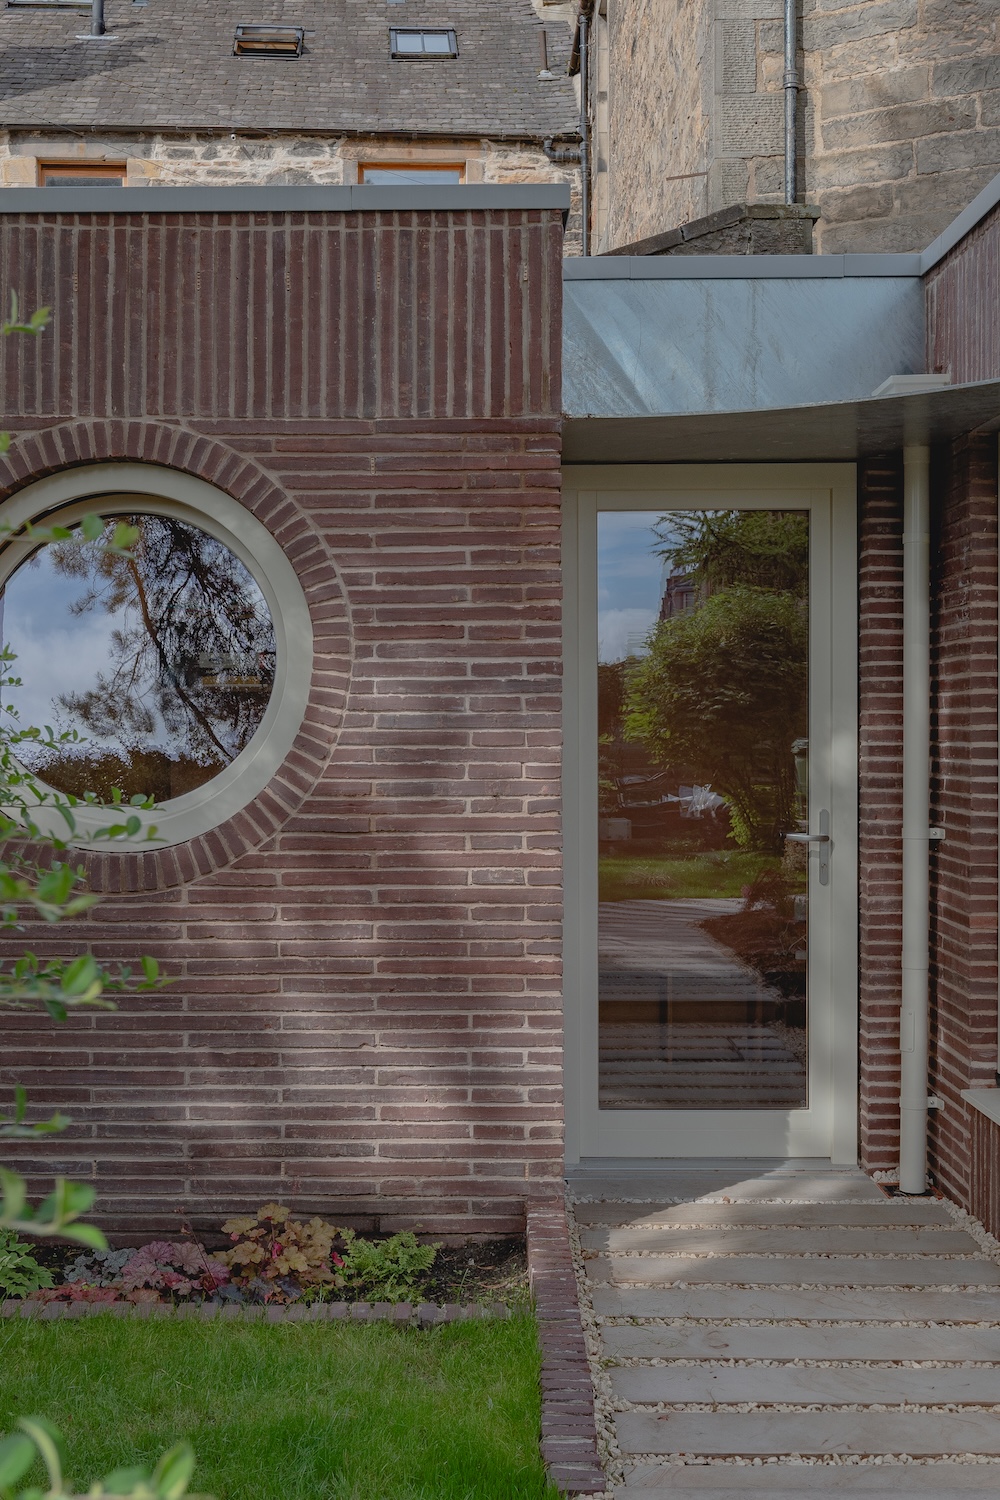
The brief from clients Ali and Brian was relatively straightforward: bring more light into the house, improve the connection to the garden and create a family space that could accommodate everyday life. Pend’s response was to look closely at what was already there, using the building’s existing geometry and material language as the starting point rather than introducing an unrelated architectural gesture.
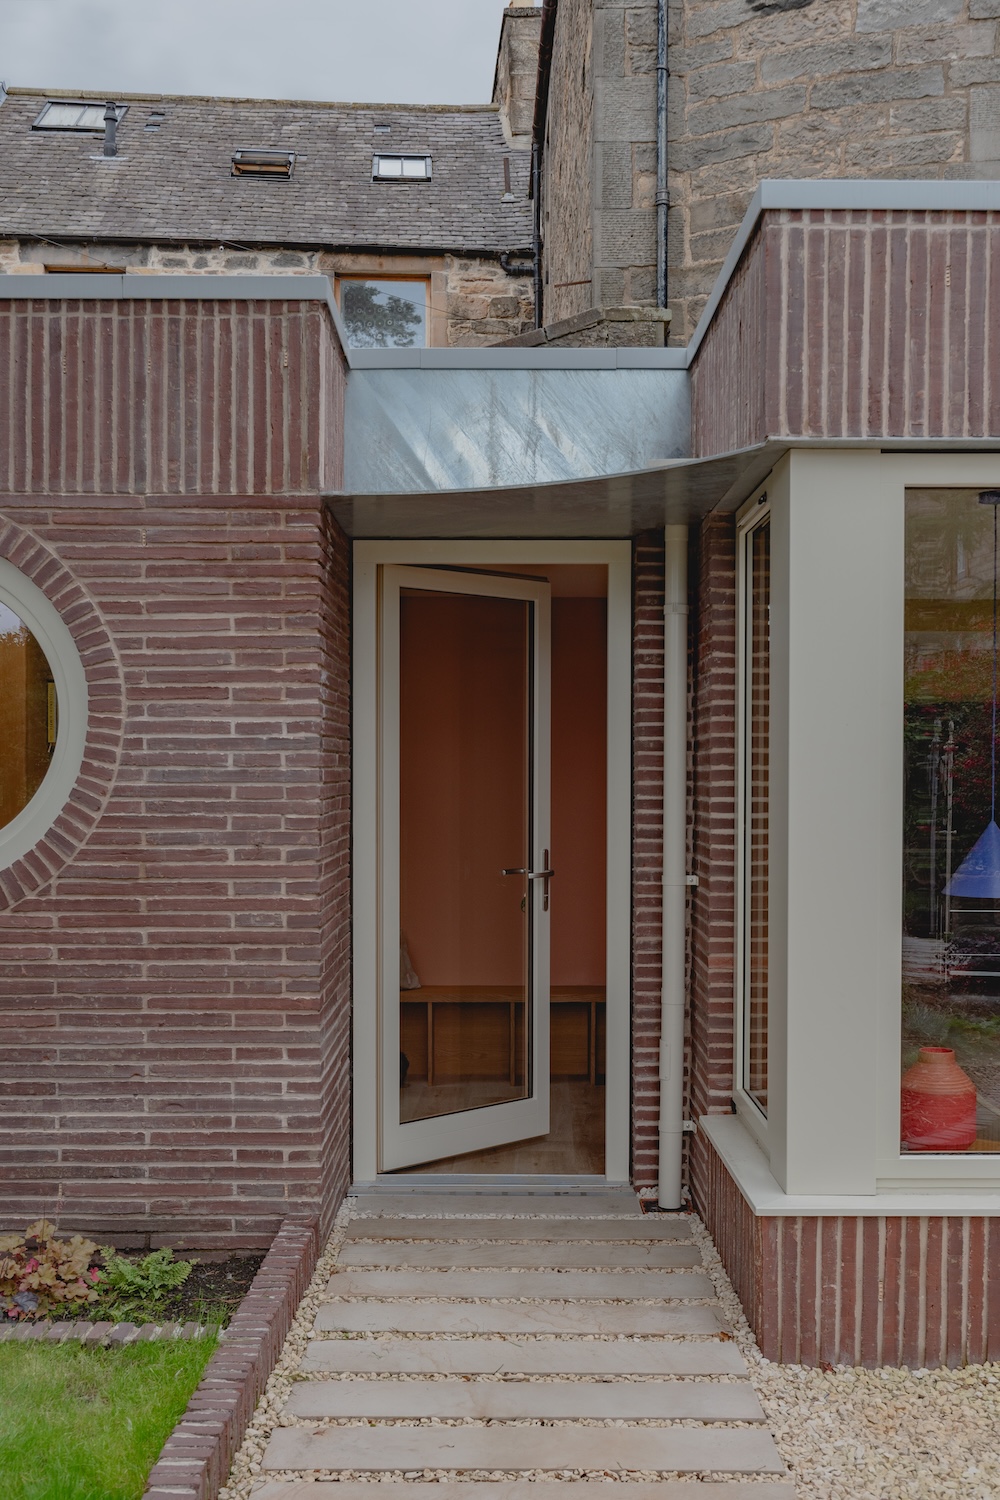
The old conservatory and shed have been replaced by a single new volume containing a small porch, flexible utility and office space, and a new living area connected to the existing kitchen. The intervention also addresses the awkward levels of the site. From the entrance, a new sightline runs through the house towards the garden, replacing the previous sequence of narrow corridors and utility spaces with a clearer connection between arrival, living space and landscape.
Light is brought further into the plan through a circular rooflight, whose form echoes the curved stone gable of the original house. A circular window repeats the geometry in the new office, while the stepped profile of the extension allows eastern and southern light to reach the workspace.
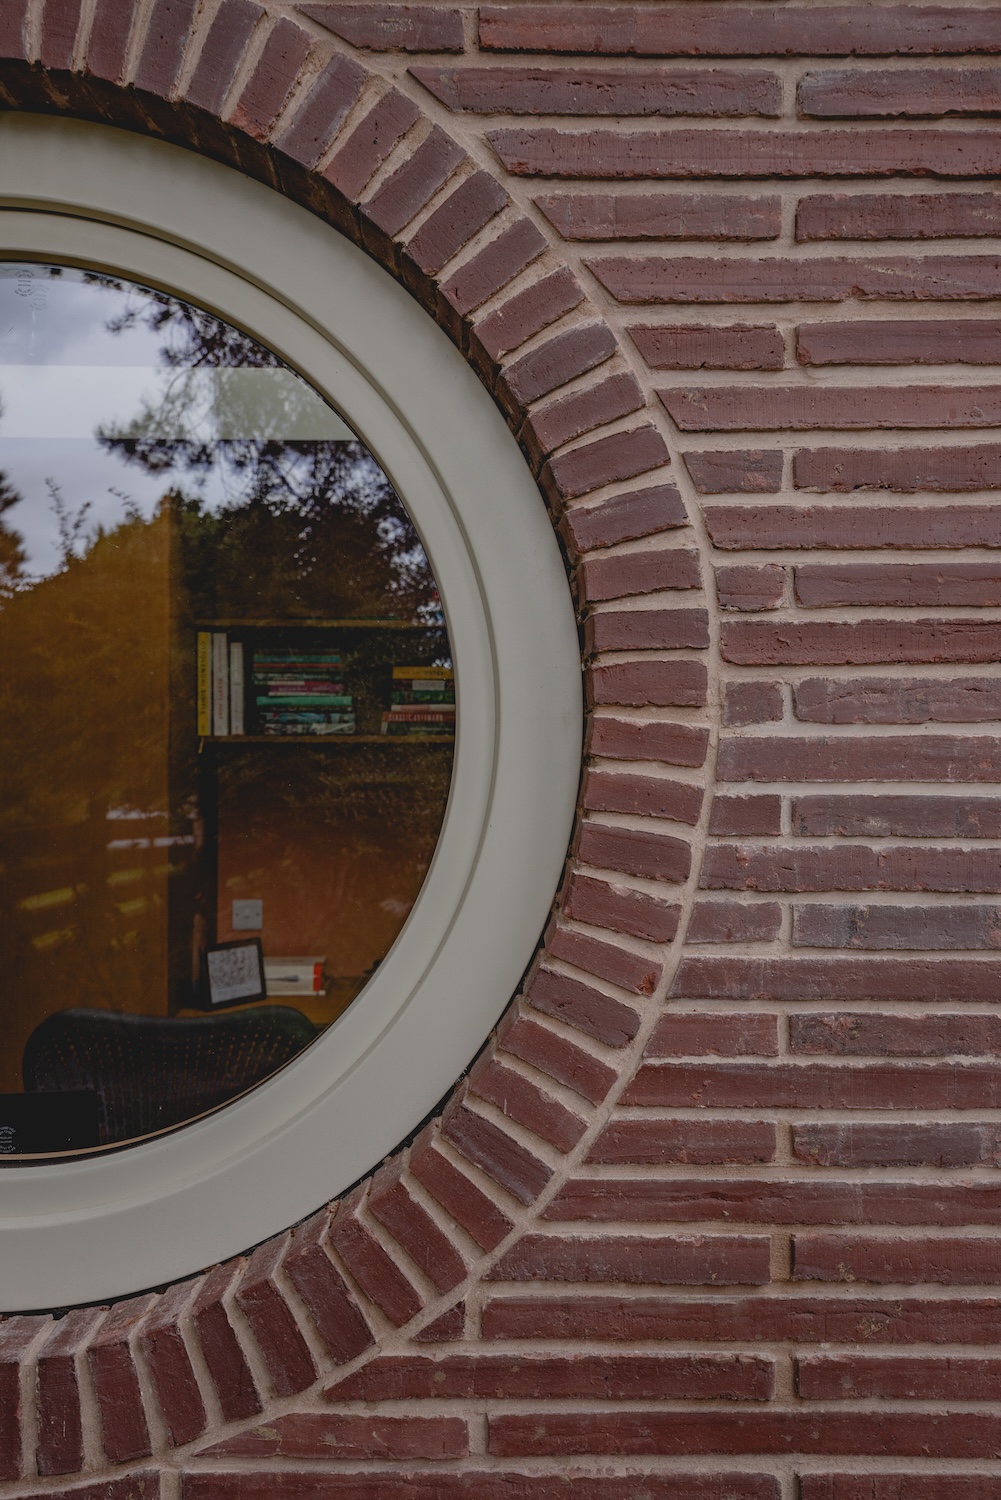
The curves are therefore less a decorative flourish than a way of establishing continuity between old and new. They pick up on something already distinctive within the building, allowing the extension to develop its own identity without losing its connection to the Georgian house.
Materially, the new facade takes a similarly contextual approach. Long-format Roman Red Water-Struck brick was selected to sit alongside the existing stone gable and to continue the language of infill brickwork already visible in the boundary wall along the street. The extended brickwork is carried into the landscape, where the clients chose to use it as a border detail within the new paving, allowing the character and unusually long proportions of the brick to remain visible from inside the house.
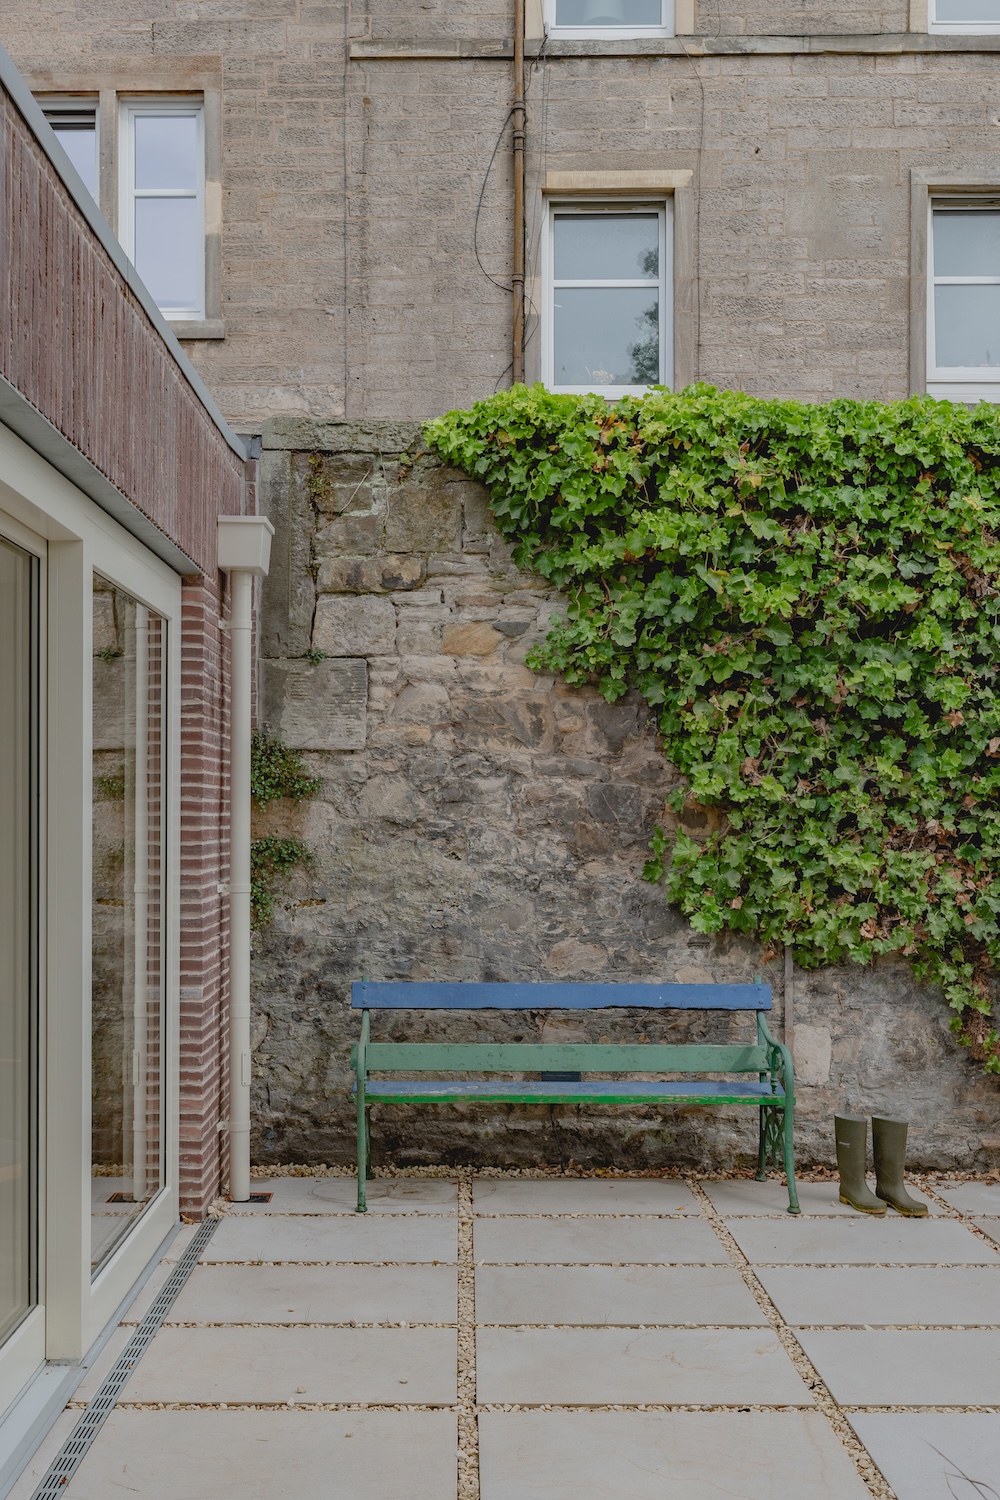
Pend describes the setting as “city coastal”, with its mixture of industrial and maritime character. The restrained material palette responds to that context without attempting to reproduce a conventional seaside aesthetic. Instead, the new brick provides a contemporary layer alongside the weathered stone, while the curved geometry quietly ties the extension back to the original building.
The landscape was designed as part of the same intervention, with a new winding path that negotiates the change in levels and creates a more direct route from the rear entrance, dividing the garden into distinct areas and introducing a dedicated terrace. As a result, what was previously an awkward edge to the house has become a more legible transition between architecture and garden.
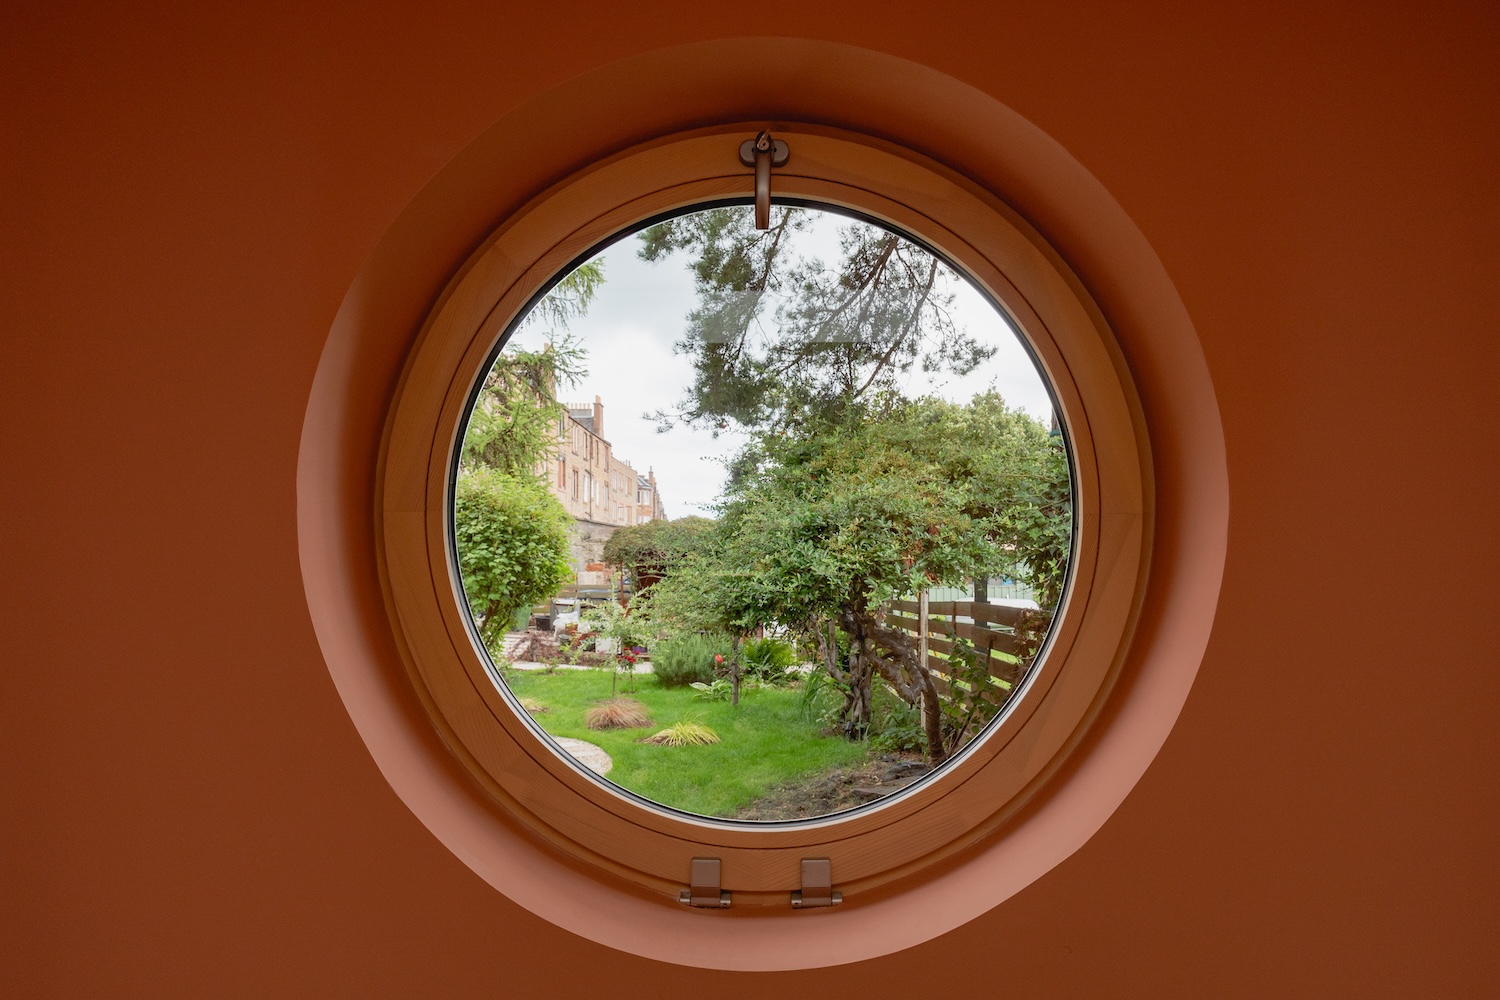
Founded in Edinburgh in 2021, Pend works across bespoke residential projects including extensions, one-off houses and work within historic, urban and rural settings. Its approach places material knowledge alongside close attention to existing buildings and their context. The Newhaven project is a useful example of that methodology: rather than treating the extension as a separate object, the practice has used the stone, brick, geometry and levels of the existing property to establish a new relationship between the house and the garden.
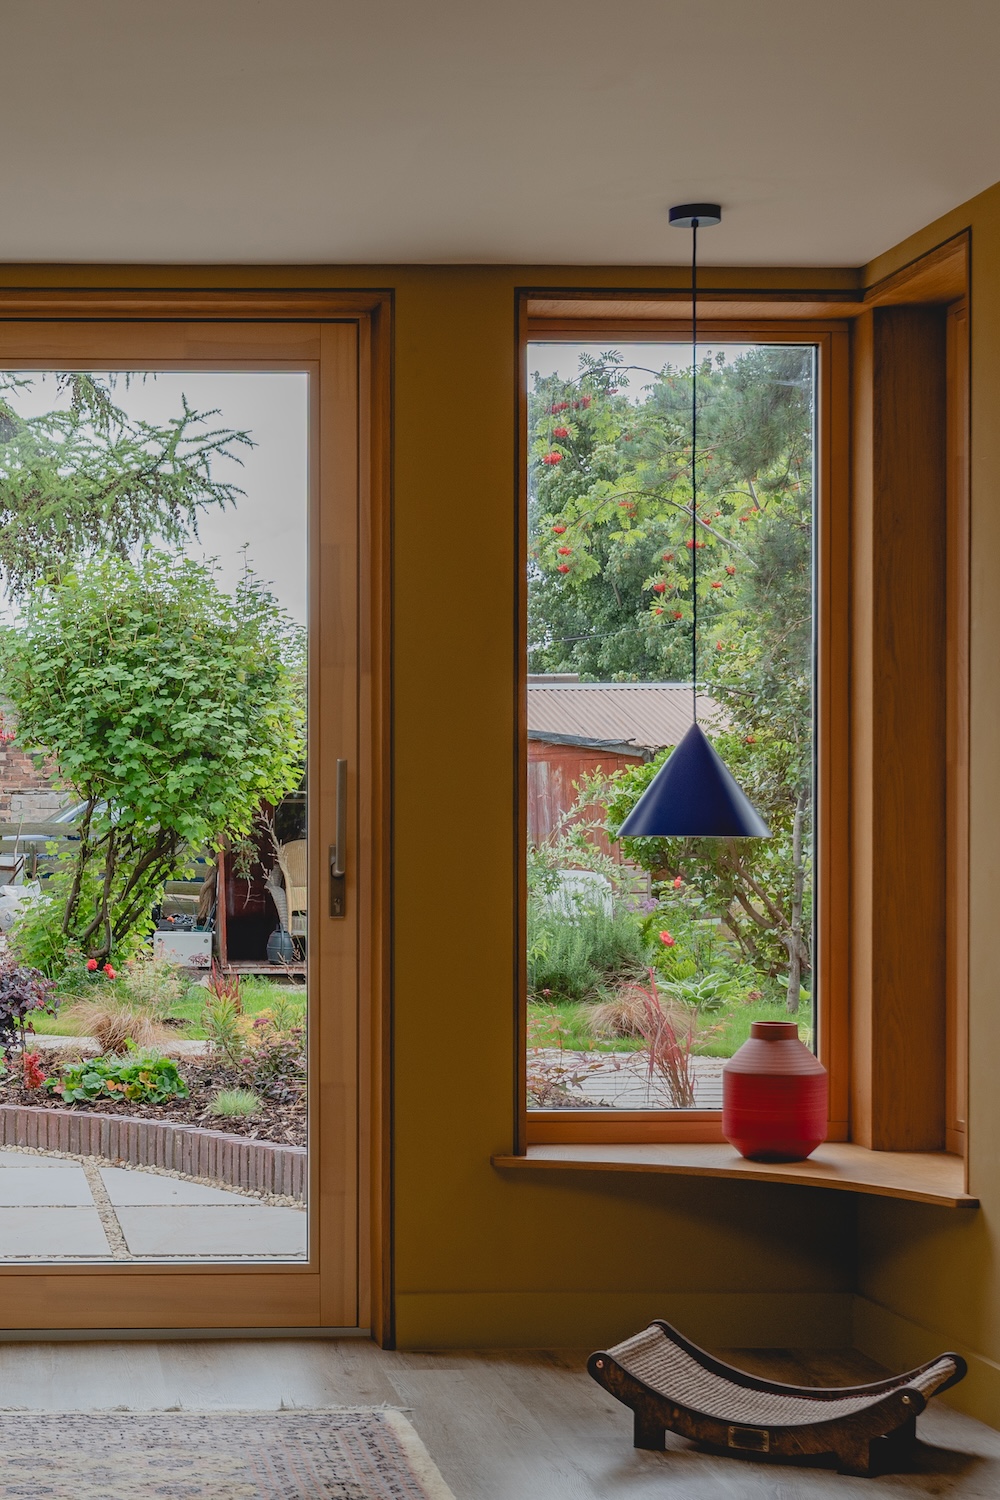
As project architect Joanna Hobbs explains: “Improving light and flow led the brief, with each move being considered within the unique characteristics, with curves and textures being introduced intuitively as we spent more time immersed in the building’s history.”
At Newhaven, the result is an extension that feels less like an addition and more like a considered continuation of the house’s material and architectural story.