

Case Study: Printing House Yard, Studio McW

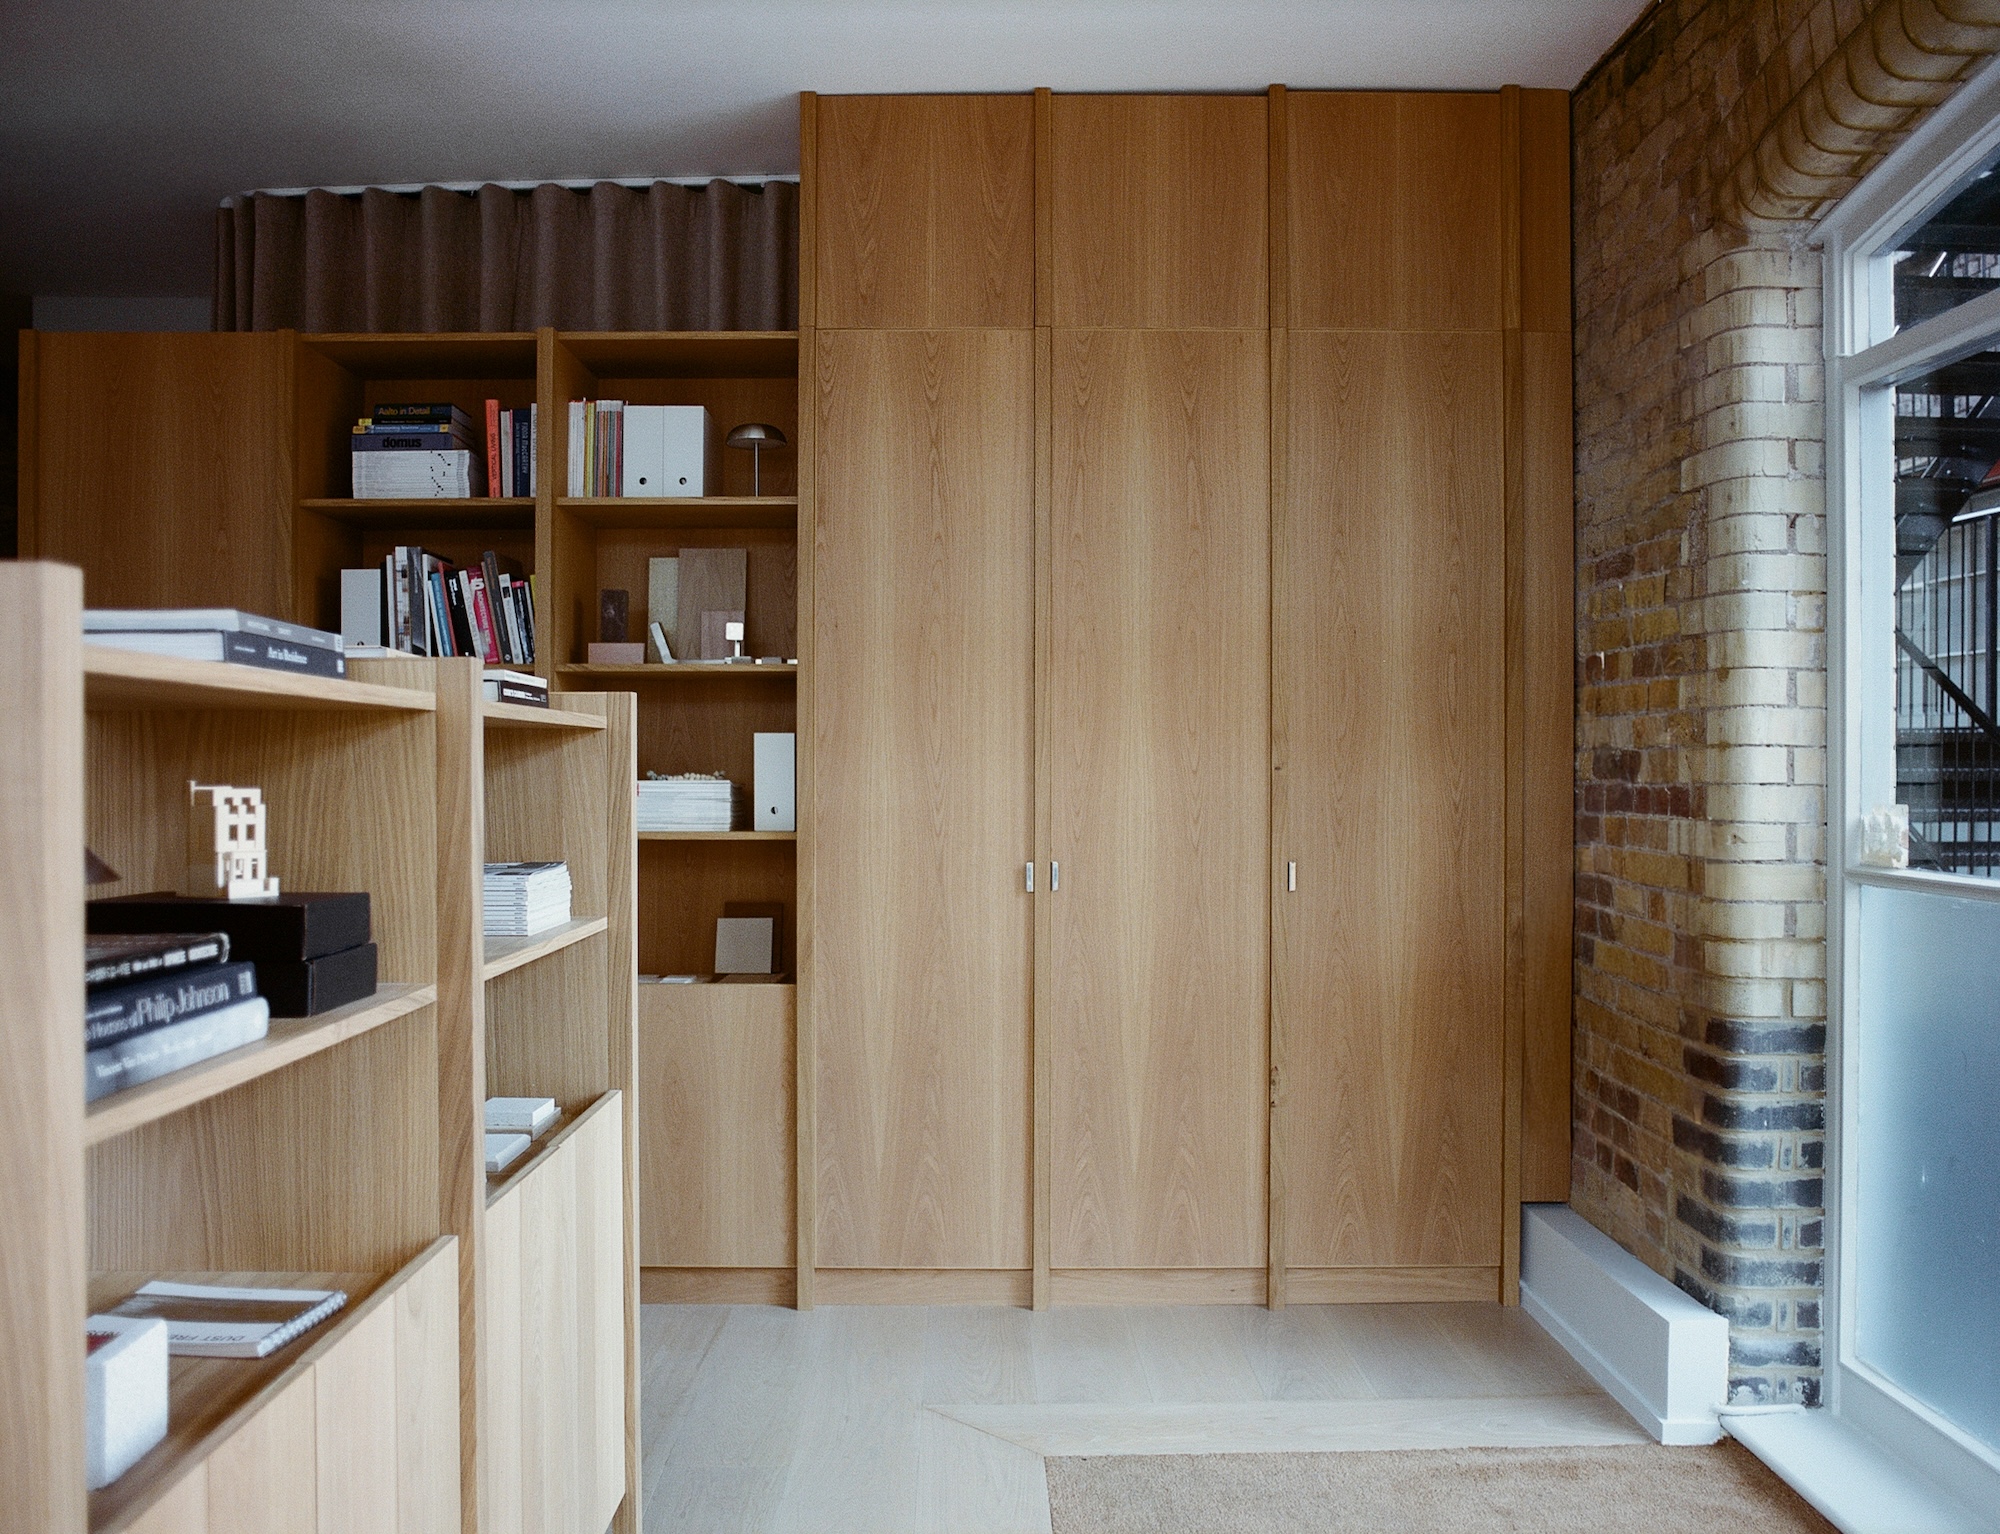
For architects and designers, working on your own space can be a trepidatious prospect. But for its new headquarters at Printing House Yard in Shoreditch, Studio McW has applied the residential design principles that have shaped its work over the past decade to an 80m² workplace. The resulting office uses natural materials, bespoke joinery and lightweight interventions to create a space designed around how the practice actually works.
Completed in October 2025, the project marks the studio’s tenth year in practice and provides a permanent base for a team of up to ten. Rather than treating the workplace as a conventional corporate interior, Studio McW approached it as it would a home, considering daily routines, comfort, collaboration and moments of quiet alongside the practical requirements of a working studio.
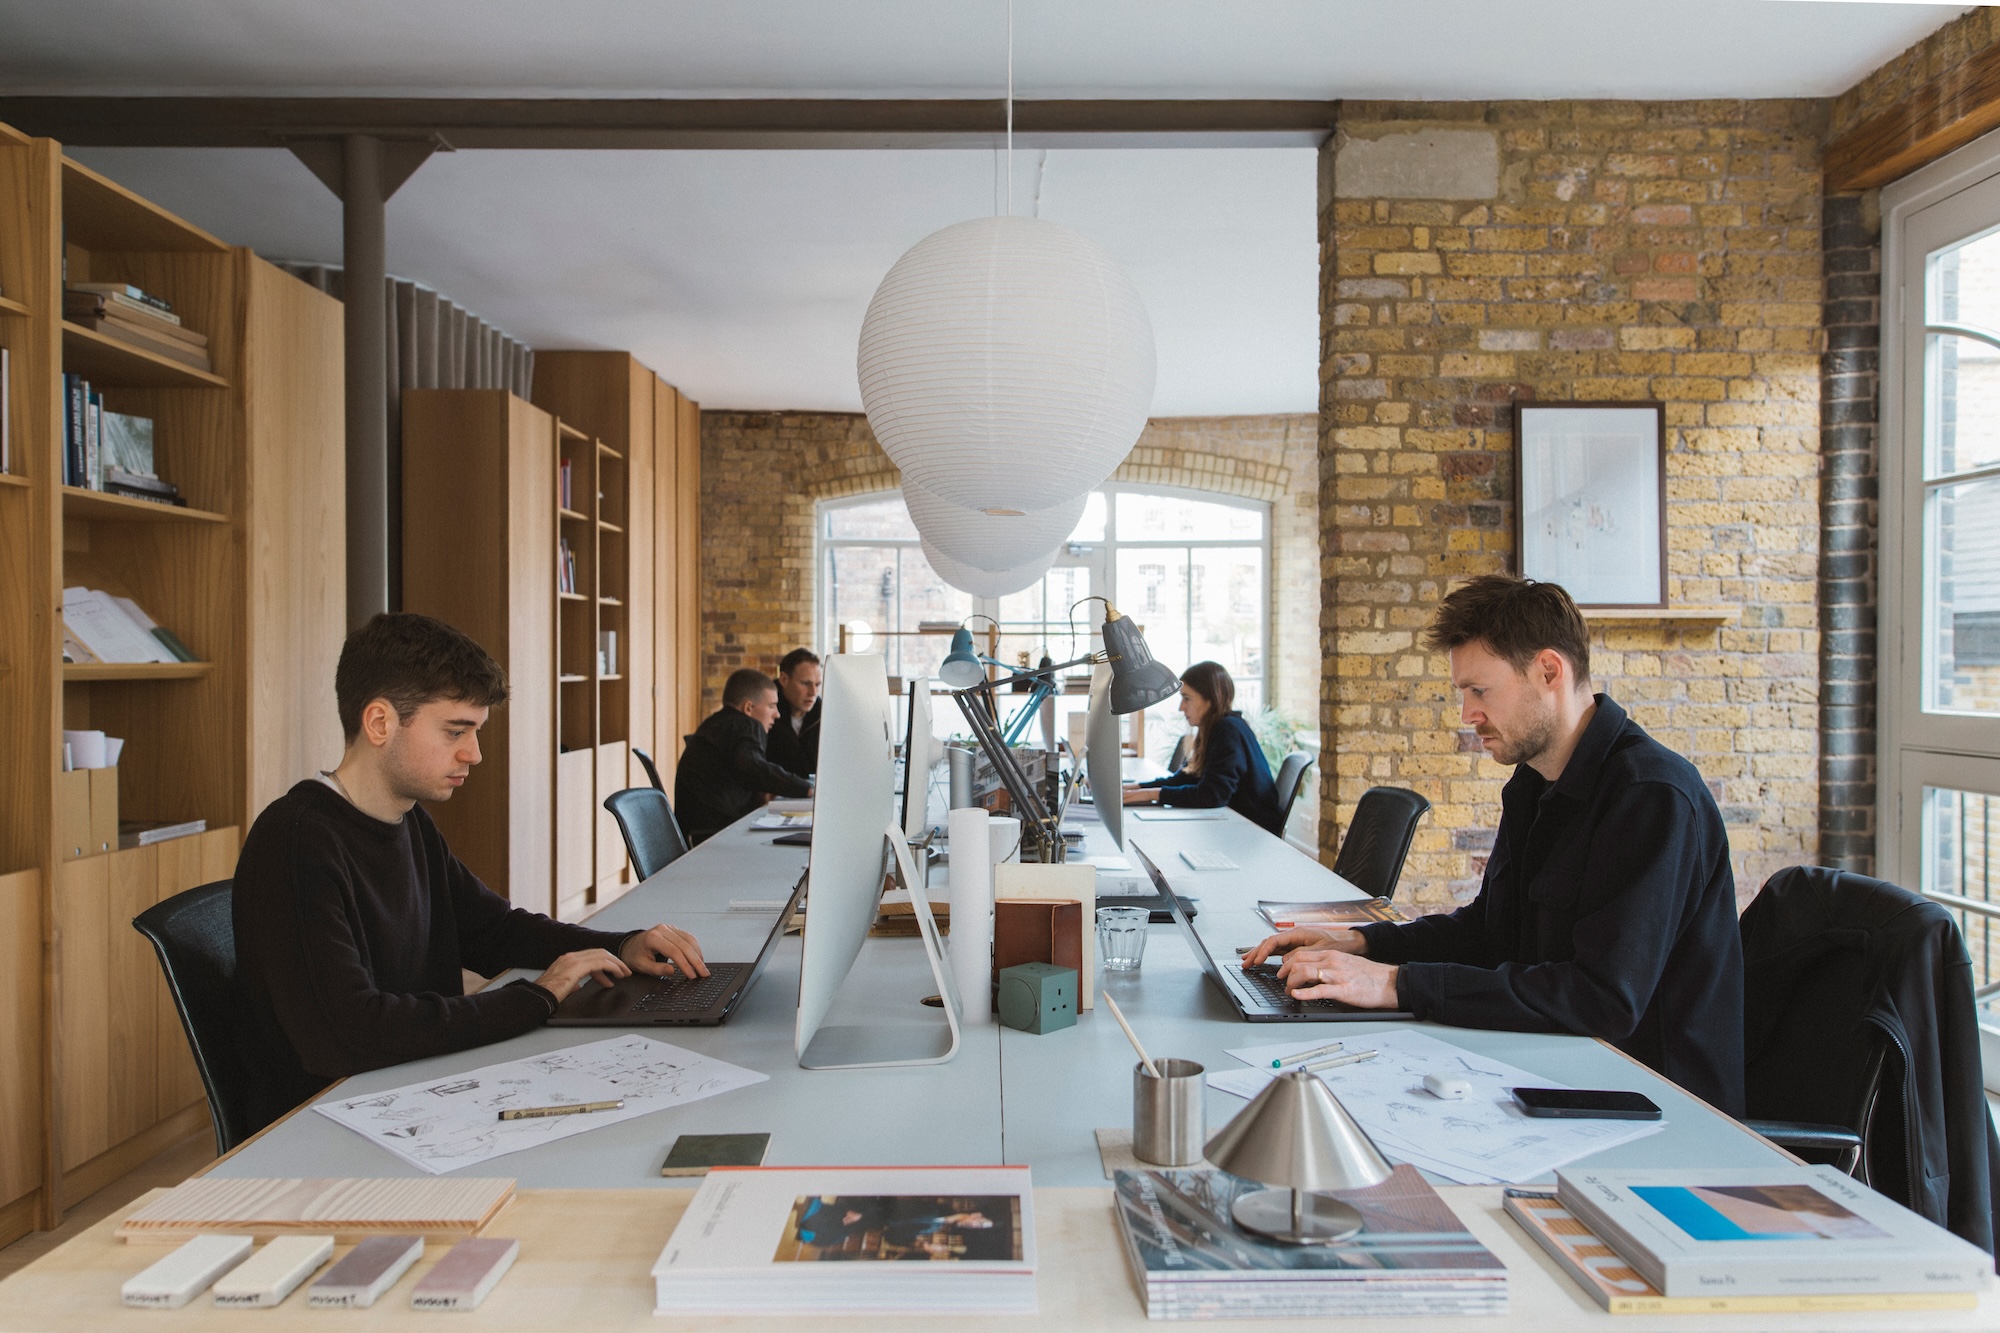
The former industrial complex benefits from triple-aspect windows, which became an important organising element. A central band of desks takes advantage of the available daylight and views, while the unified arrangement supports the collaborative nature of the practice. Around this, a broken-plan sequence accommodates the main office, breakout area, meeting room, kitchen and shower facilities within the compact footprint.
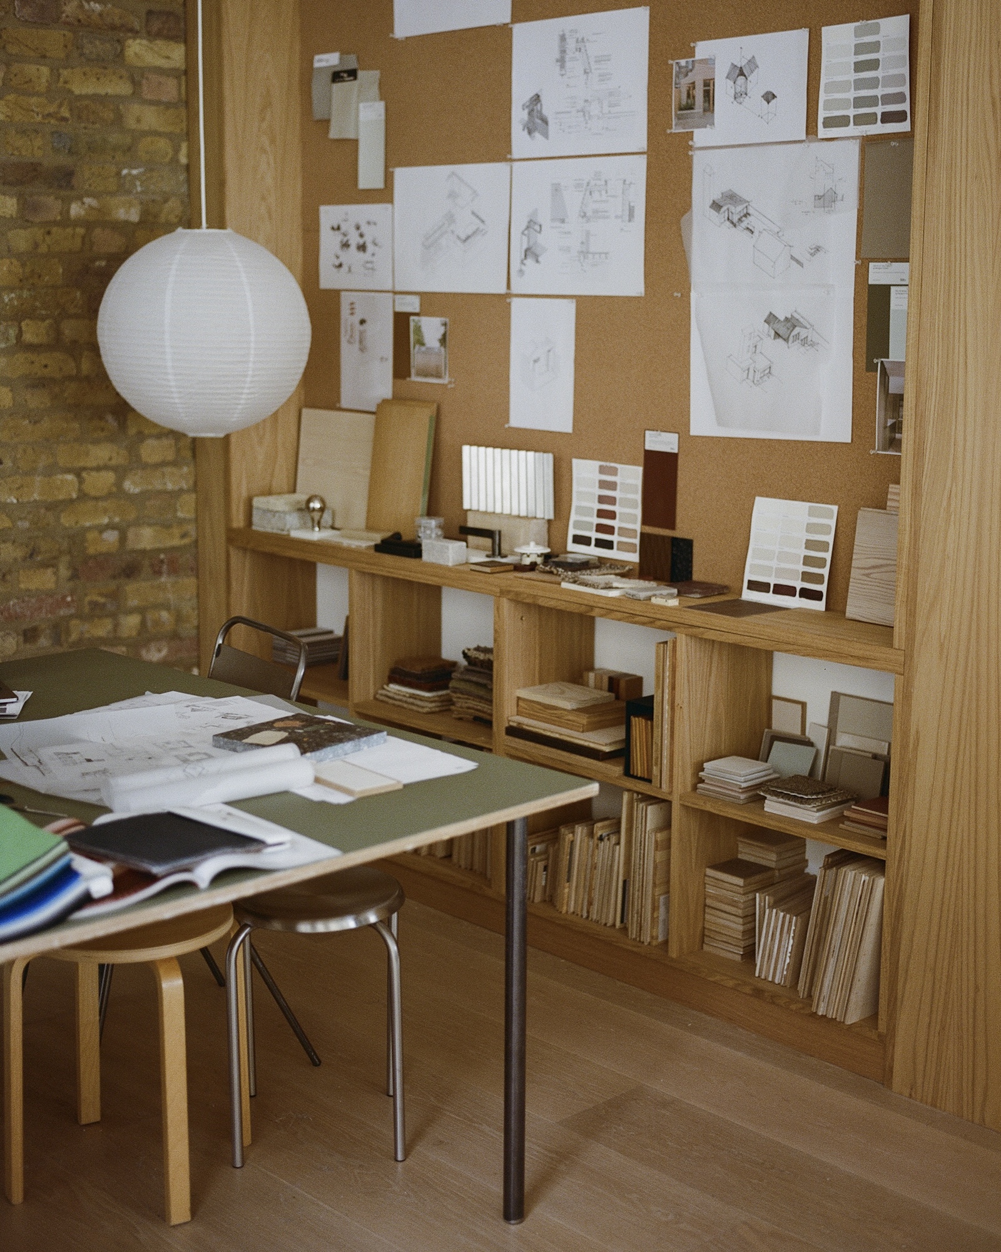
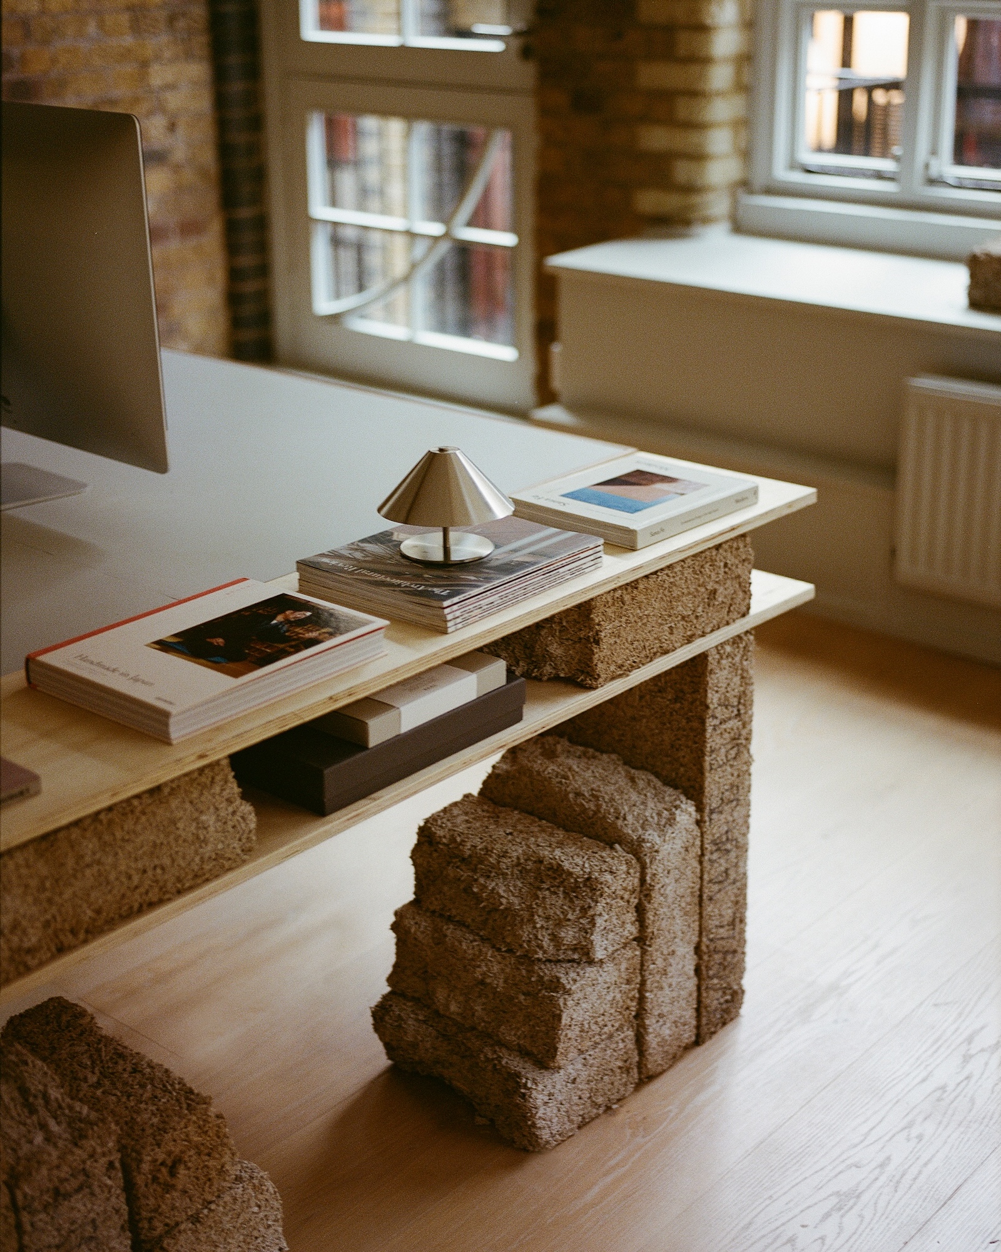
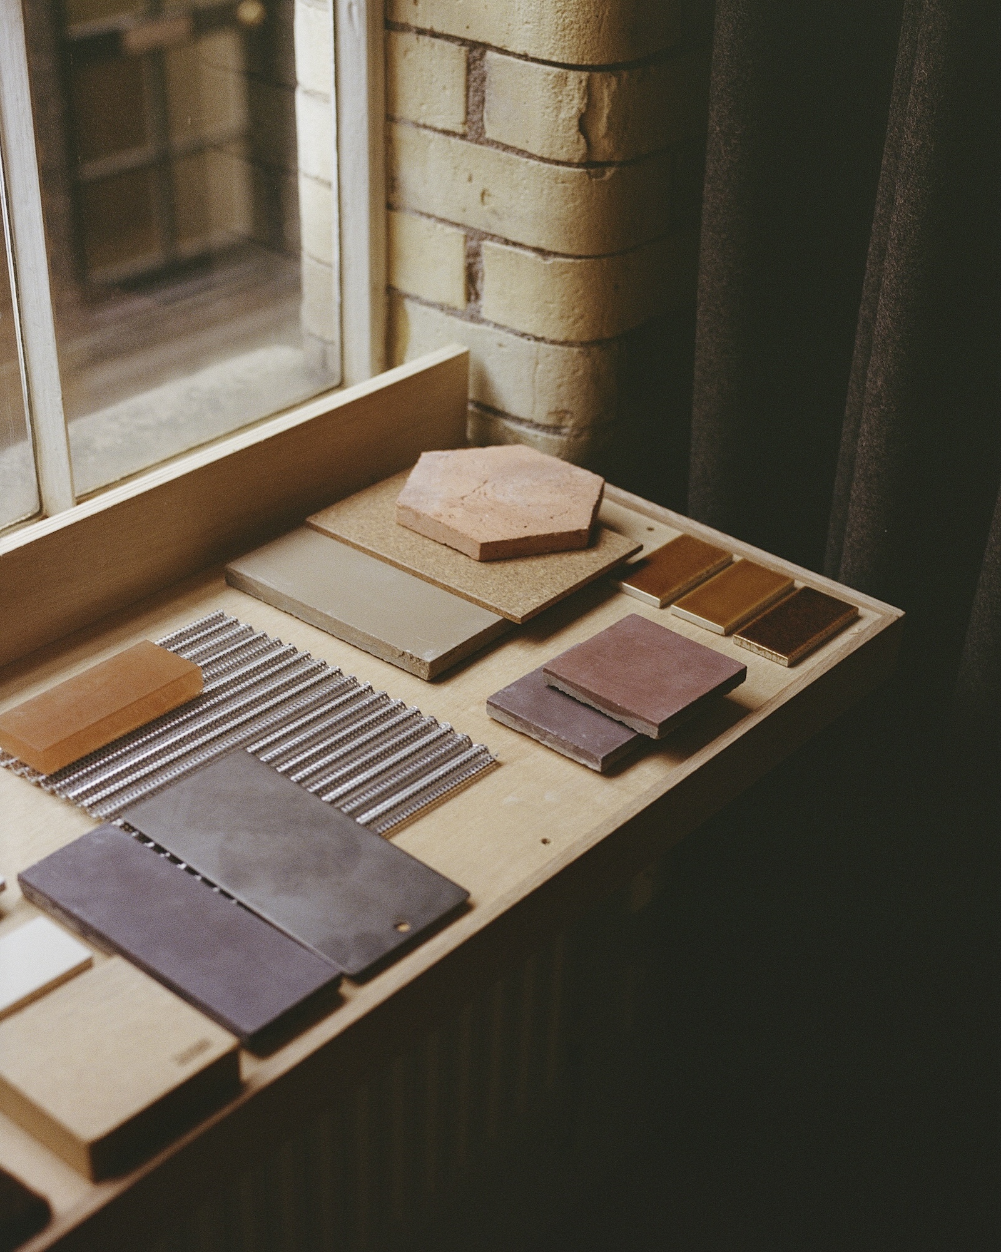
Material selection is similarly rooted in the studio’s residential work. Oak and cork provide a tactile base, complemented by stainless steel, ceramic tiles and recycled powder-coated metal. Second-hand hemp blocks, retained from an earlier Studio McW project, have been repurposed as shelving, while leftover timber has been used for window sills and additional desks.
A continuous wall of bespoke oak cabinetry forms the principal architectural intervention. Made by long-term collaborator Idle Furniture using both solid oak panels and oak veneer, the joinery provides storage while subtly dividing the office into different zones. It also demonstrates different timber and joinery finishes used by the practice, allowing clients to experience the materials directly. The intervention is deliberately light-touch, appropriate to the restrictions of a leasehold space.
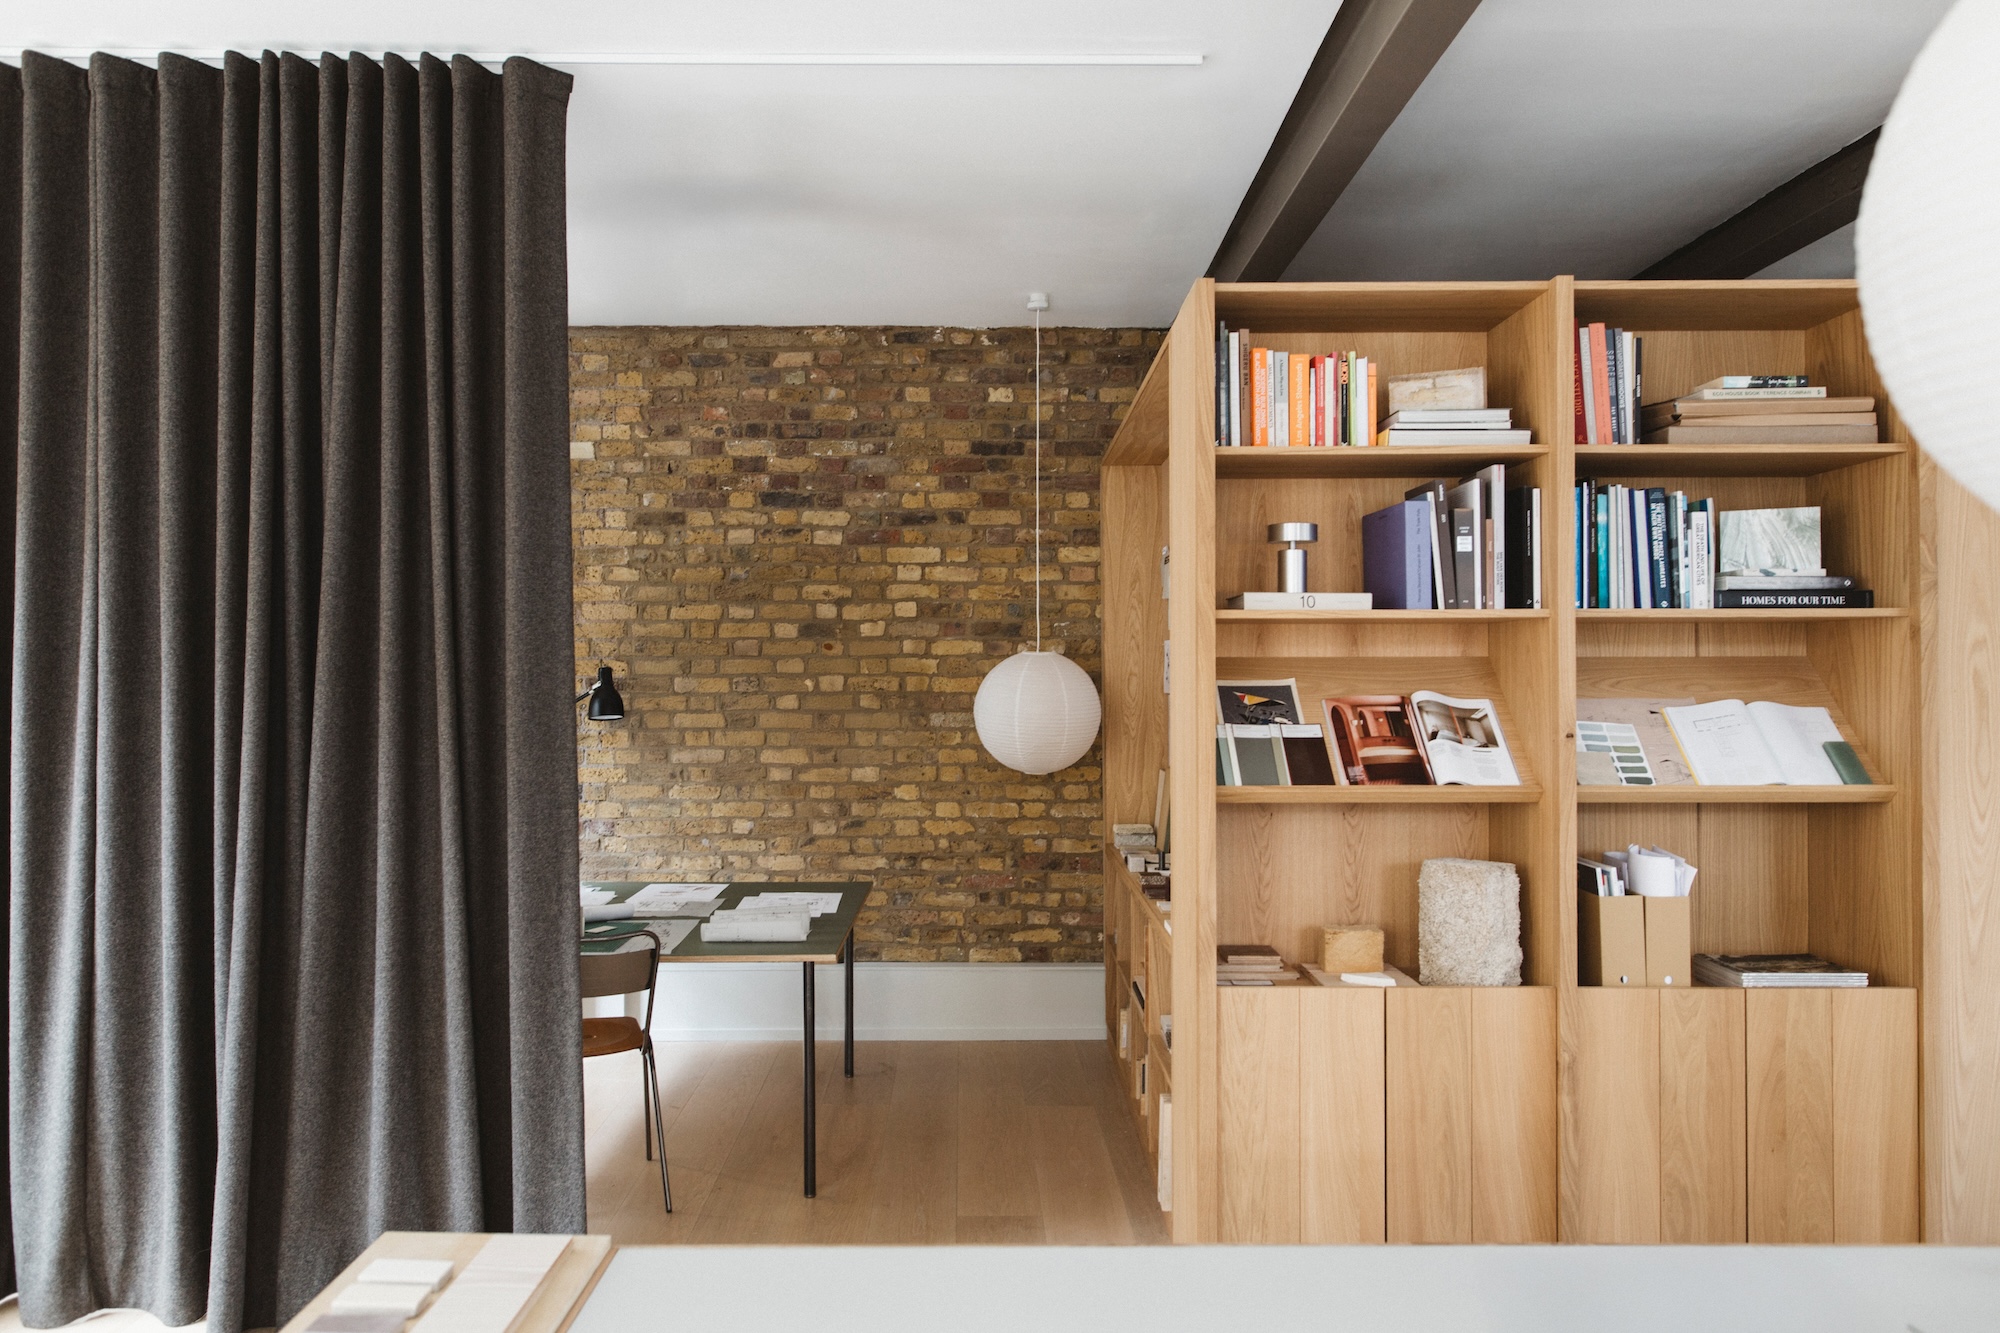
Curtains provide another layer of flexibility. Mounted on demountable ceiling runners, floor-length curtains soften the interior and help control acoustics without introducing permanent partitions. A curtain at the rear can close off the meeting and breakout space when required, while another provides privacy around the kitchen and bathrooms. Their colour references the warm grey of the existing industrial iron beams and columns.
The detailing continues the balance between robust and domestic materials. A reclaimed plywood meeting-table top sits on steel legs, while vintage furniture and task lighting sit alongside bespoke elements. The kitchen and associated surfaces introduce further ceramic and metal finishes, while Huguet tiles and Corston fittings contribute to the material palette.
Outside, a steel sign by Manchester-based designer and Studio McW collaborator Corbin Wood marks the practice’s new home. Left untreated, the steel is intended to develop a natural patina over time.
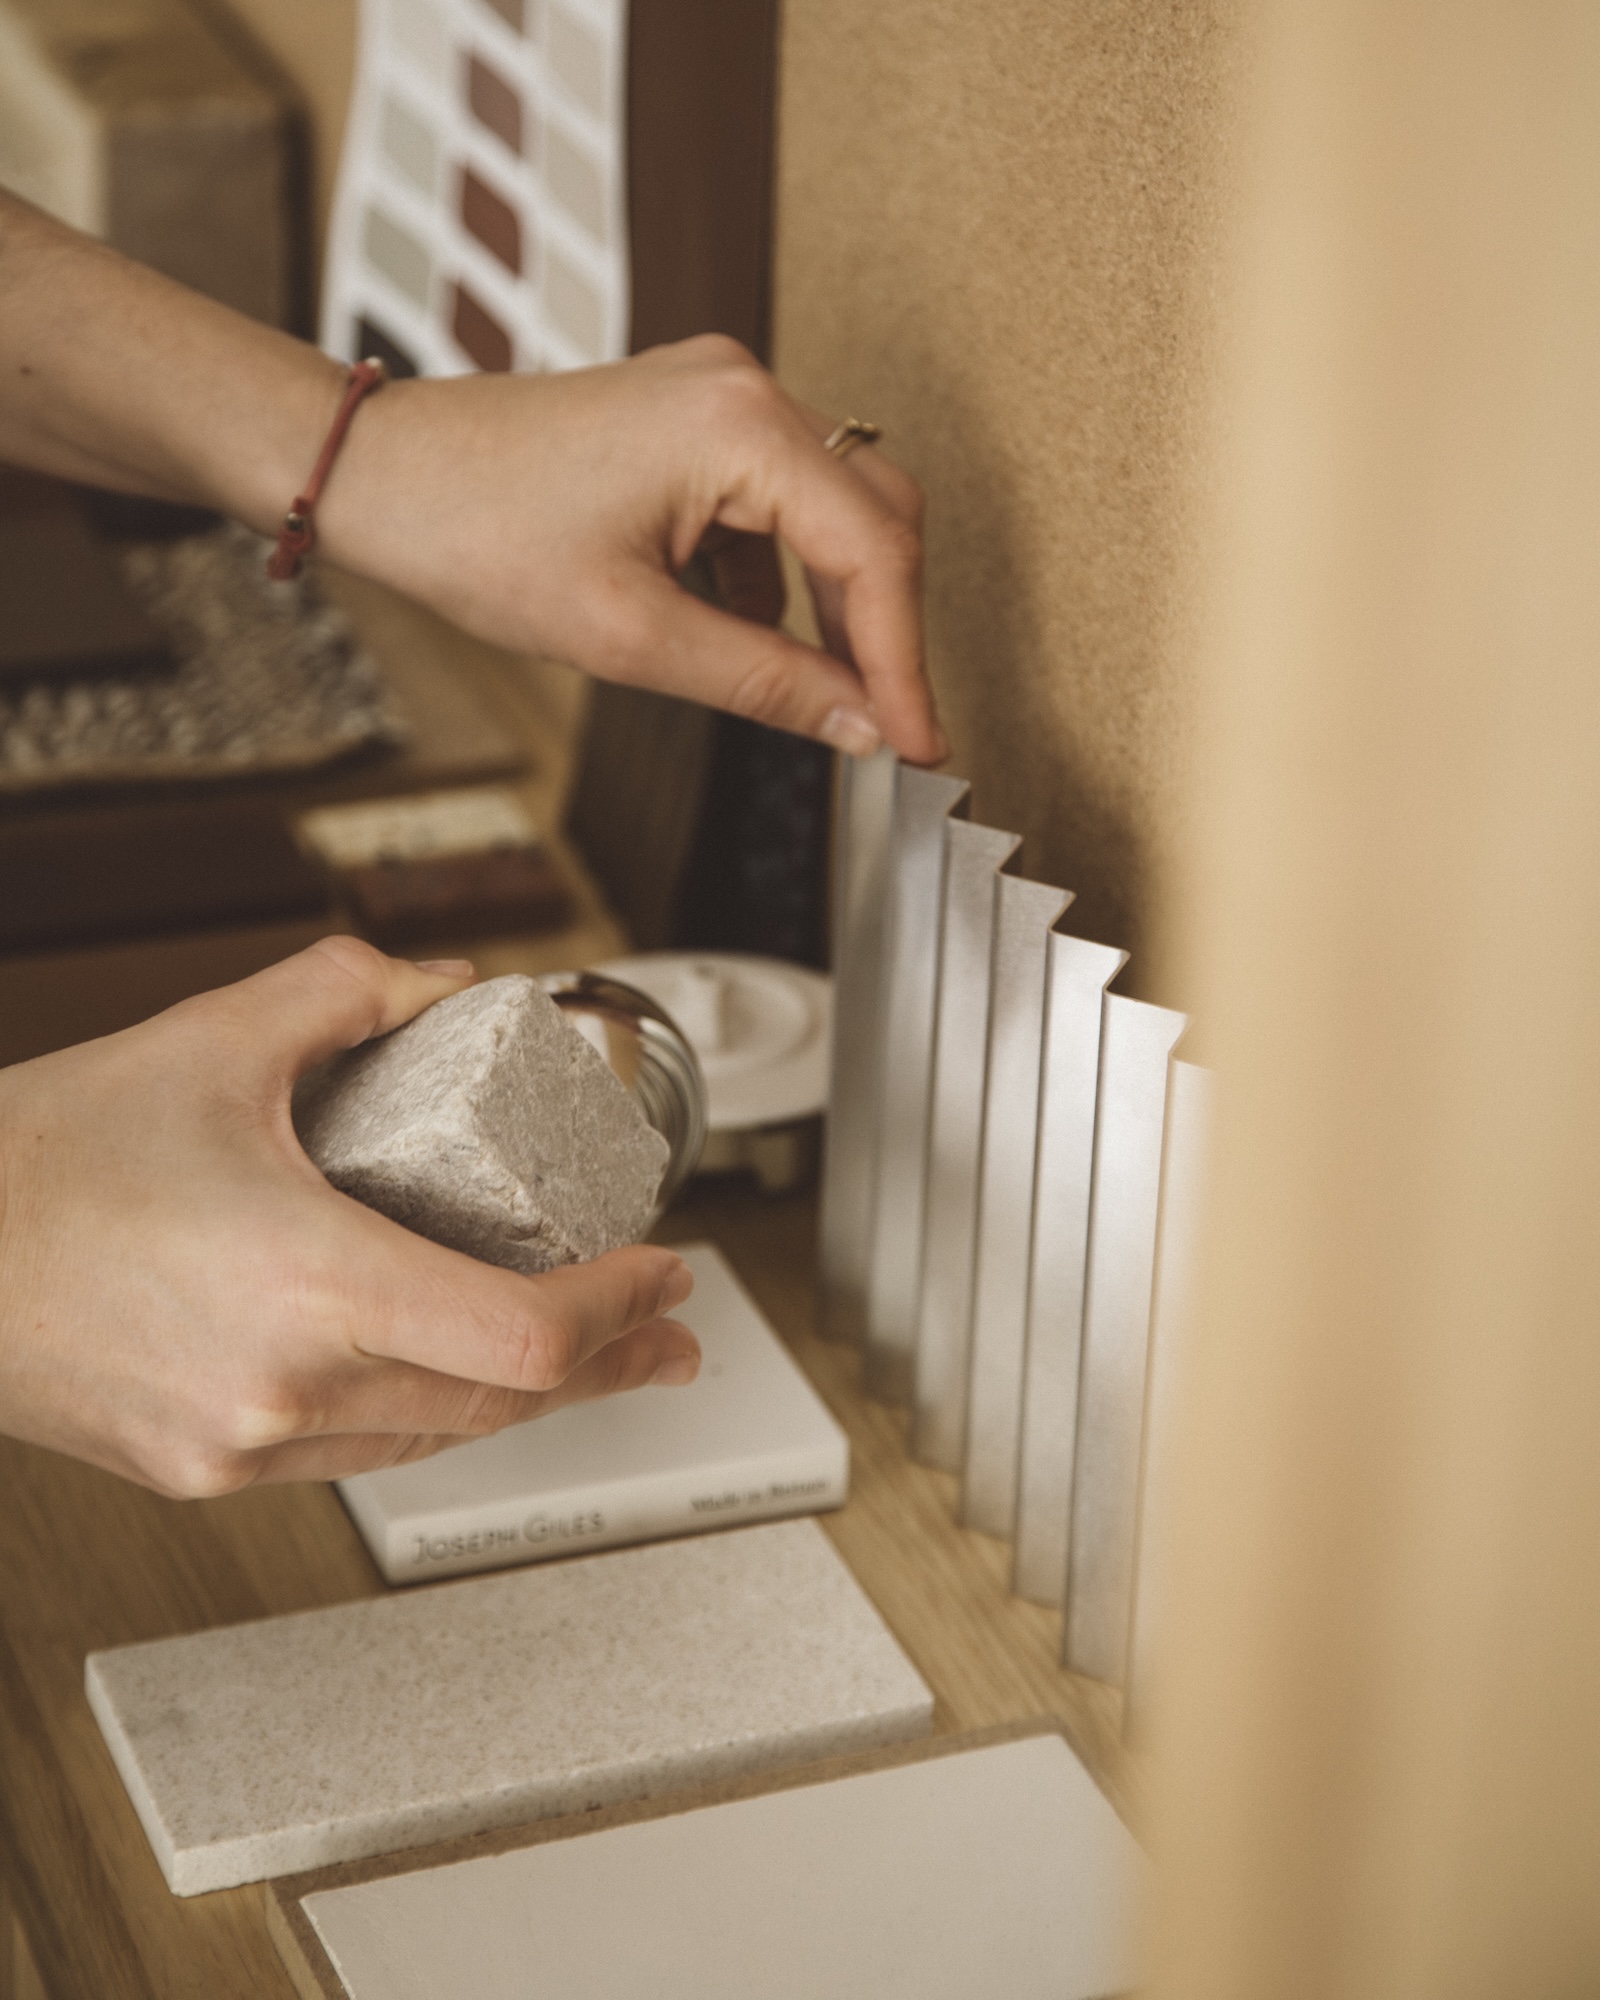
The completed studio also operates as a working material catalogue. Clients can see and handle the timber, tiles, joinery and other finishes in use rather than encountering them only as samples. For Studio McW, this relationship between material specification and everyday experience is central to the project.
“We wanted the studio to be both an enjoyable and functional place to work and a tangible extension of our portfolio,” says Greg Walton, director at Studio McW. “Every project emerges from close collaboration, so as we mature as a practice, it’s become really important to be able to bring clients into our space.”
The result is a workplace that demonstrates how relatively modest interventions, carefully selected materials and residential-scale detailing can alter the character and usability of a commercial interior.