

Case Study: Whinstone Brae, Pend Architects

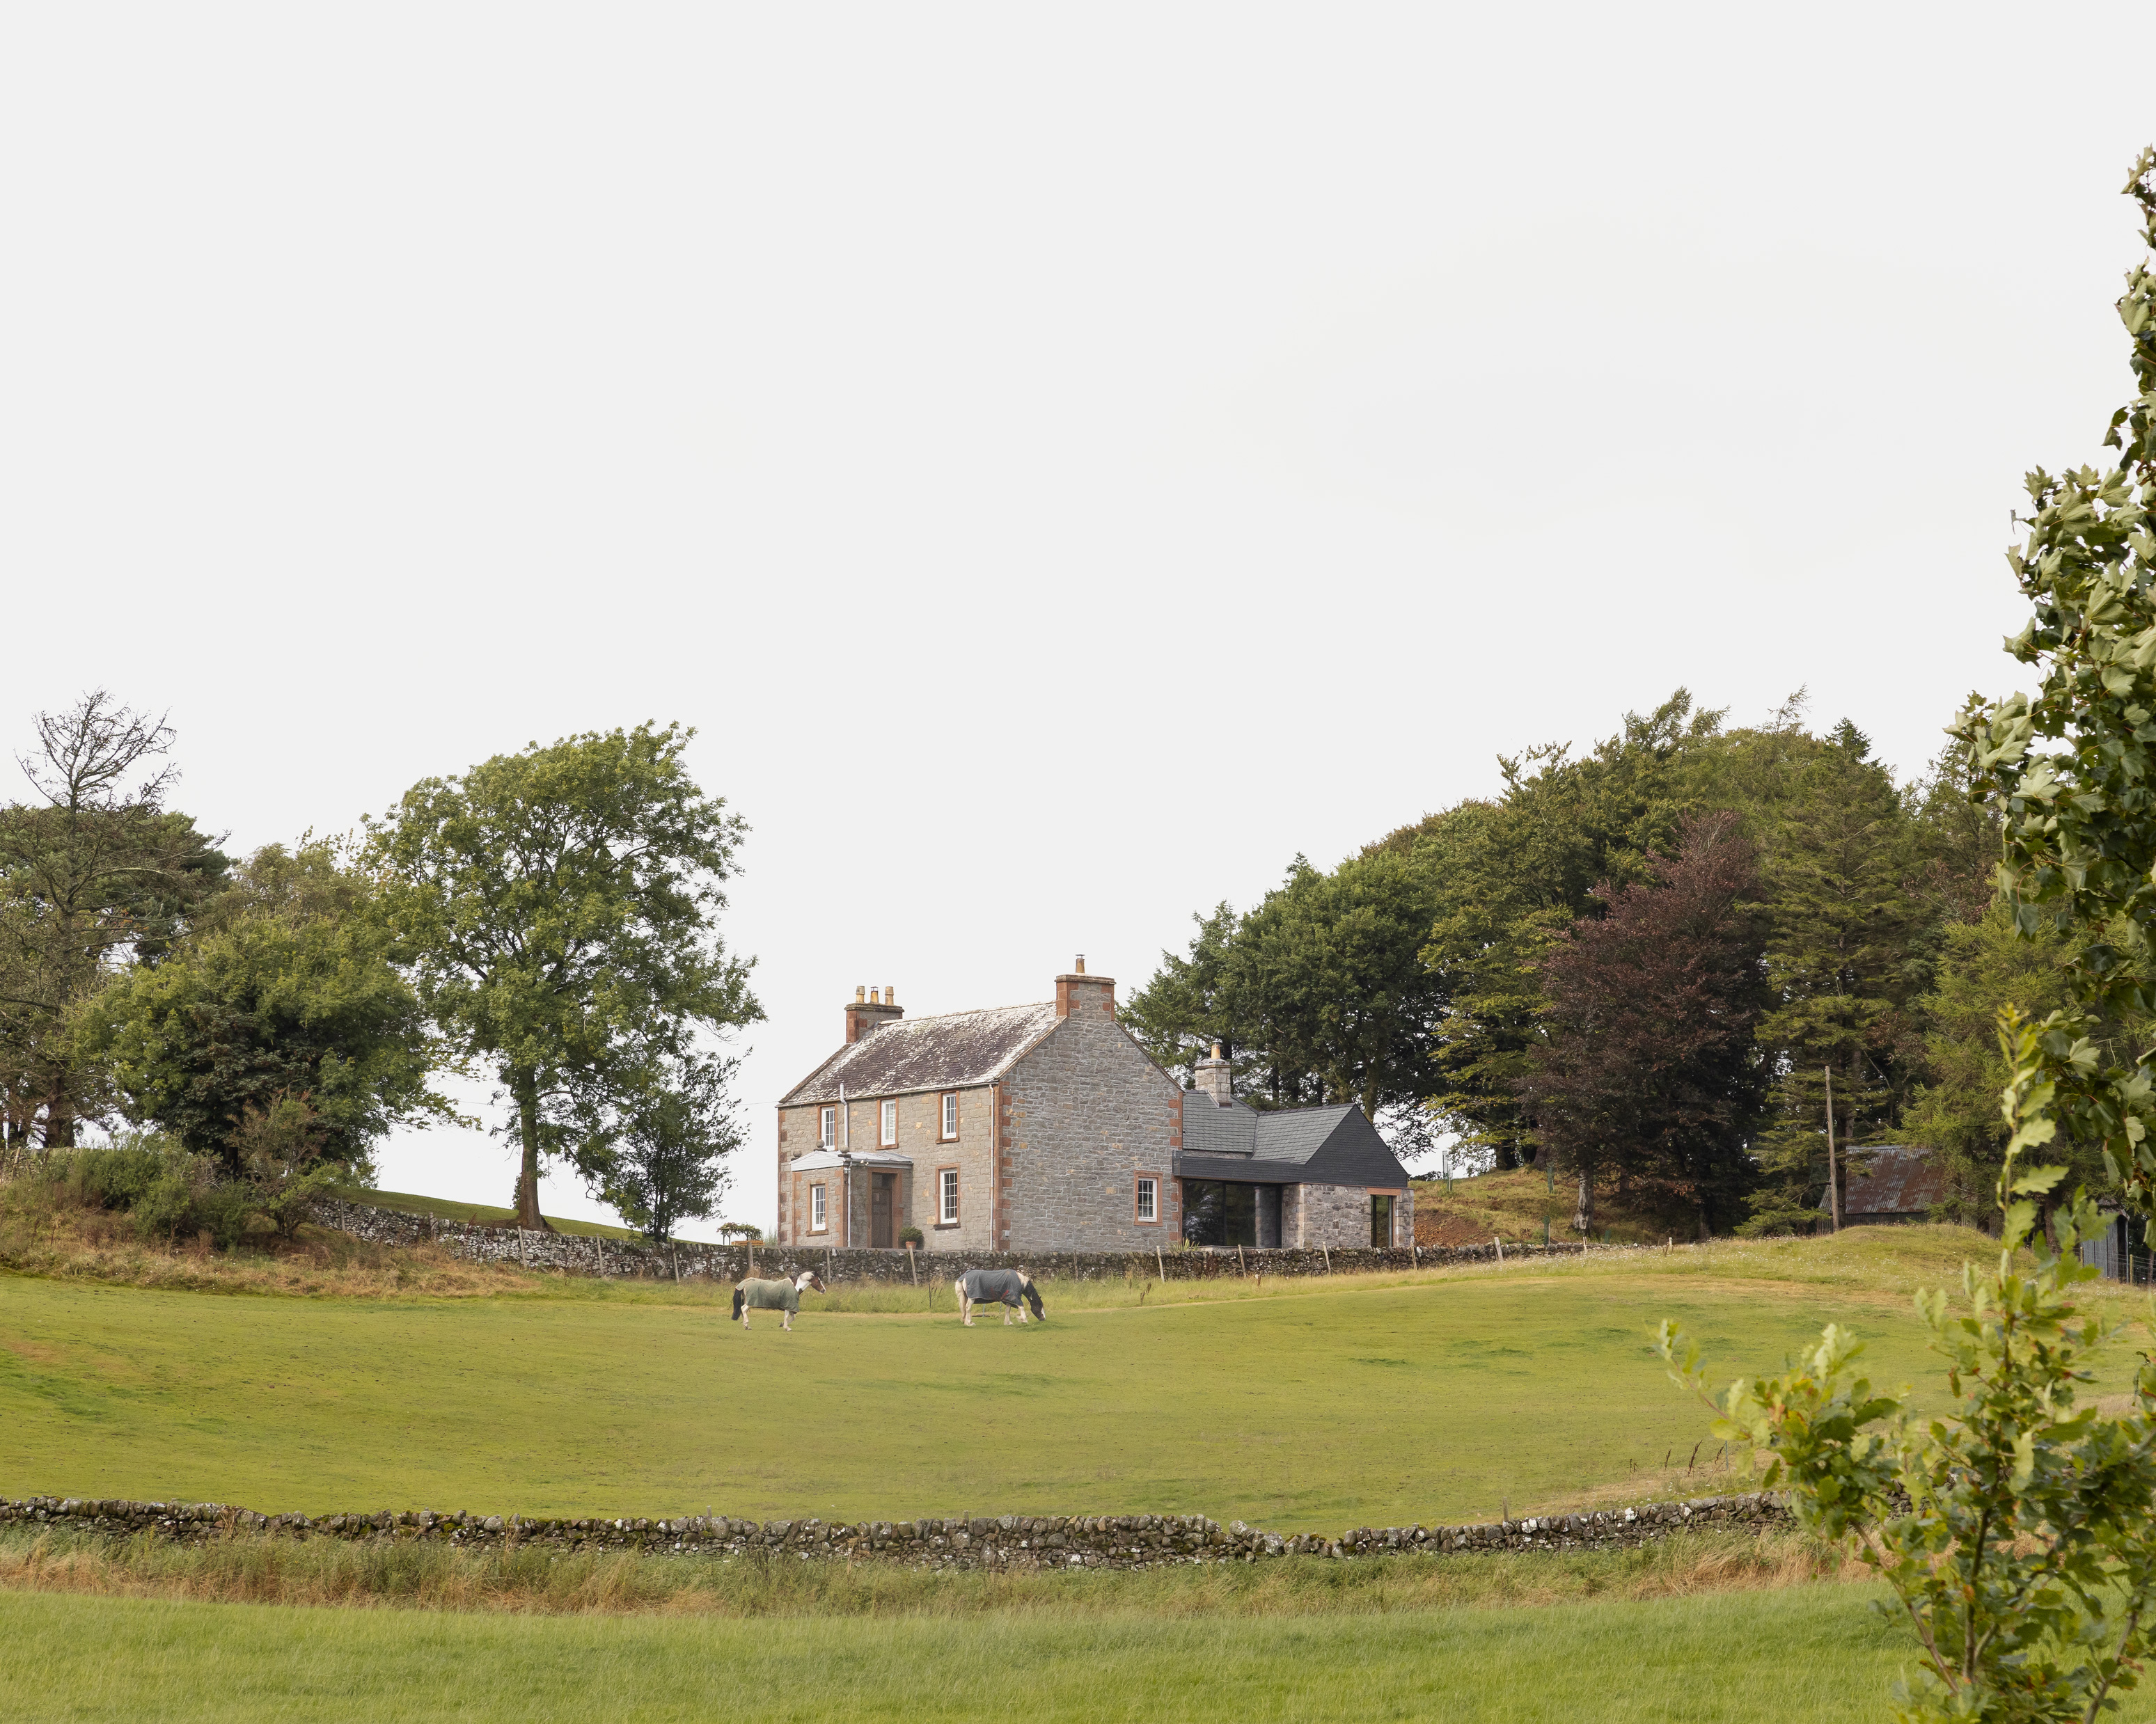
There is something reassuring about a building that has evolved over generations, particularly when those changes reflect the lives of the people who have occupied it. At Whinstone Brae, a late 19th-century farmhouse in Dumfries and Galloway, this process of adaptation has continued with an extension by Edinburgh-based architectural practice Pend Architects, where reclaimed stone and locally sourced materials help create a connection between past and present.
Set on a hill overlooking the surrounding farmland, Whinstone Brae has remained in the same family for two generations, with a third and fourth regularly returning for holidays. The challenge for Pend was to accommodate these increasingly large family gatherings without compromising the character of the original farmhouse, whose formal three-bay frontage and substantial stone gables have long defined the property.
Rather than extending directly from the principal building, the architects concentrated their interventions on a former service wing, originally used as the maid's quarters. Its cramped kitchen, low ceilings and poorly lit living room were familiar parts of the family's everyday experience, but offered limited space for contemporary living.
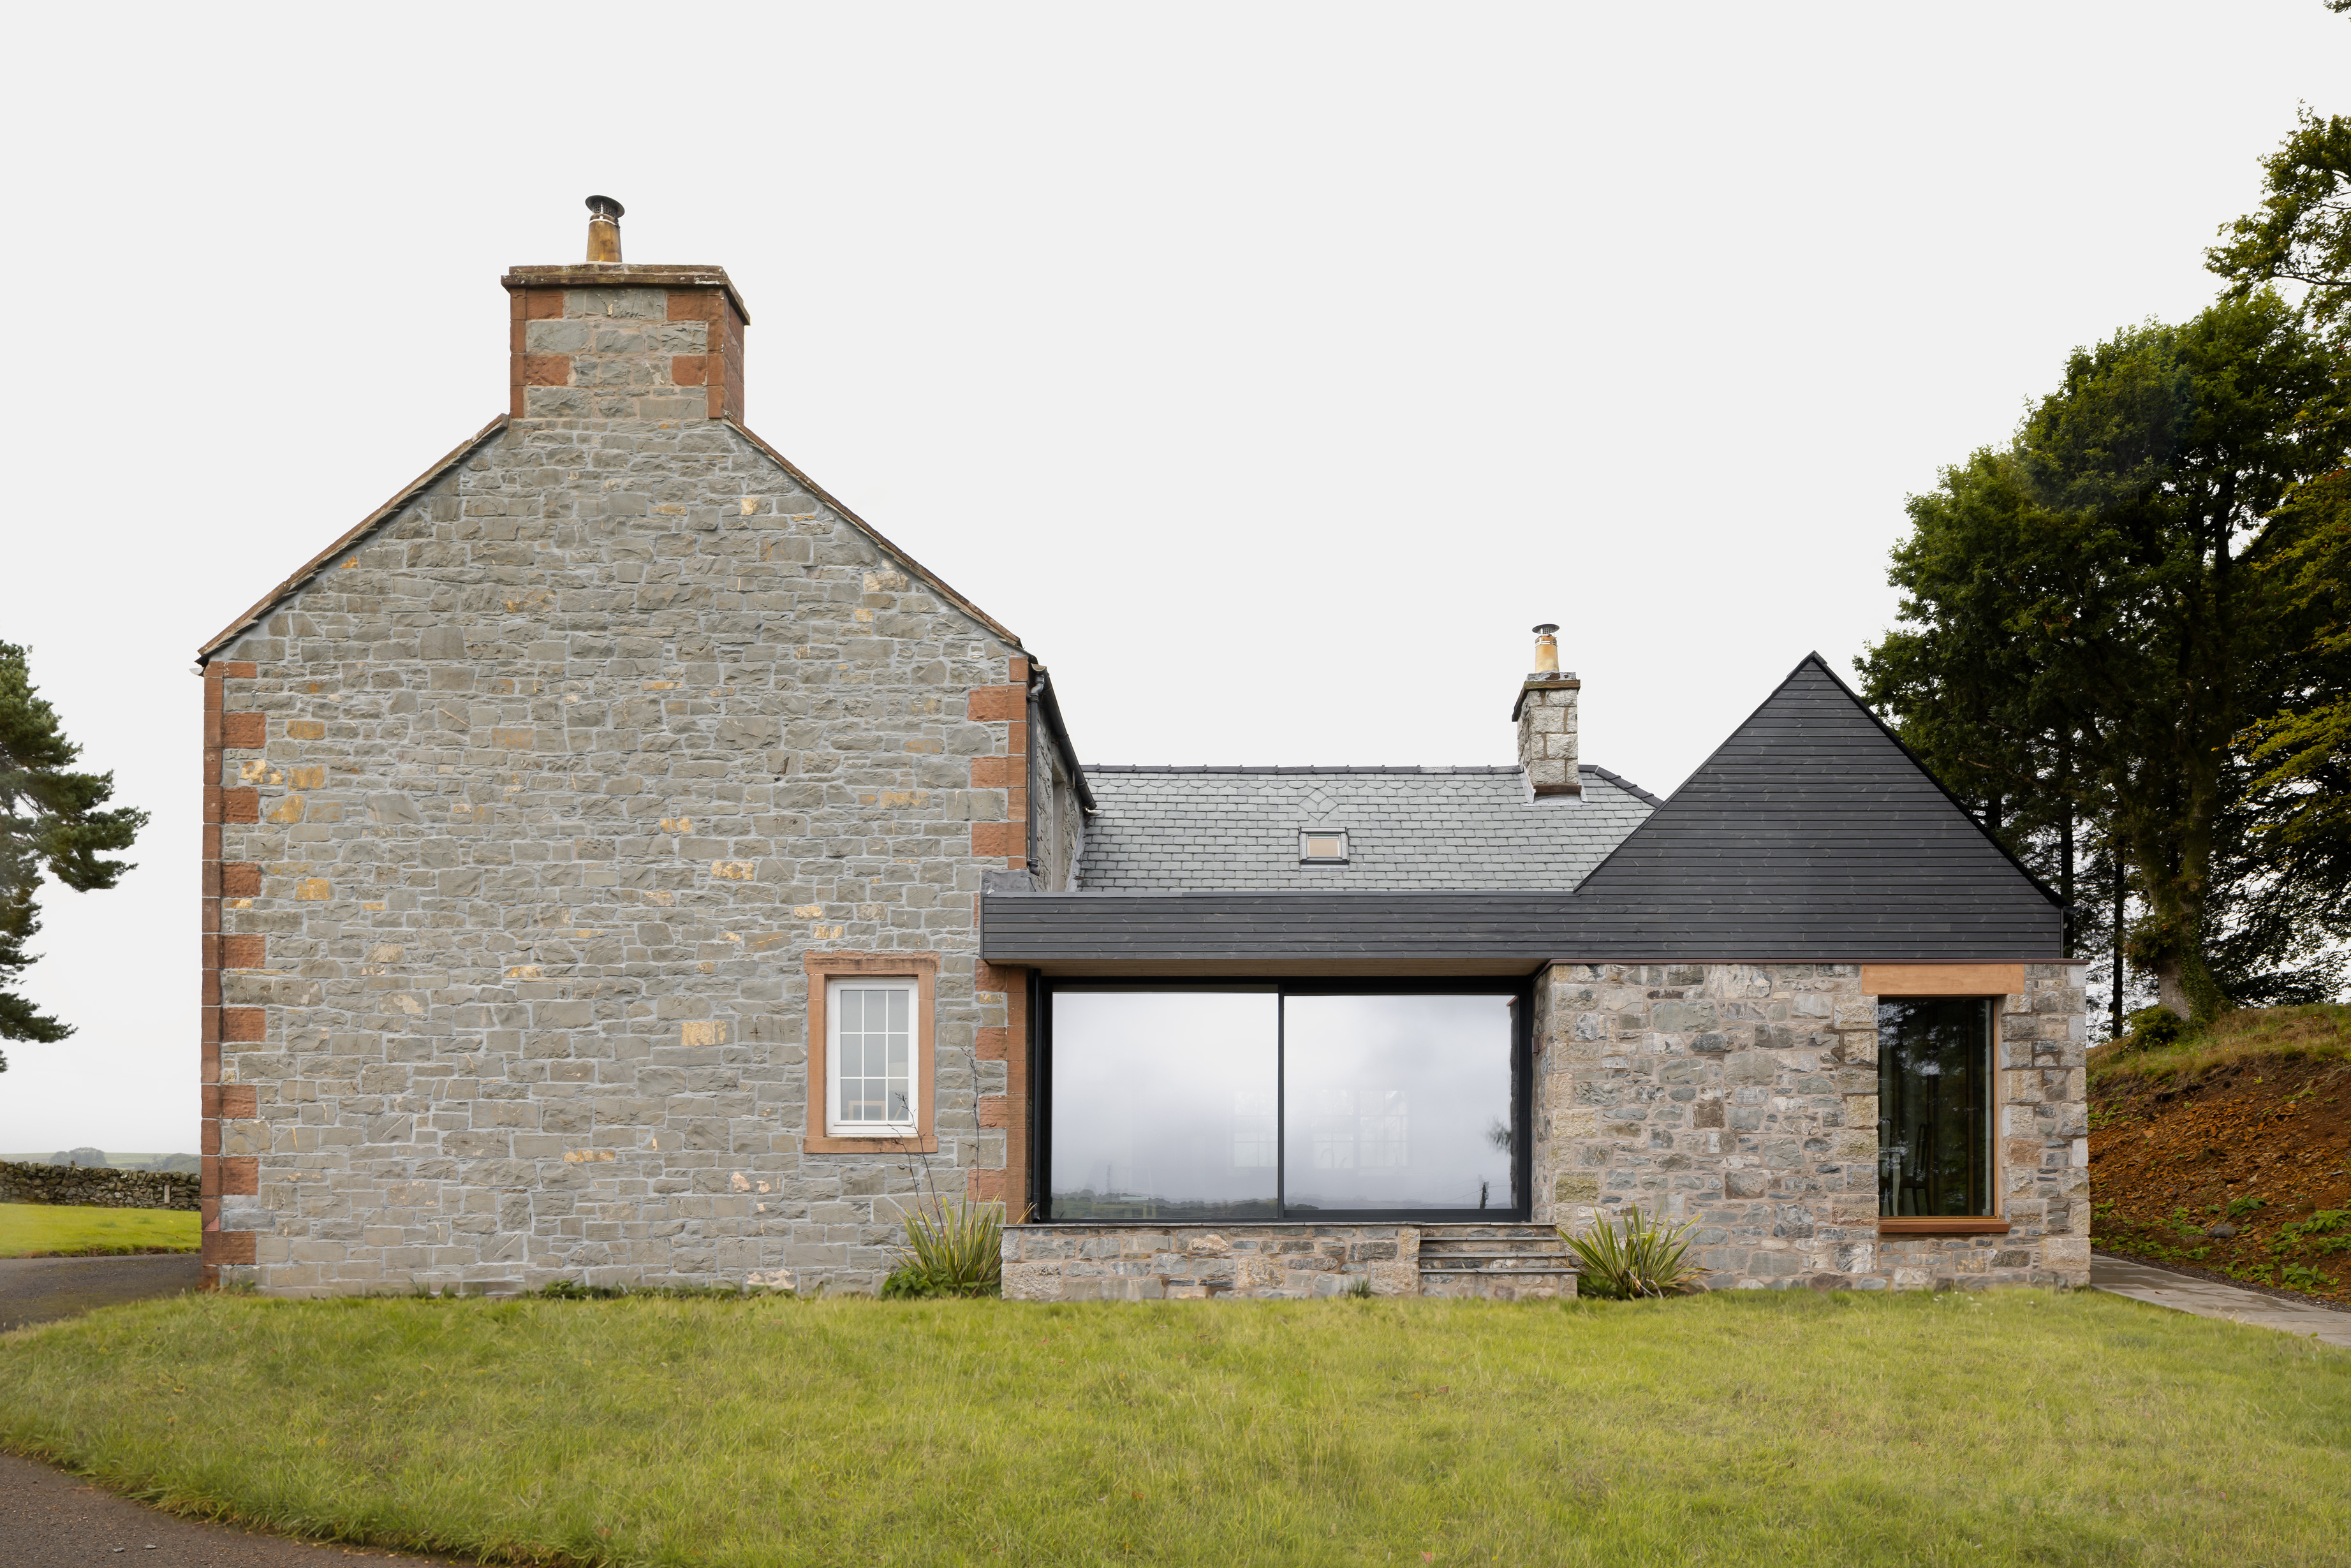
The solution involved partially rebuilding the service wing to create an open kitchen and living area, while introducing a new gabled extension alongside it. Together, these elements establish a sequence between the historic farmhouse, the adapted service accommodation and the contemporary addition.
Material continuity is central to the design, and the extension makes extensive use of grey whinstone, the hard, dark stone found throughout the existing farmhouse, neighbouring agricultural buildings and dry-stone boundary walls. Rather than importing an entirely new supply, Pend sought to recover as much material as possible from the buildings being altered, supplementing it with whinstone sourced from local yards and a small quantity of granite.
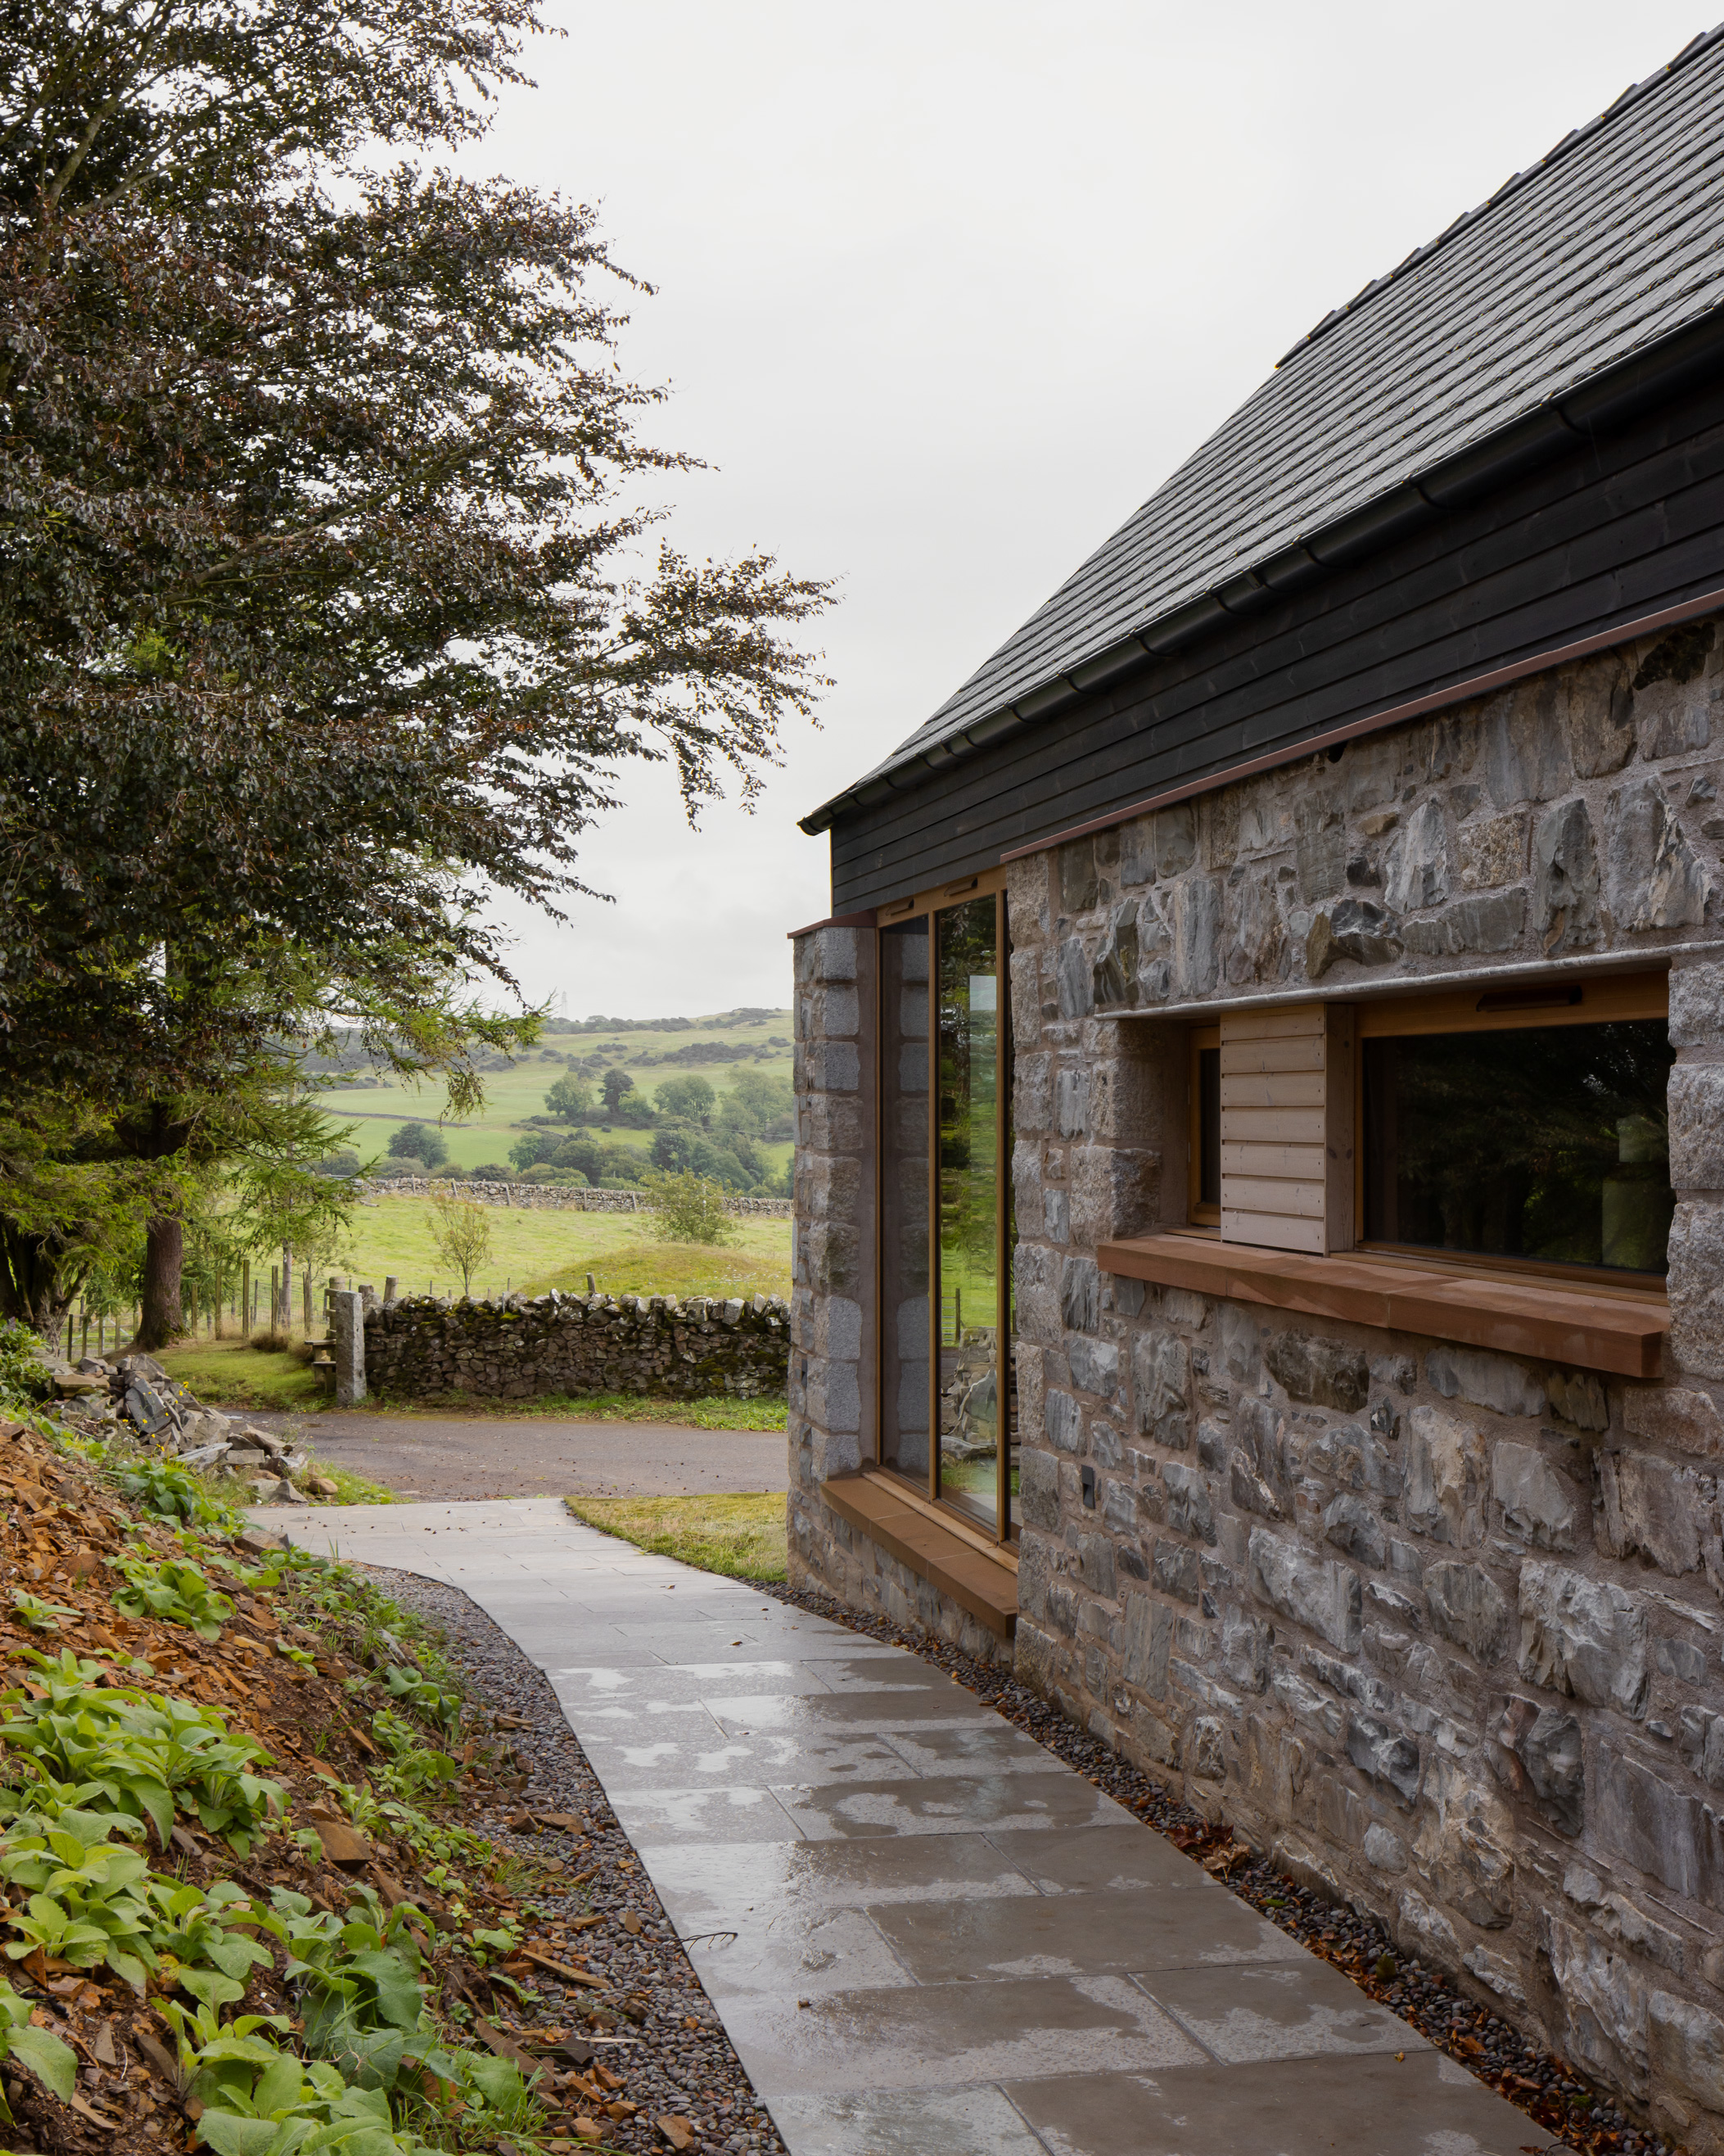
Ben MacFarlane, Associate and Lead Architect at Pend, explains: "Almost every stone that was brought down was put back into the new building, which gives the extension a real sense of solidity, and the extension enables the beautiful scenery to be enjoyed more from inside as well as out."
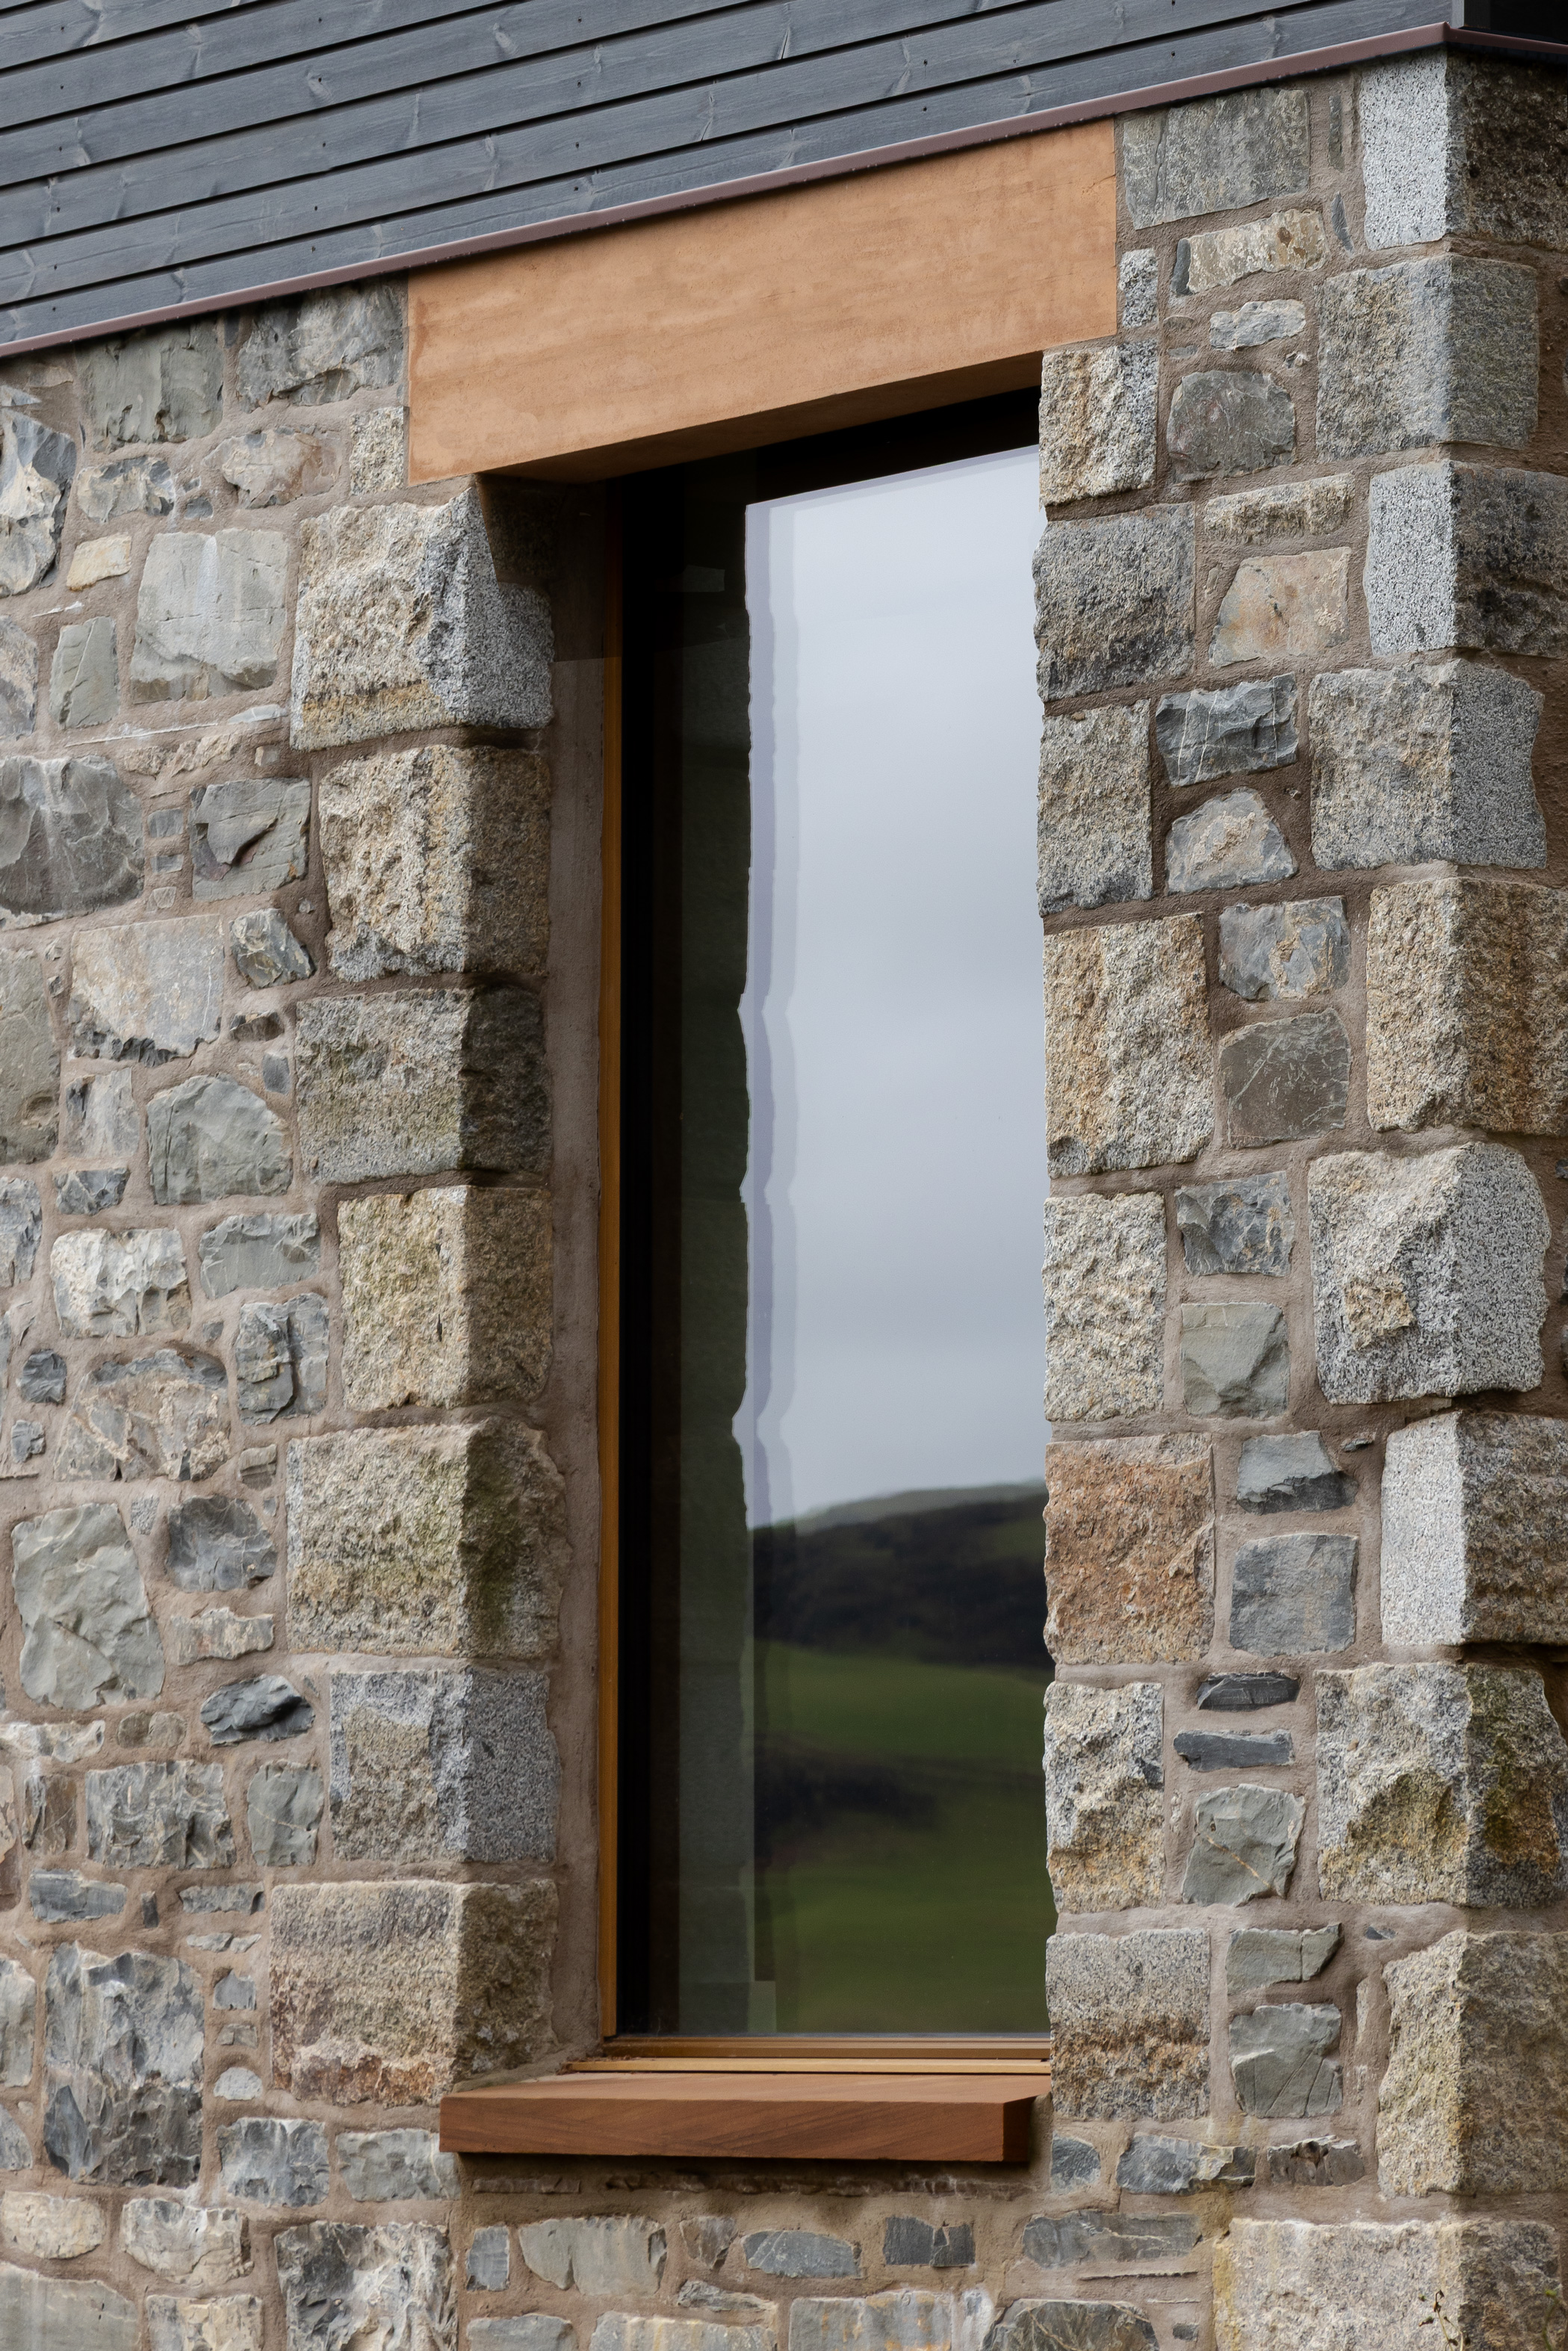
The substantial masonry walls also provide a counterpoint to the larger glazed openings introduced elsewhere, maintaining the farmhouse's sense of enclosure and shelter against the prevailing coastal winds. Elsewhere, red sandstone, which distinguishes the quoins, window surrounds and decorative elements of the original house, is employed more sparingly in the new construction. Its selective use acknowledges the existing architectural language without attempting to reproduce it, allowing the historic farmhouse to remain visually dominant.
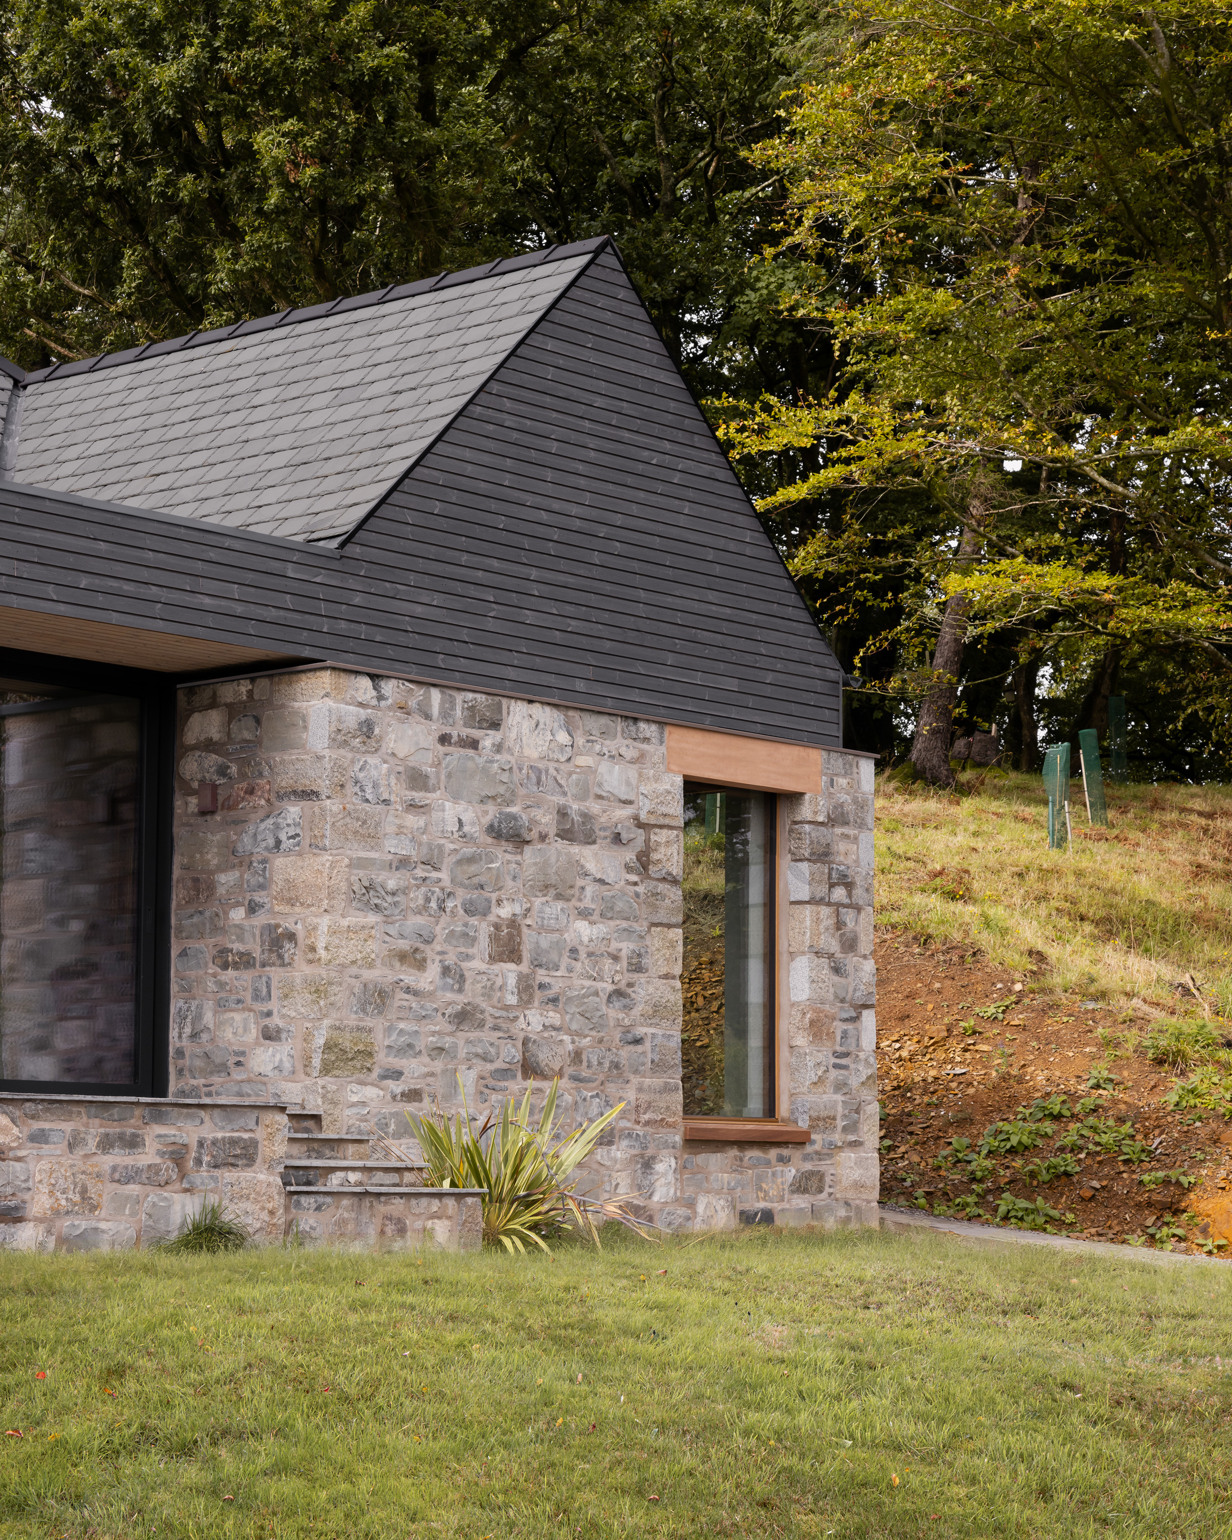
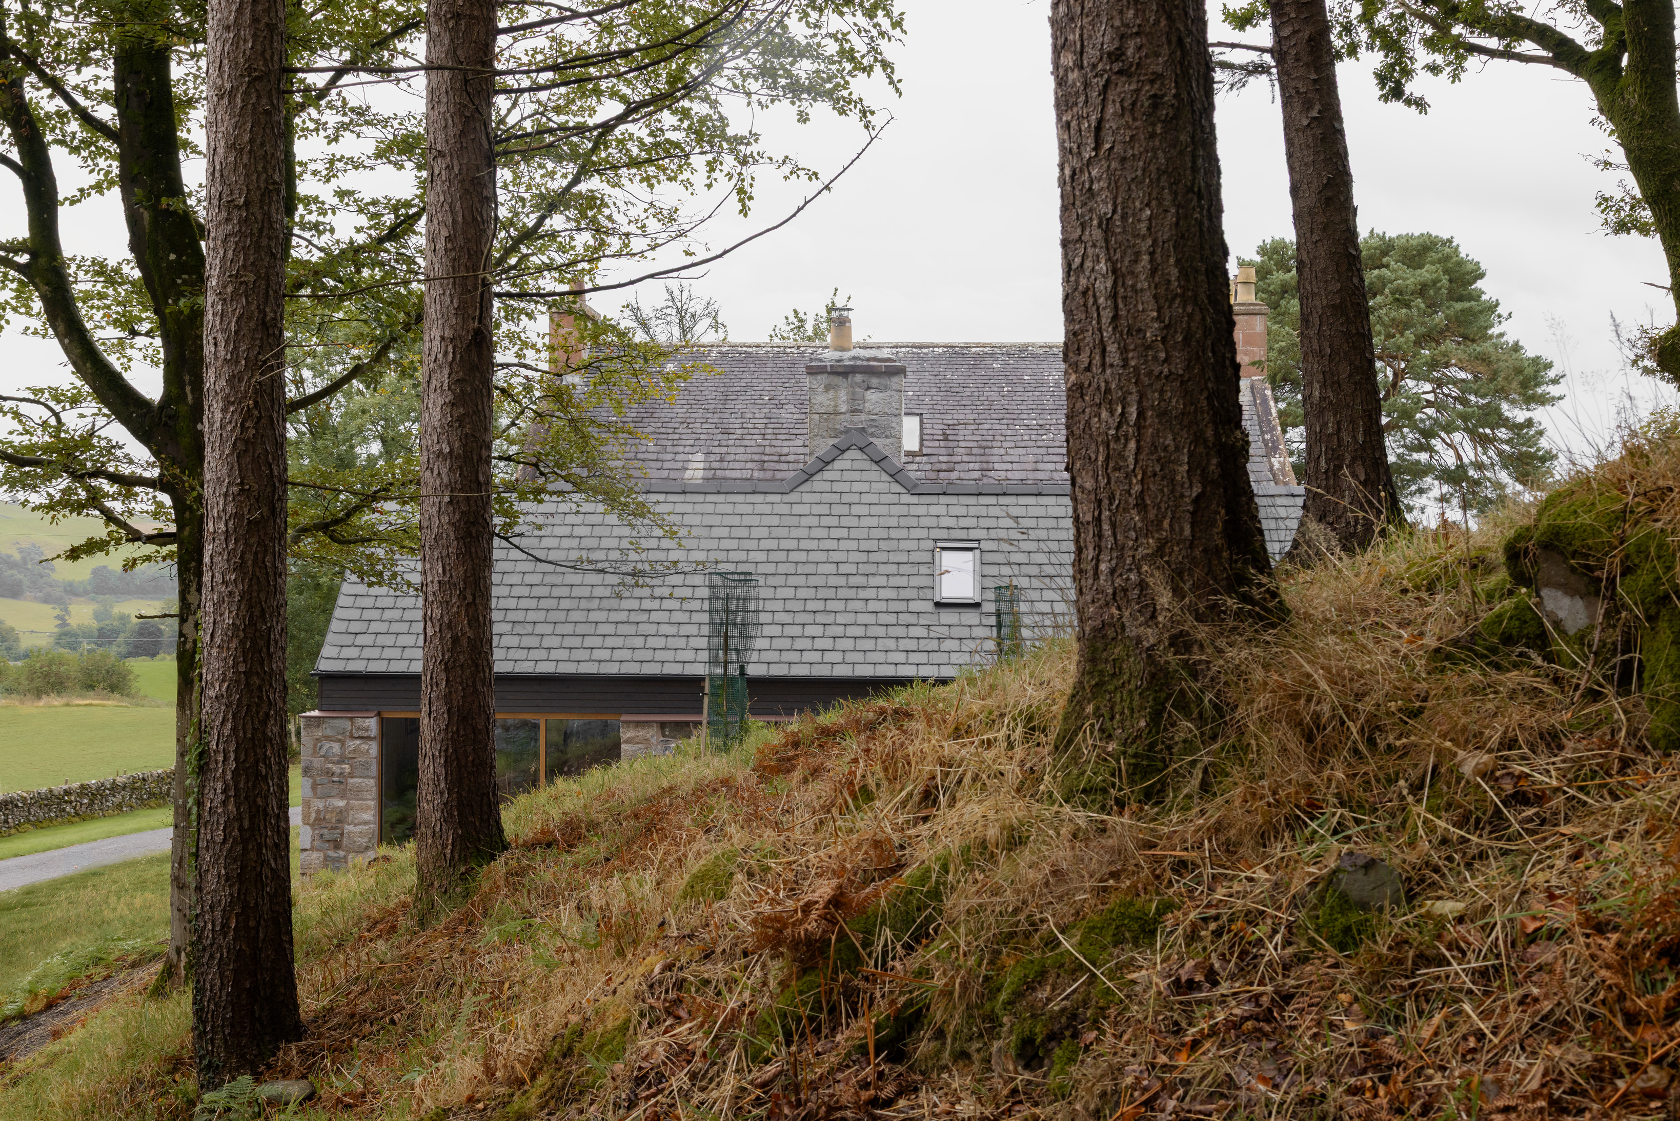
Above the stonework, the extension is finished in timber cladding that has been stained with a bespoke dark shade developed with local supplier Tiny Temple. Its colouring references both the slate roof and the woodland rising to the north, while the combination of stone and timber gives the new gabled volume a distinct identity.
The form itself follows the east-west orientation of the farmhouse and surrounding agricultural buildings. Its accommodation includes a covered entrance, boot room, utility and shower facilities, providing a practical response to the demands of rural family life. At the northern end, a dining room overlooks protected woodland, while sliding doors from the remodelled living room open onto an east-facing terrace and views across the Galloway Hills.
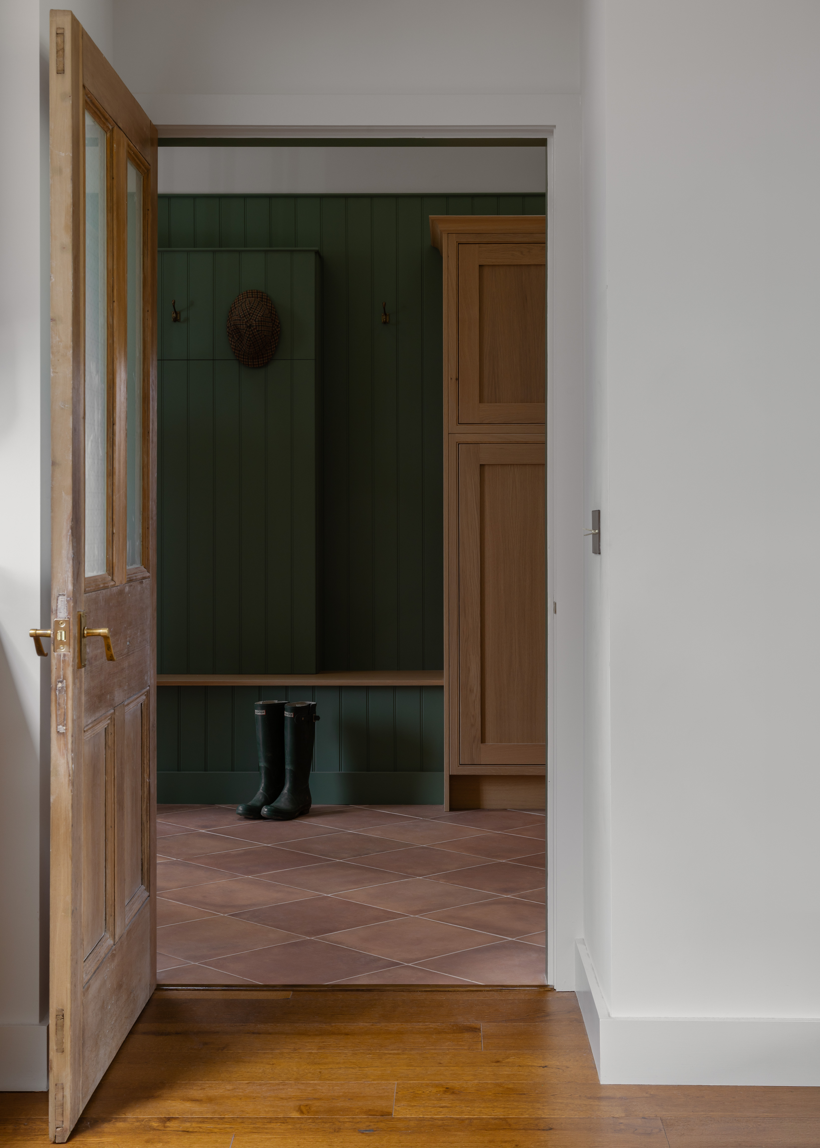
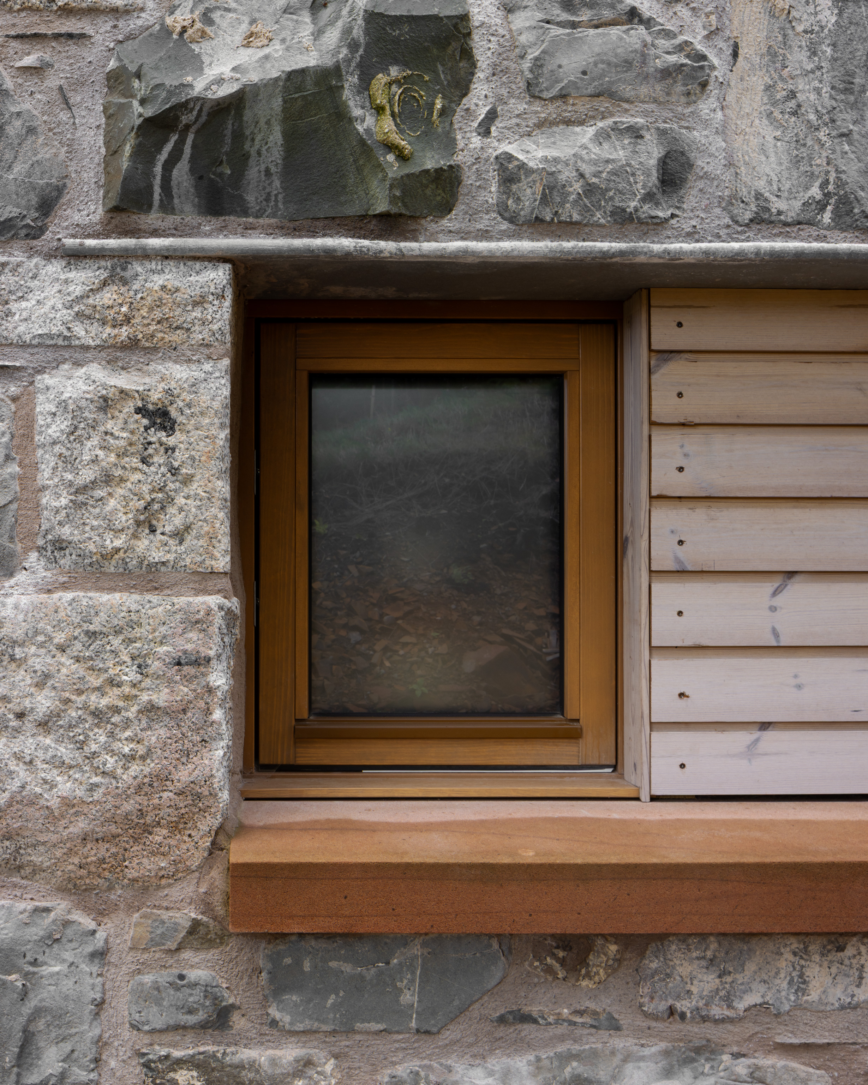
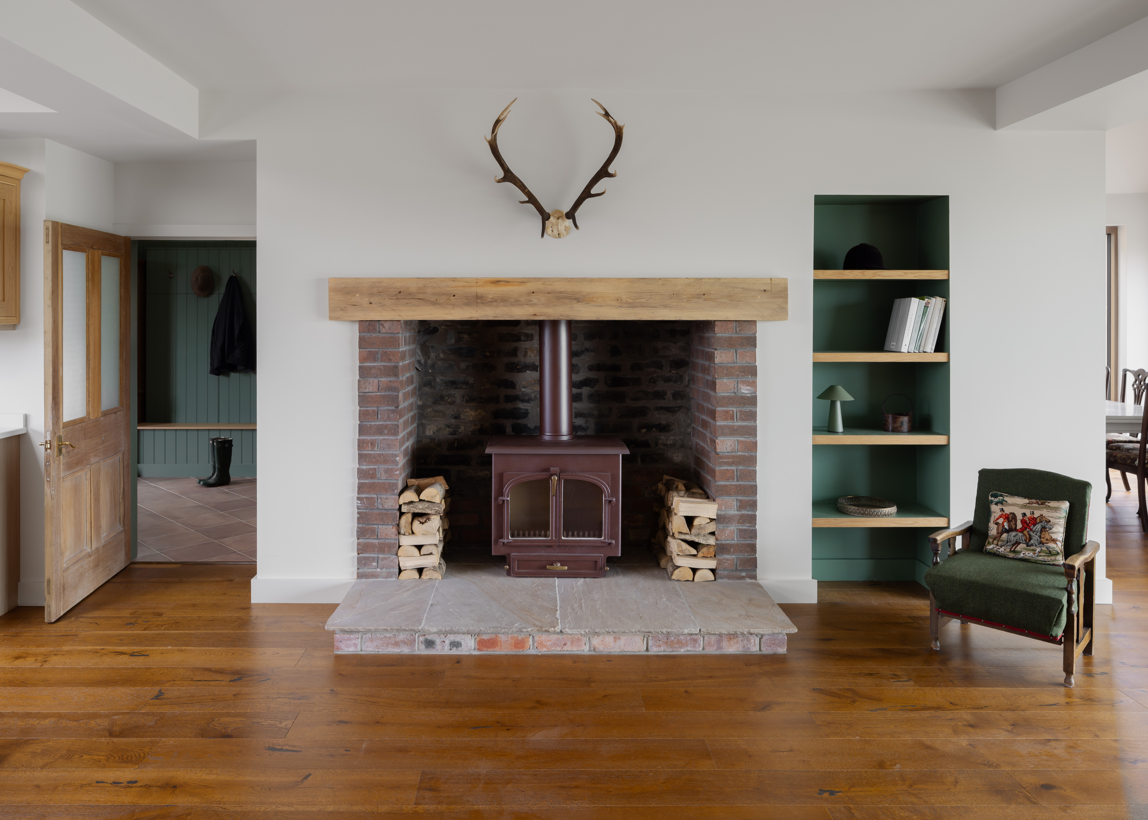
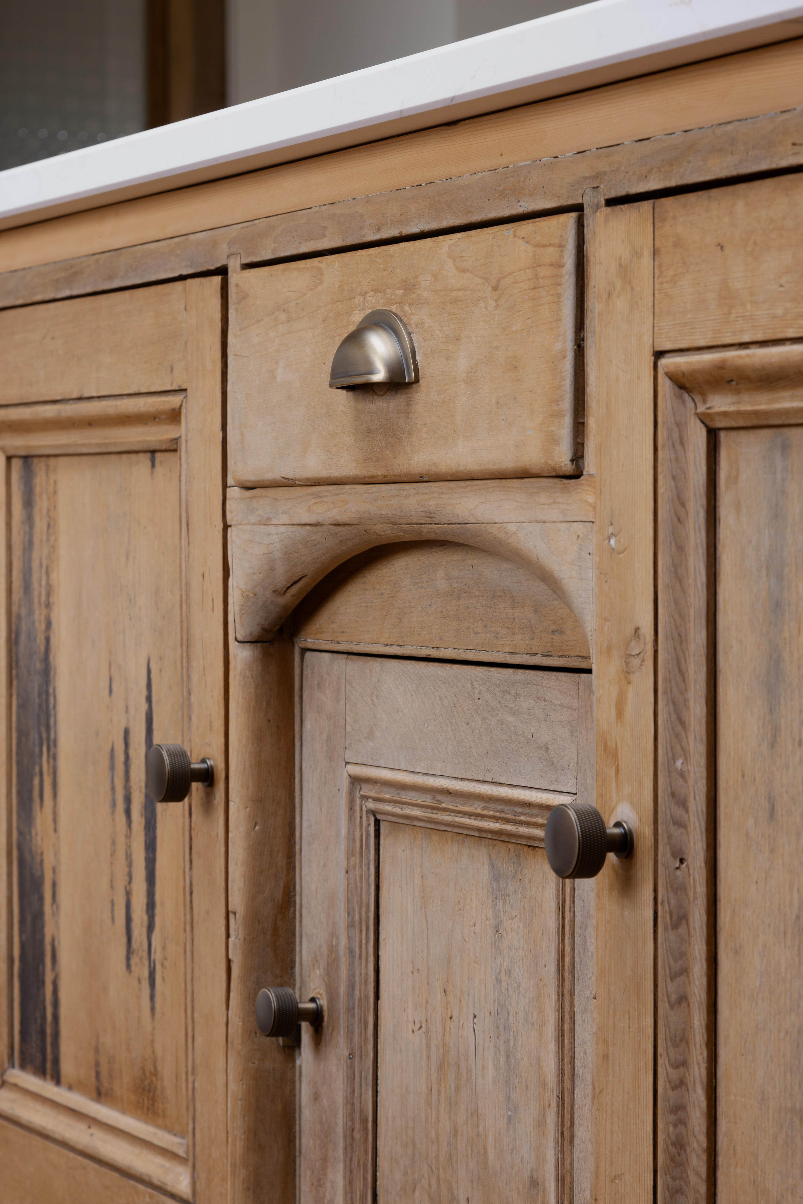
Some of the most interesting details occur where old and new construction meet. An existing stone lintel has been left visible internally above a new window, while retained masonry continues behind the jamb of a glazed connecting door. What’s nice is that moments like these reveal the building's layered construction rather than concealing the interventions. This approach also extends to the interiors, where timber originally cut at the property's former sawmill has been reused decoratively. Salvaged farmhouse doors have also been retained, while the family's wood-burning stove has been refurbished. With the help of a local joiner, a chest of drawers from the family collection has even been incorporated into the kitchen island.
For MacFarlane, the relationship between the extension and its setting was fundamental: "We were determined to retain the main farmhouse as the focal point of the site, so whatever we did had to remain subservient to it."
Whinstone Brae demonstrates how careful material reuse and contemporary construction can support the continued evolution of a historic rural home. Rather than treating the original building as something to be preserved unchanged, Pend has allowed another generation to leave its mark, with the existing stone providing both a physical and visual connection to the farmhouse's history.
All images © Fredrik Frendlin