

Case Study: Cairngorm Cottage, Architecture Office

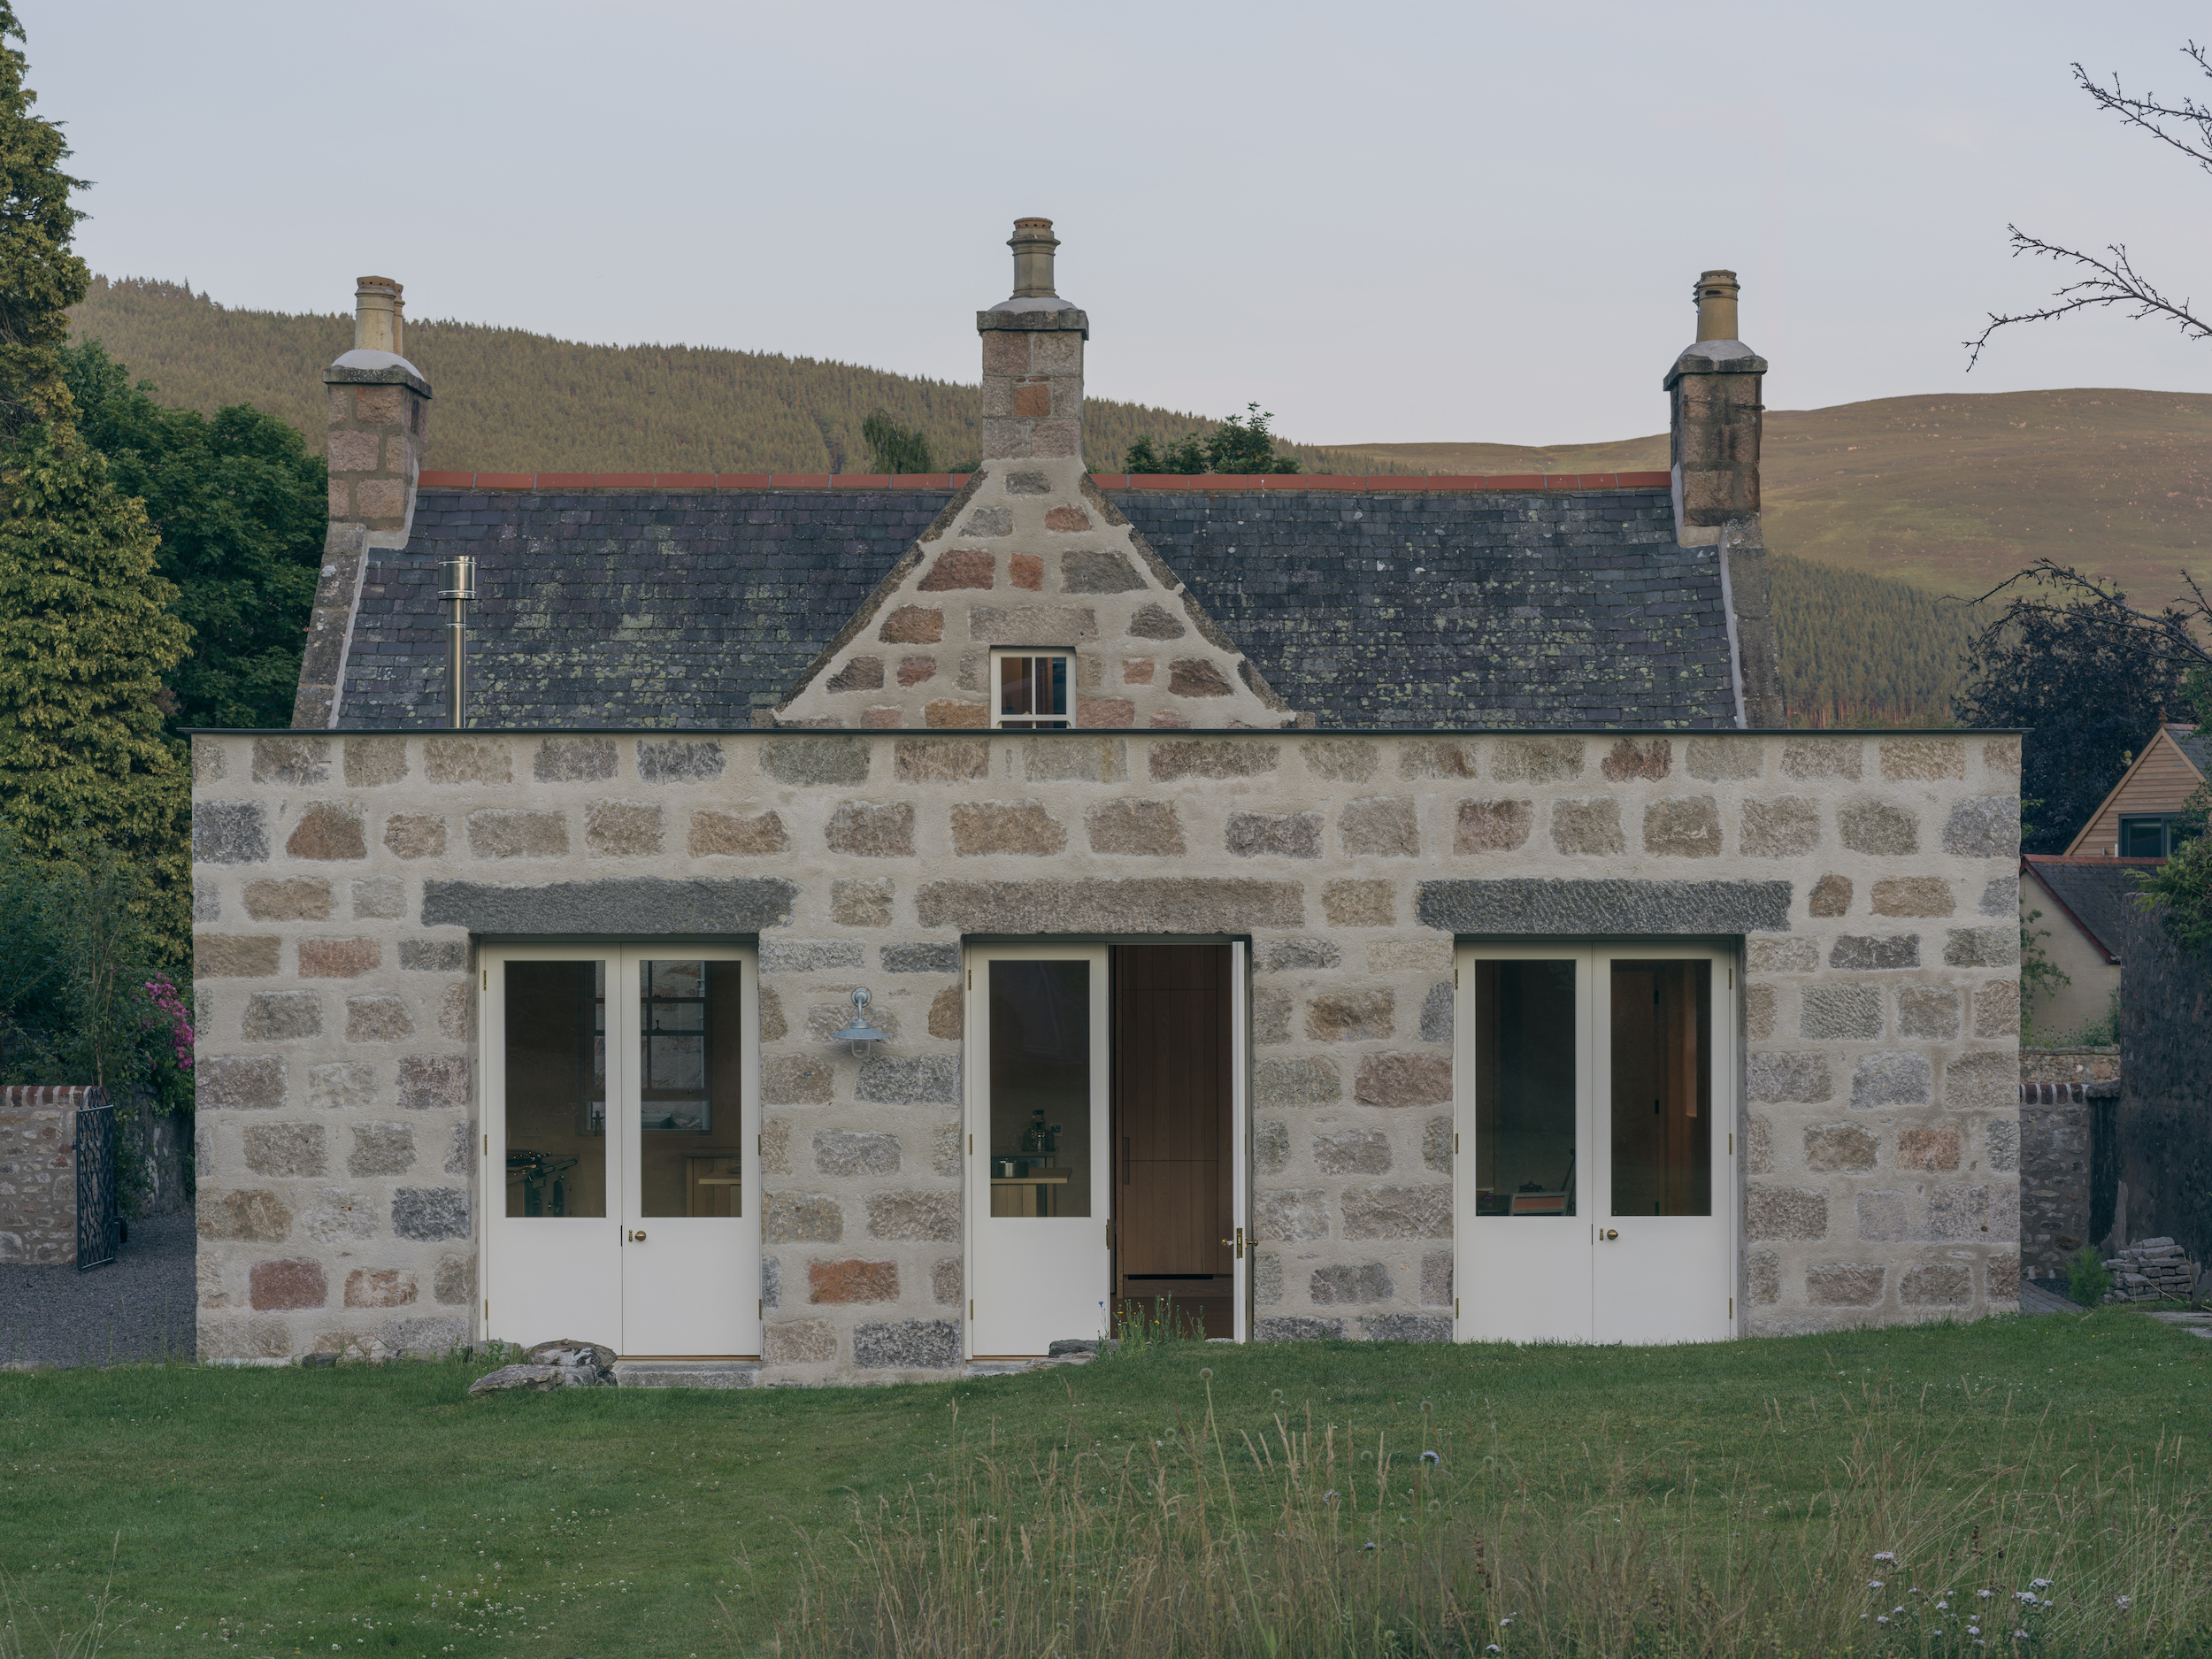
At Cairngorm Cottage in Ballater, Aberdeenshire, a new extension takes its cue from the solidity of the original Victorian house. Designed by Scottish practice Architecture Office, the addition replaces a dark, cramped 1970s rear extension with a kitchen, dining room, utility and entrance hall. Its defining feature is a thick masonry envelope built with reclaimed local granite, giving the contemporary addition a sense of permanence without overwhelming the modest cottage.
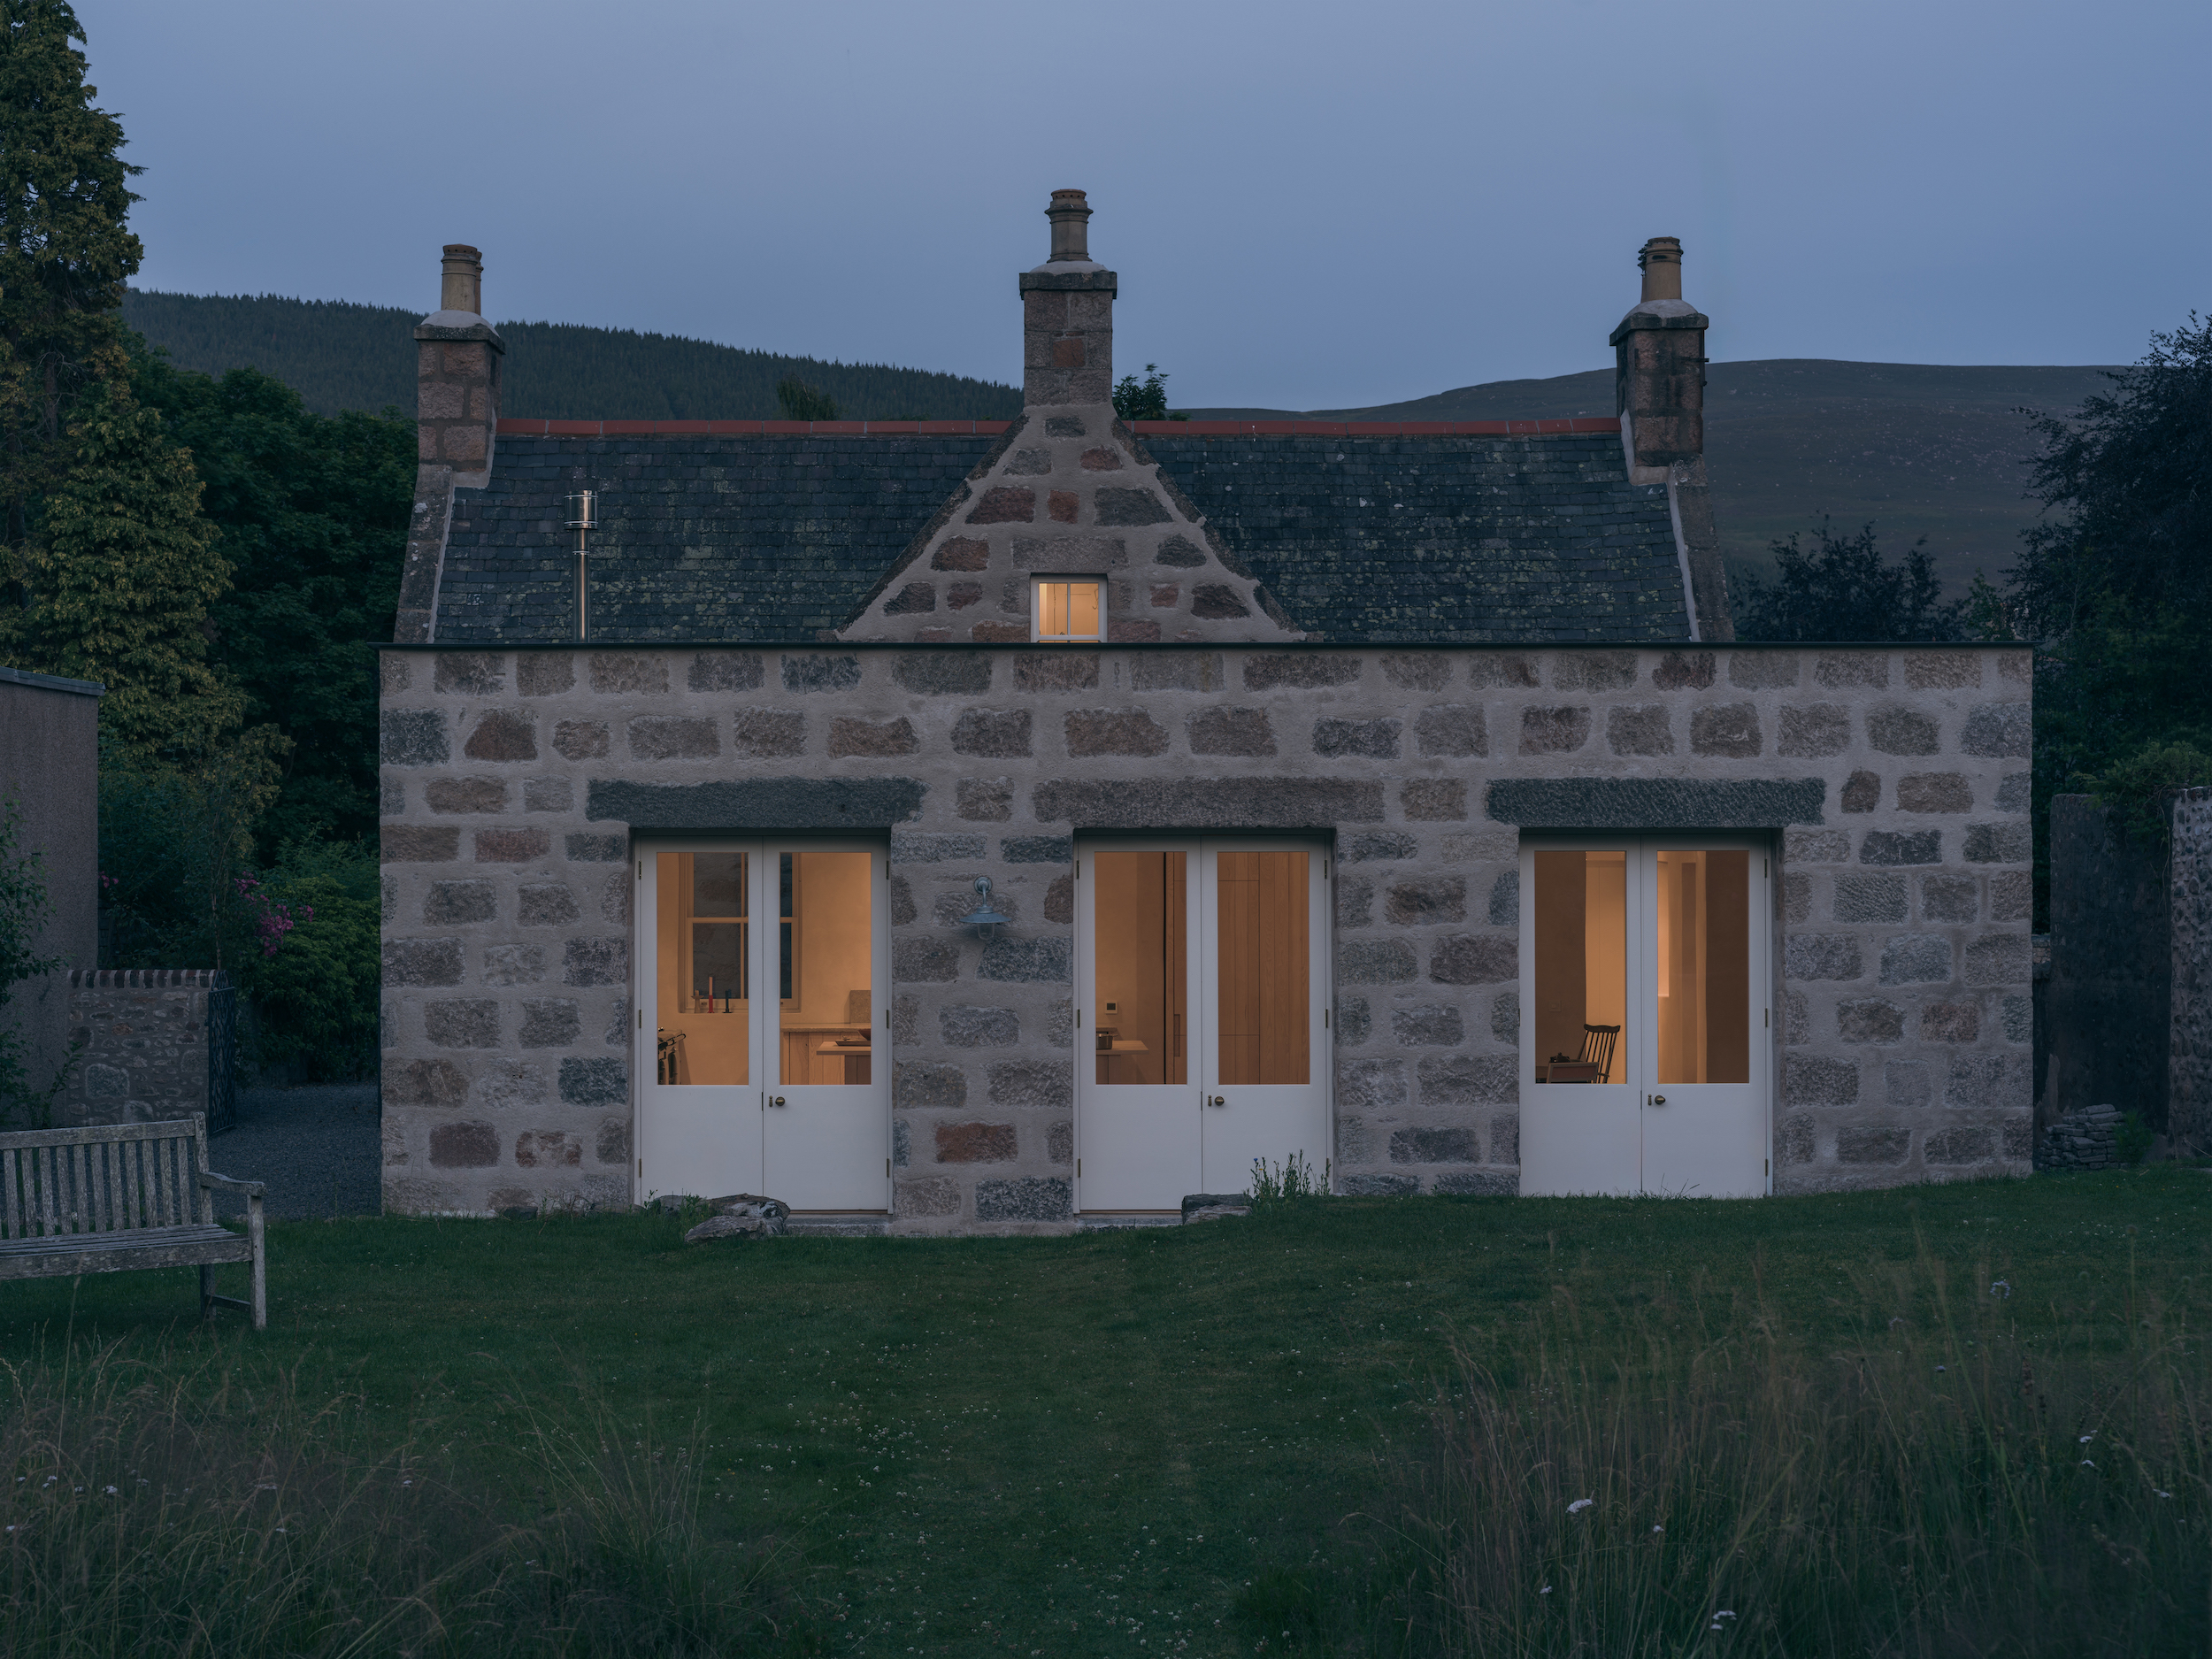
The clients bought the property in 2016 and wanted to make it more suitable for family gatherings across generations, while retaining what they describe through the brief as its “cottage-ness”: modest proportions, natural materials and a feeling of solidity. Rather than contrast the old house with a lightweight, extensively glazed addition, Architecture Office looked to the local building tradition and the original cottage’s proportions, orientation, roof levels, openings and stone coursing.
The extension sits lower than the main house and follows its orientation, reducing its projection into the garden. From the street, it remains within the existing building line. These decisions help the new volume sit quietly alongside the original, while its material treatment gives it a distinct architectural identity.
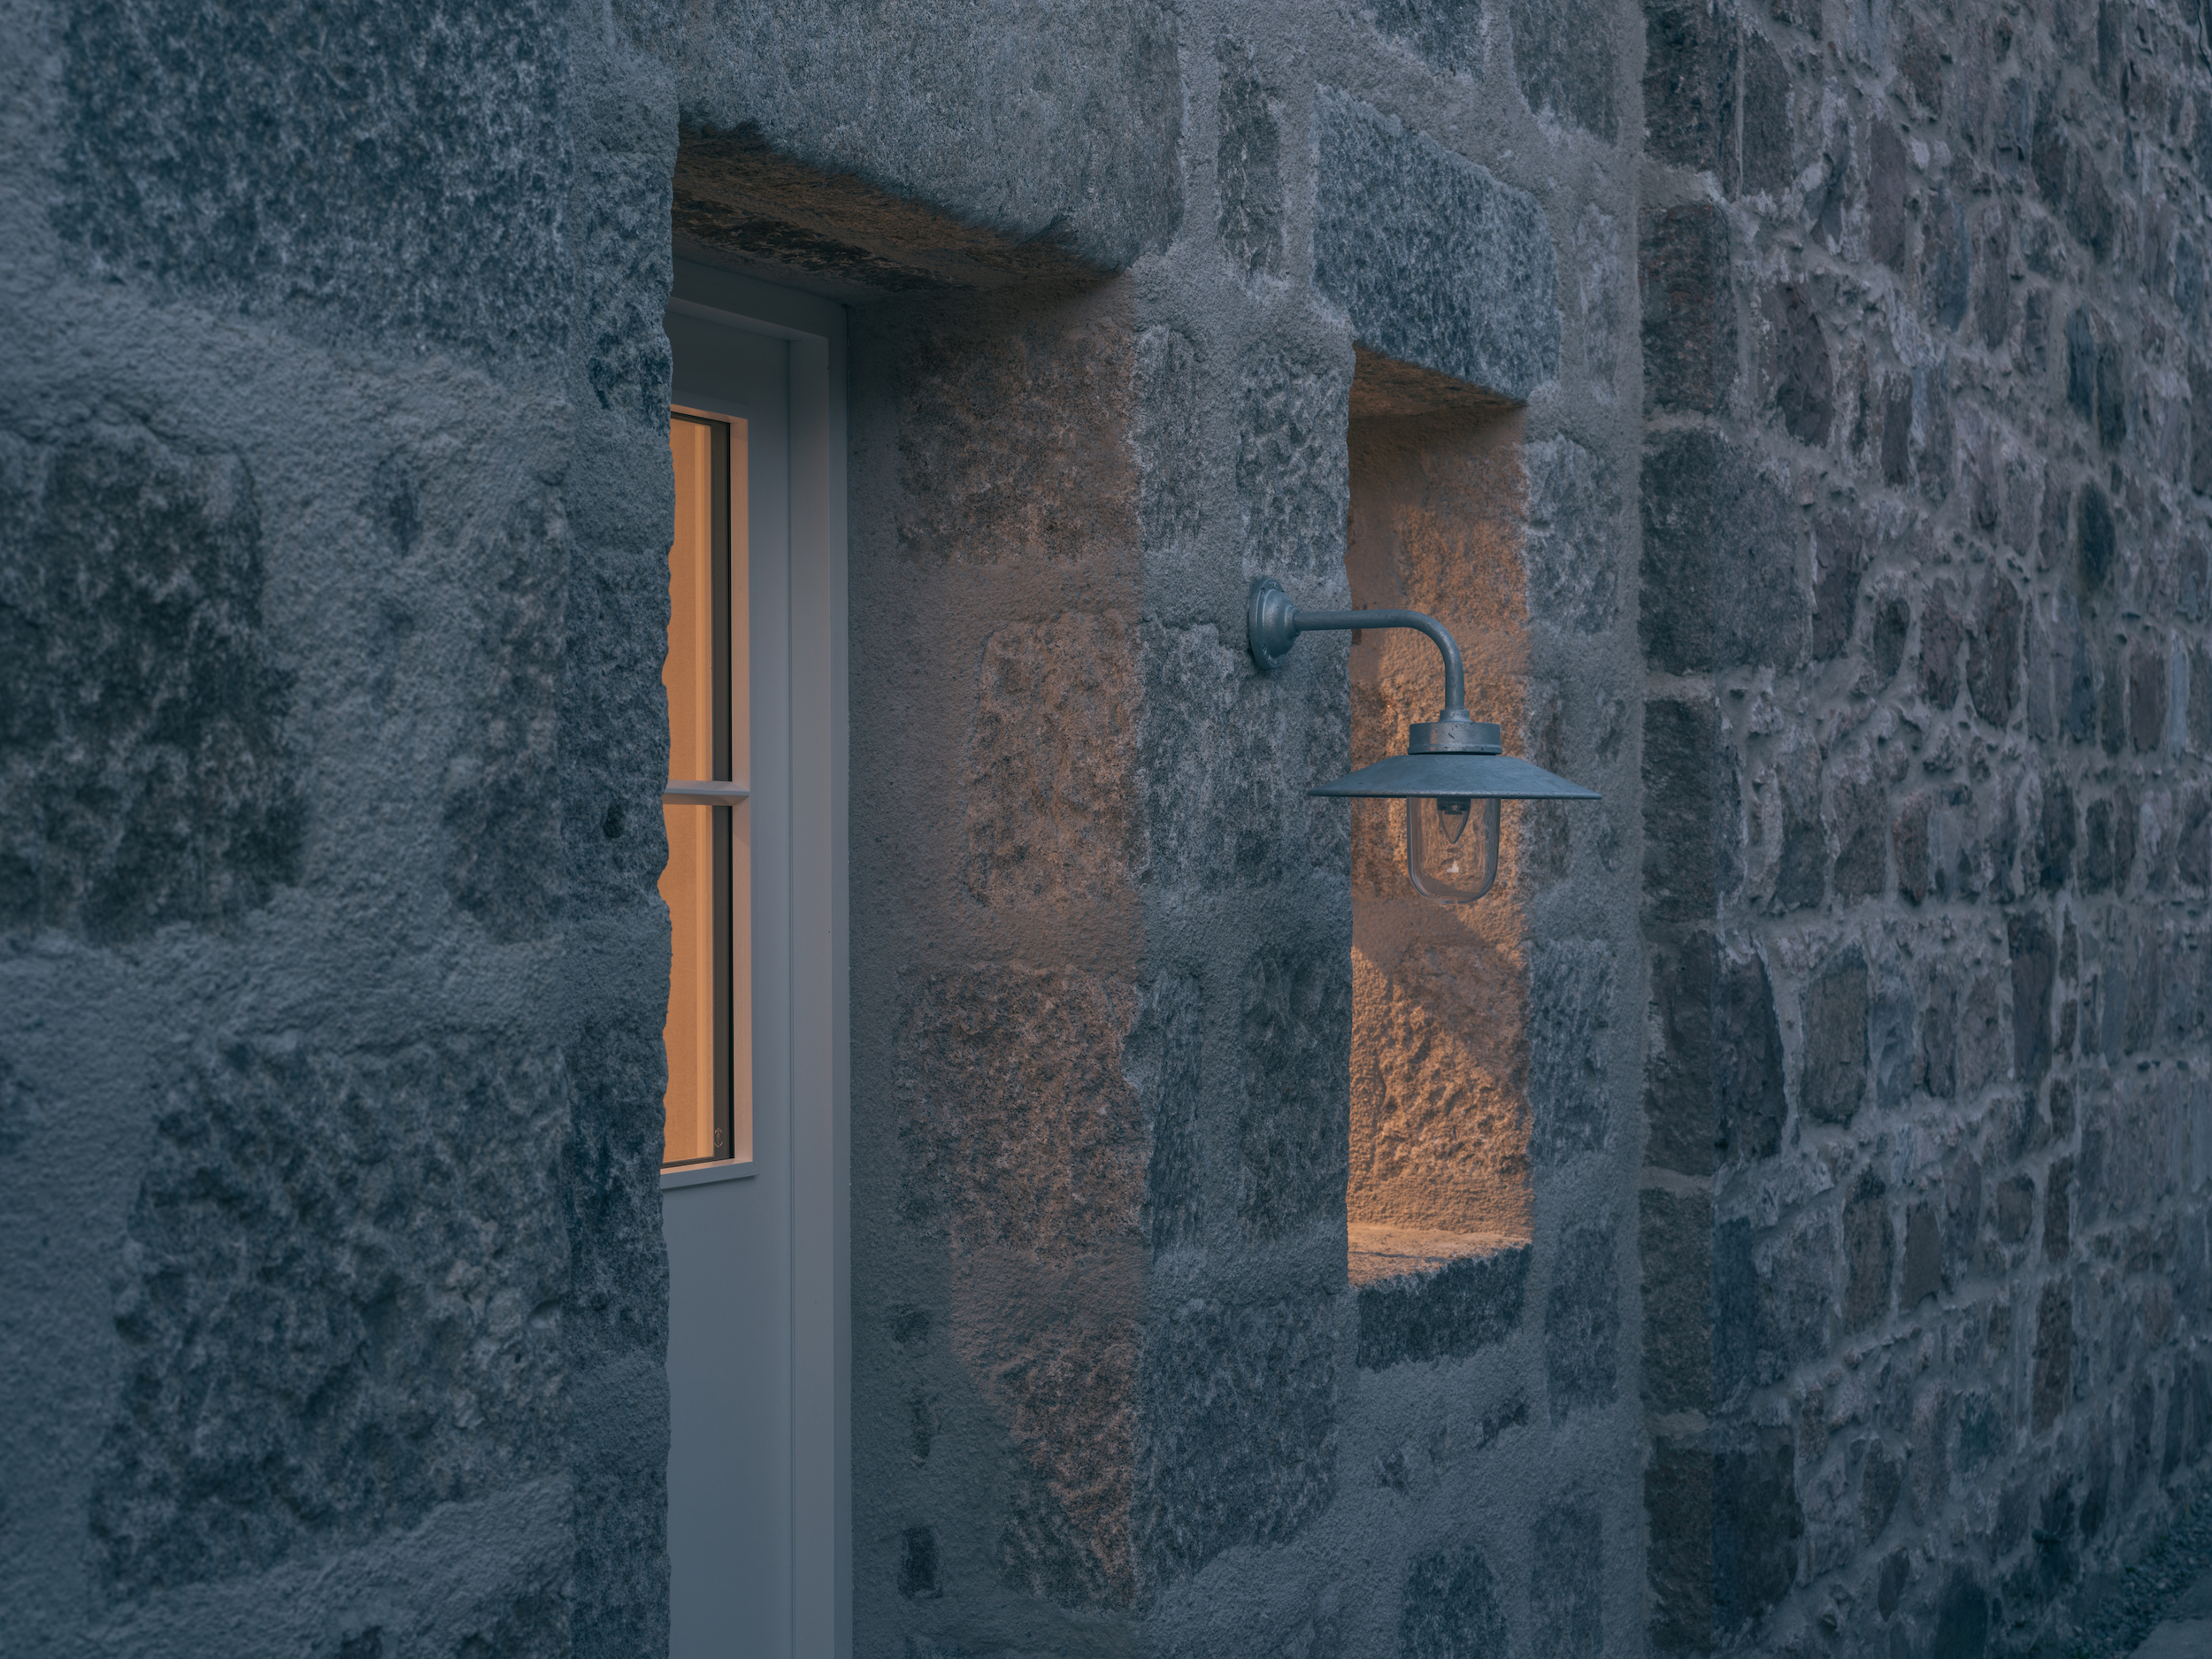
The practice prides itself on material simplicity, and here, the reclaimed granite forms the outer 300mm of walls that measure 705mm thick. Sourced from nearby sites, the stone was selected for its variation in colour and size, including warm peachy-pink tones that echo the original cottage. Rather than trying to realign those differences into a uniform finish, the architects retained the stone’s character as found, aligning the coursing with that of the existing building and the wider traditions of Aberdeenshire.
The result is a wall that reads as a substantial mass rather than a thin skin applied to a structure. A lime mortar slaistered finish gives the rear elevation a continuous, almost monolithic appearance, while deeply recessed openings make the wall thickness legible. Windows and doors appear carved into the masonry, framing views of the garden and bringing daylight into the new rooms without depending on large expanses of glass. While aluminium coping, rainwater goods and vents provide a crisp contemporary contrast to the granite and lime.
Behind the stone, a clay-block walling system combines insulation and thermal mass within a vapour-open build-up. The blocks help regulate temperature and humidity, while providing a natural, breathable construction. The choice of clay continues the project’s interest in material character beyond the visible exterior, pairing the weight of the granite with a wall system intended to contribute to the internal environment.
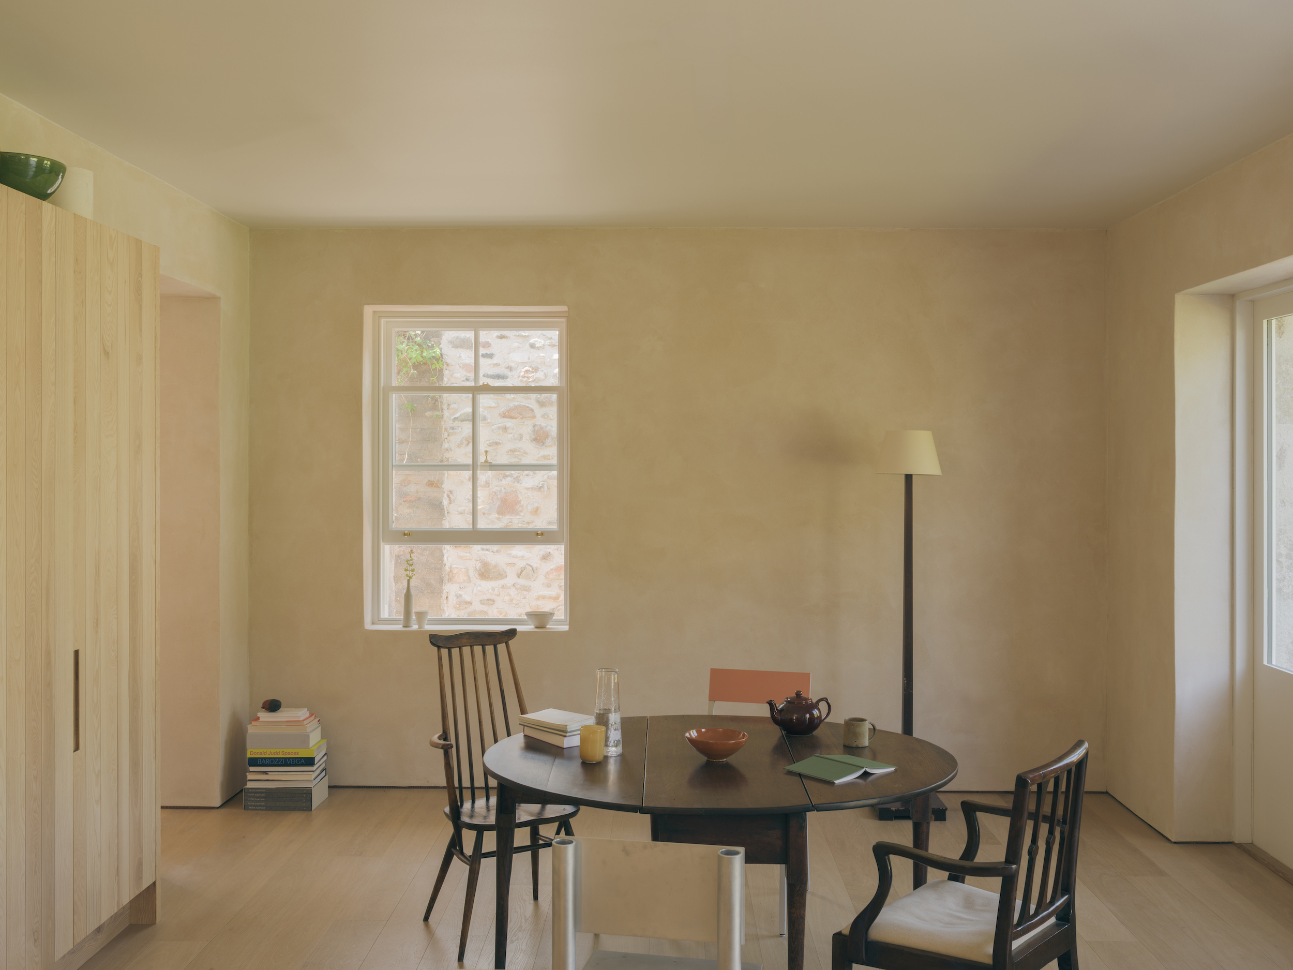
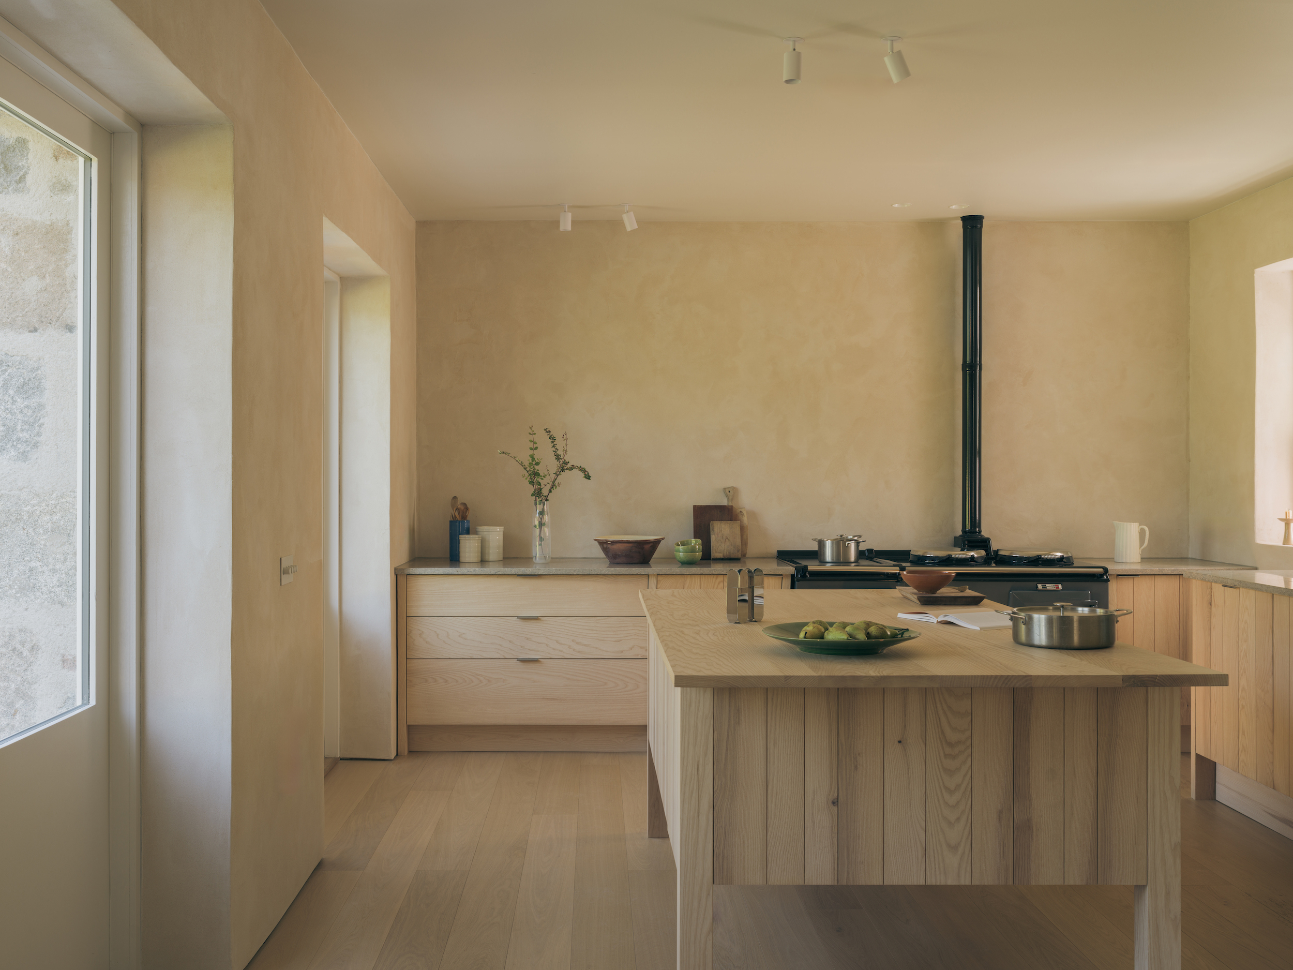
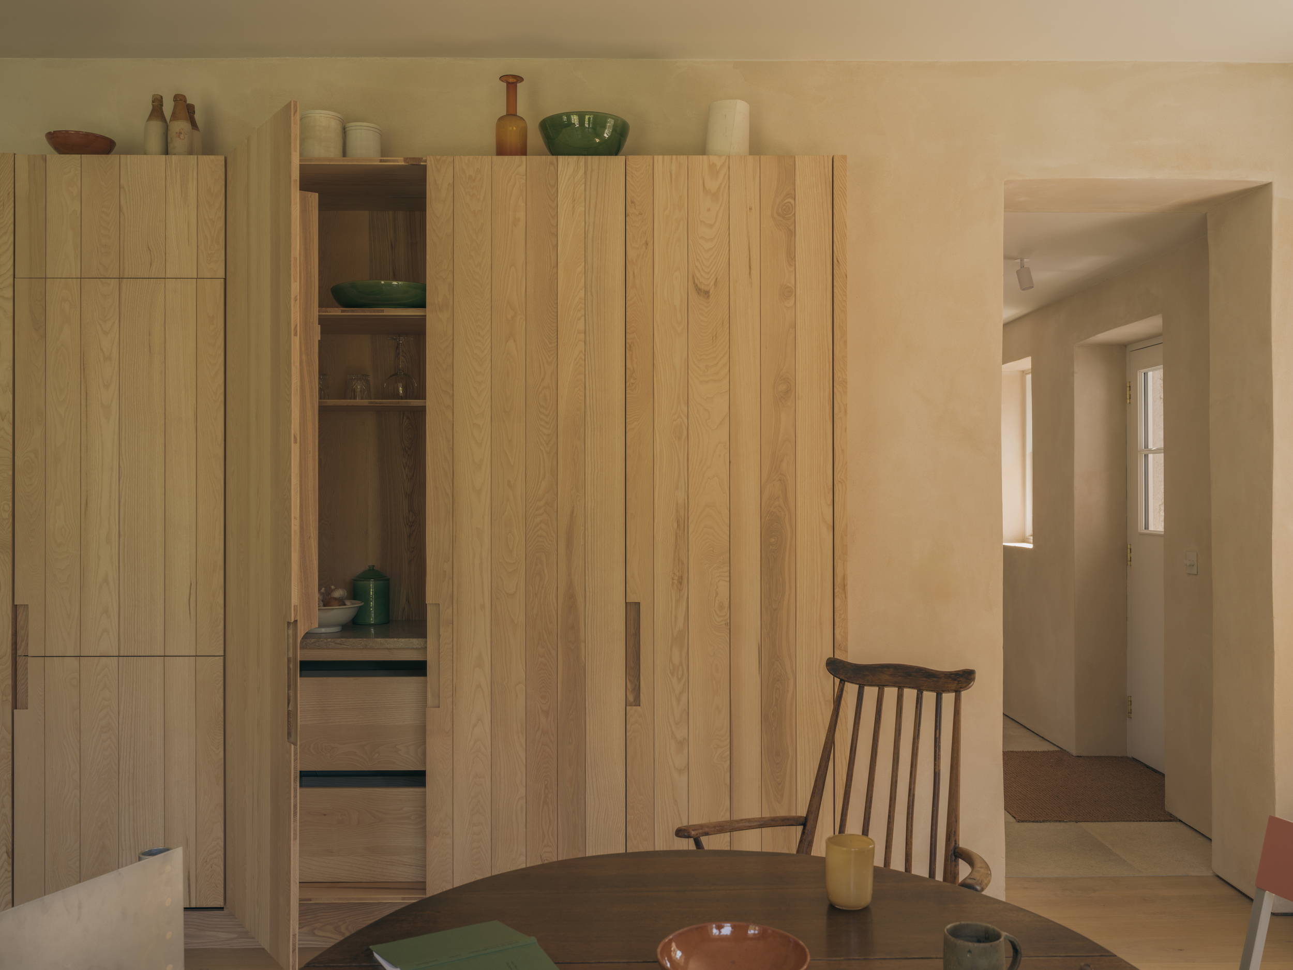
Inside, clay plaster, Scottish ash joinery, oak flooring and stone worktops establish a restrained palette of tactile surfaces. Architecture Office designed the extension, kitchen and fixed joinery as a single composition, with the timber kitchen fabricated by Silvan Studio from three-ply Scottish ash. Its exposed grain and vertical staves bring texture to the room, while the individual units are arranged around a central island. The worktops are Swaledale Fossil limestone from Britannicus Stone, introducing another natural stone with its own geological character to the everyday working space.
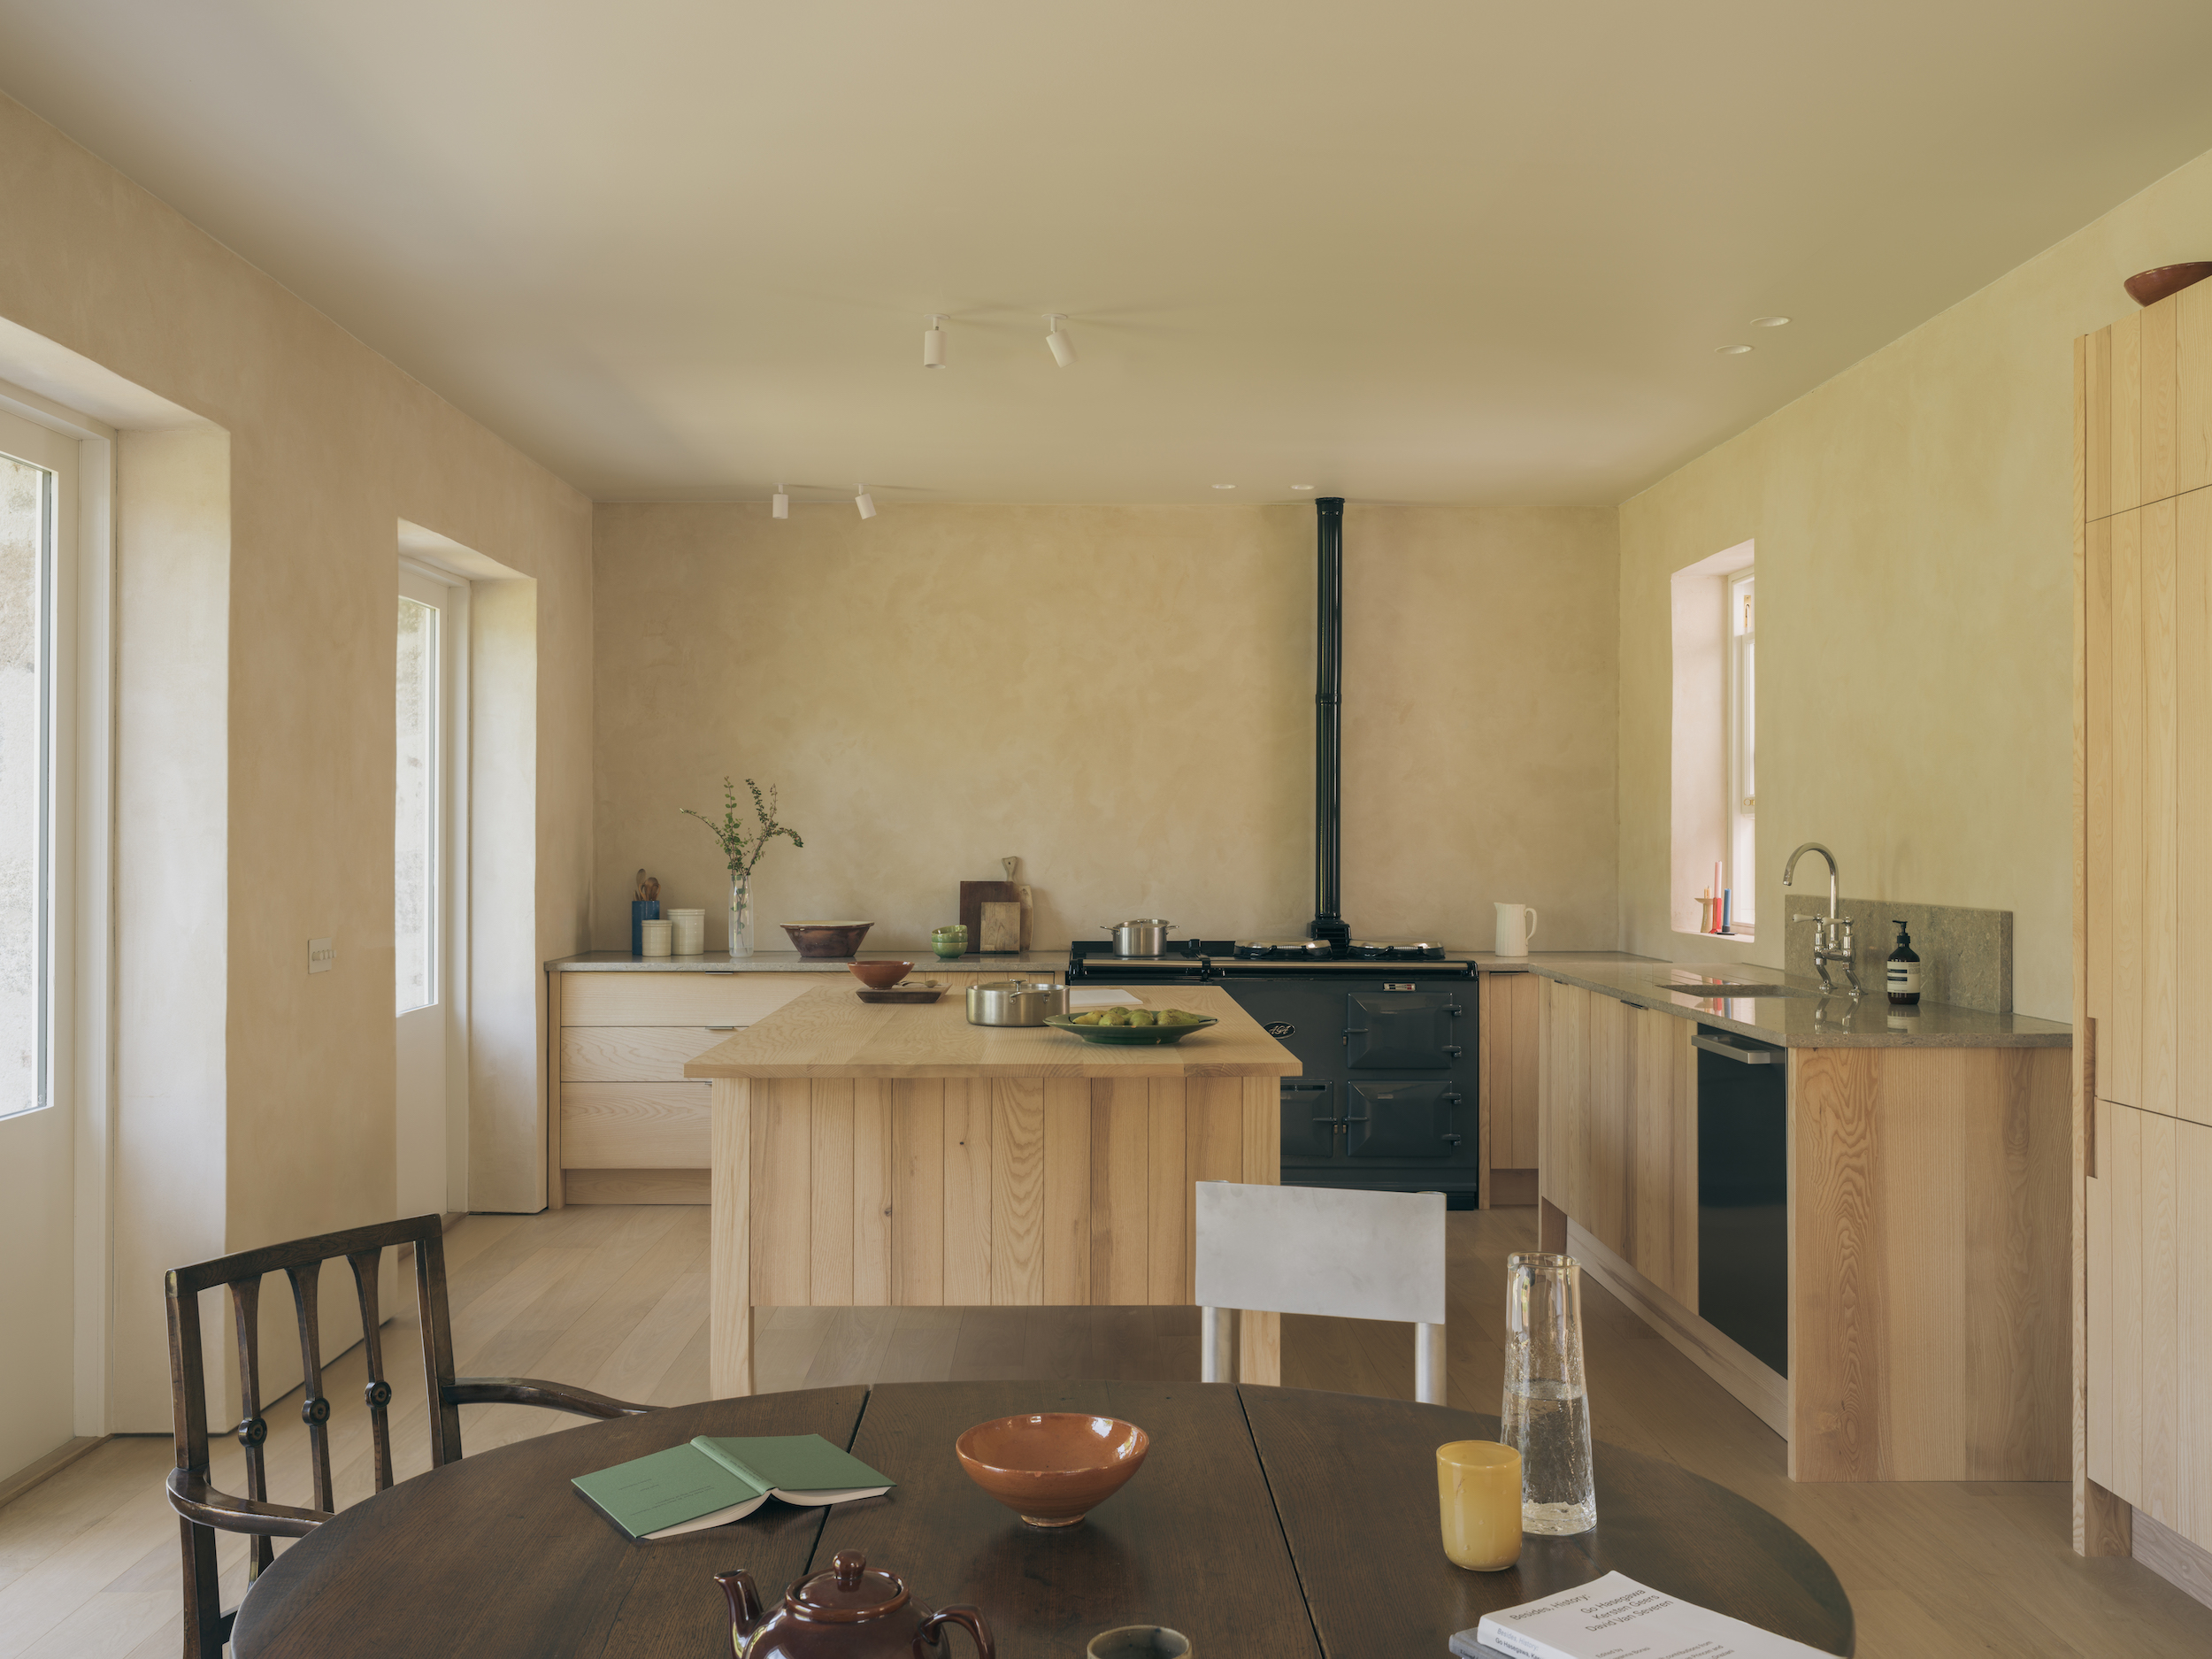
The plan also improves the connection between the original house, the new rooms and the garden. A new entrance hall and boot room link the extension to the existing living area, while repositioned doors clarify circulation. The kitchen and dining space face north-west, using the depth of the openings to frame the garden and admit ambient light.
For Alexander Mackison, director of Architecture Office, the relationship between the materials and the form was central to connecting the old and new parts of the house. “Granite and clay became a way of connecting the old and new through material and construction,” he said.
Cairngorm Cottage’s 51-square-metre extension shows how a relatively modest addition can make a substantial change to the way a house works, while allowing local stone, traditional masonry cues and contemporary construction to shape the result.
All images © Richard Gaston