

Case Study: De Beauvior Townhouse, Mosley Thorold

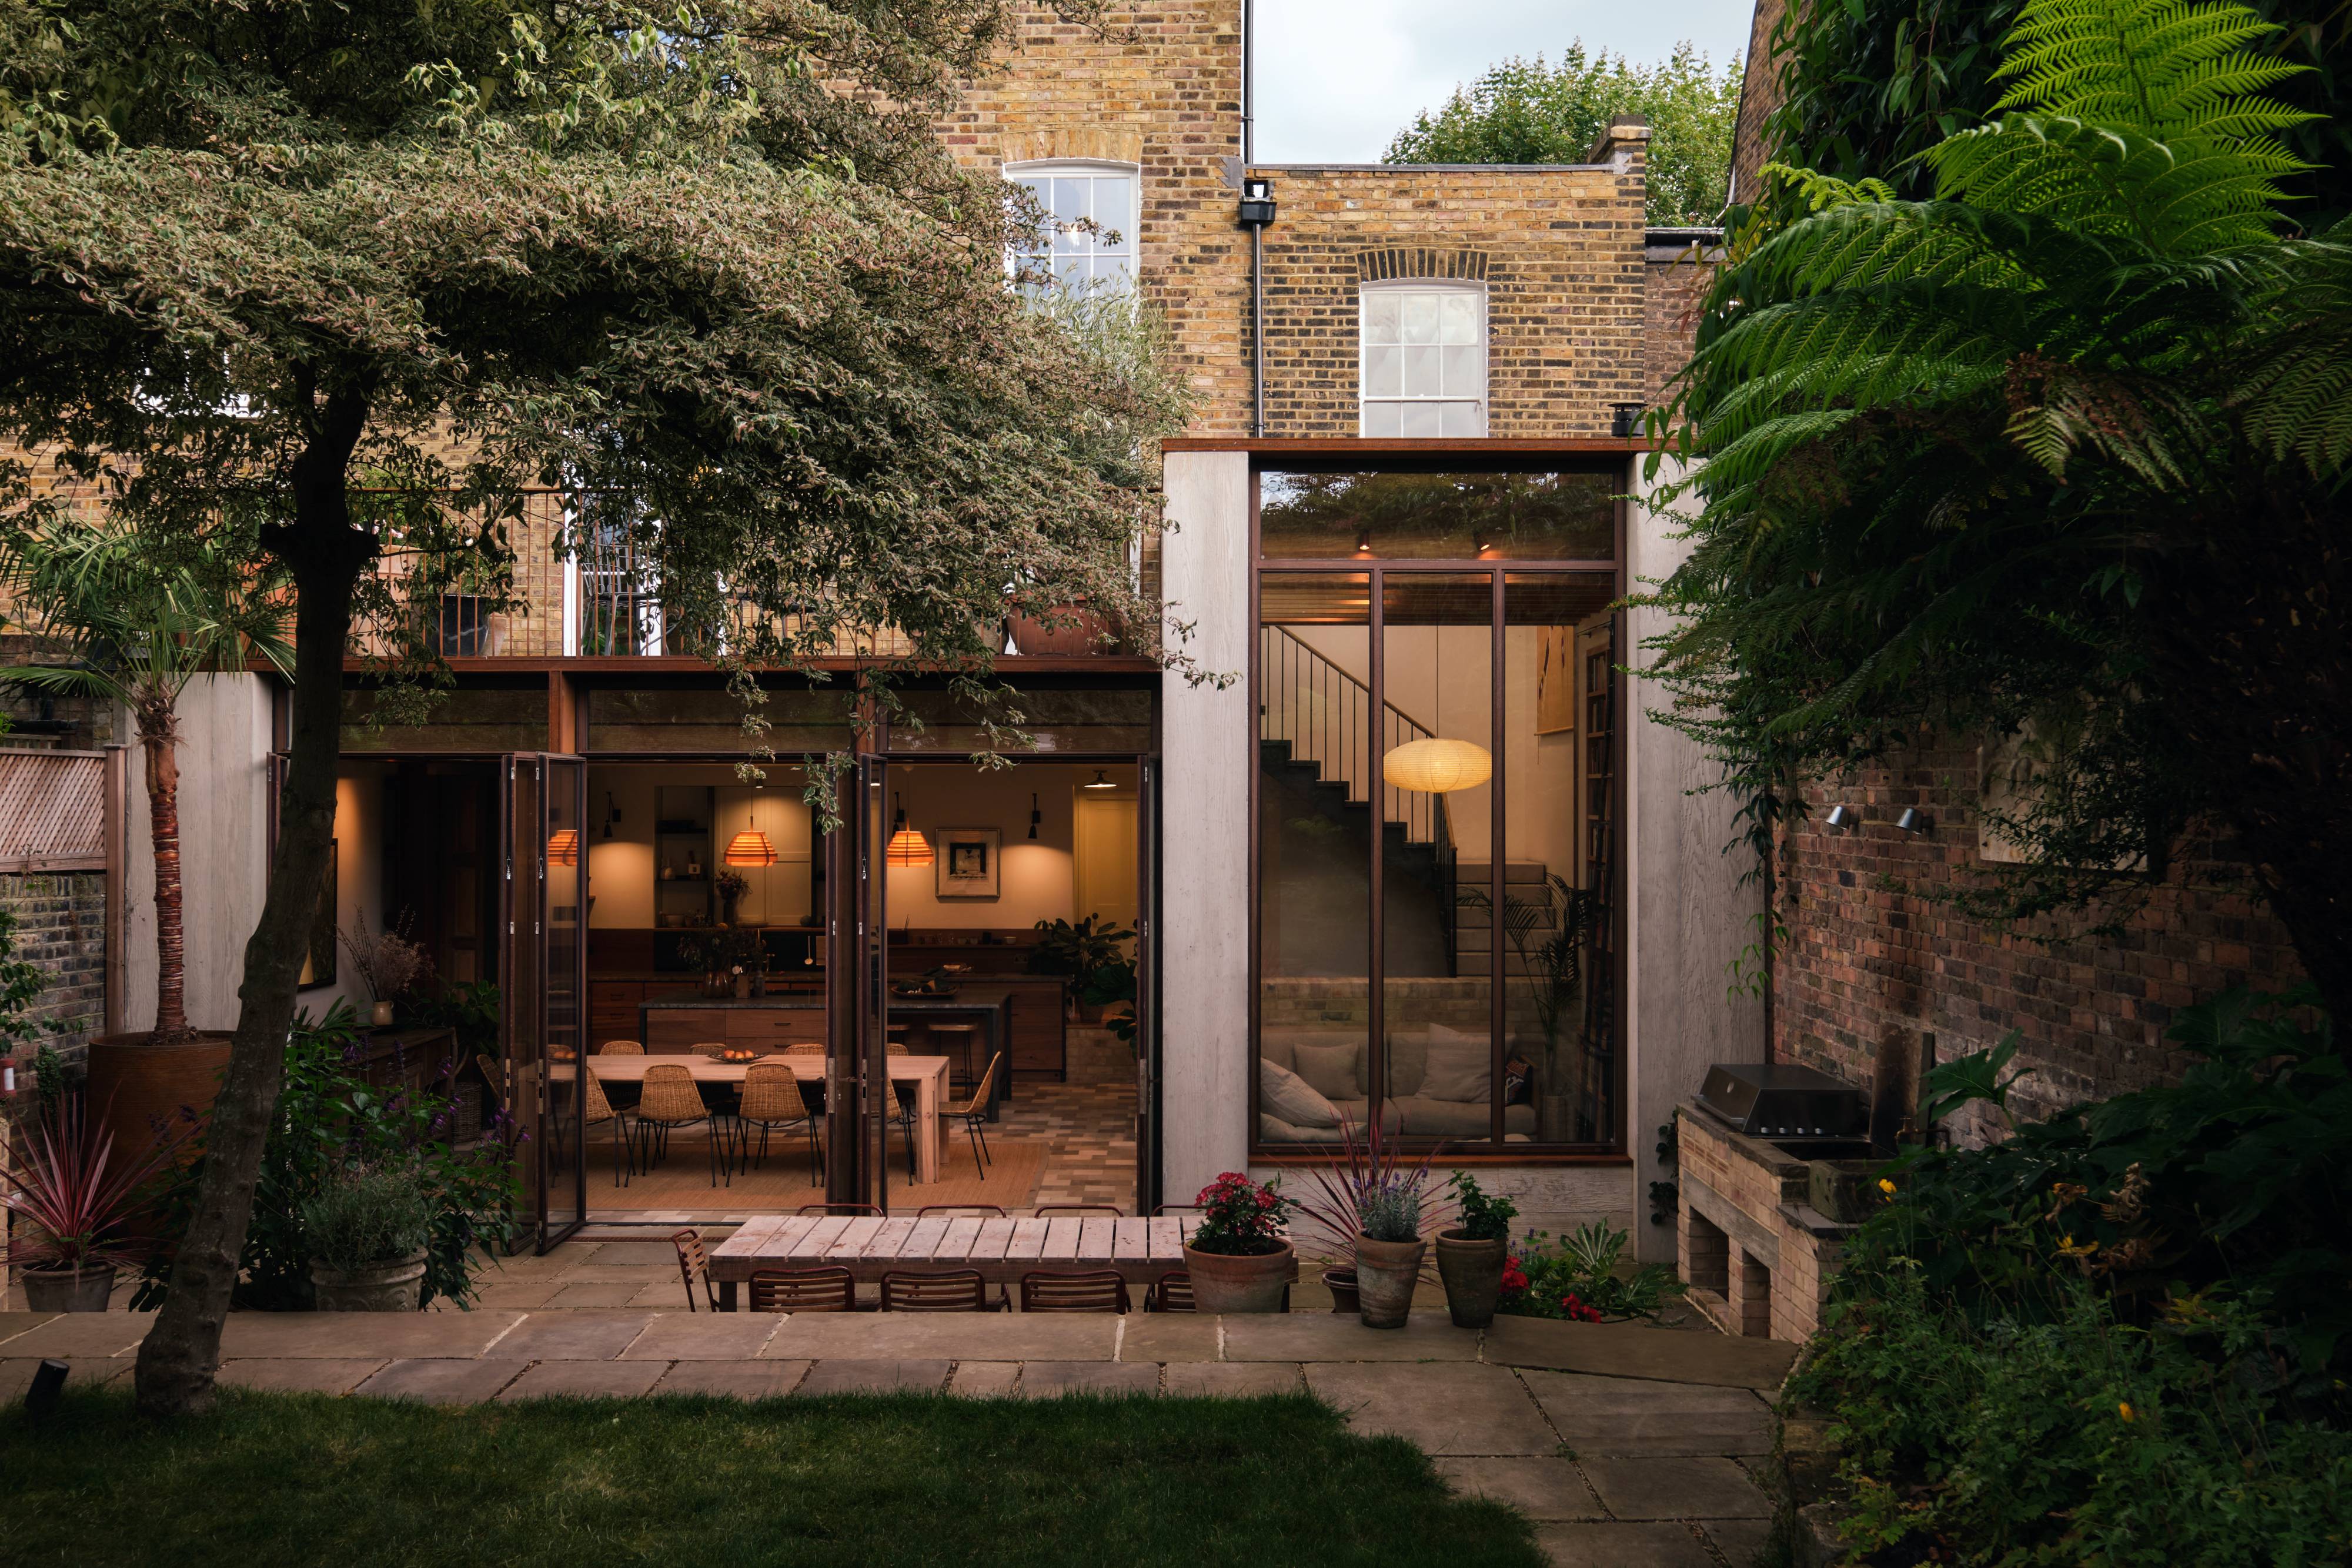
As we previously explored, Mosley Thorold’s approach to craftsmanship is rooted in an understanding of how materials are made and how they perform in use. At De Beauvoir Townhouse in London, that thinking is applied across the renovation of a Victorian home, where reclaimed materials, bespoke fabrication and carefully controlled interventions establish a stronger relationship between the existing building and contemporary living.
The 2,900 sq ft house had previously developed into a series of disconnected spaces, with a poorly positioned staircase particularly disrupting circulation at the entrance. Working with the client from before the property was acquired, Mosley Thorold first addressed the plan, opening up the ground floor by removing an obstructive study and repositioning the stair within its footprint. The resulting void brings daylight into one of the darker parts of the house, while the new staircase establishes a visual route from the entrance hall towards the garden.
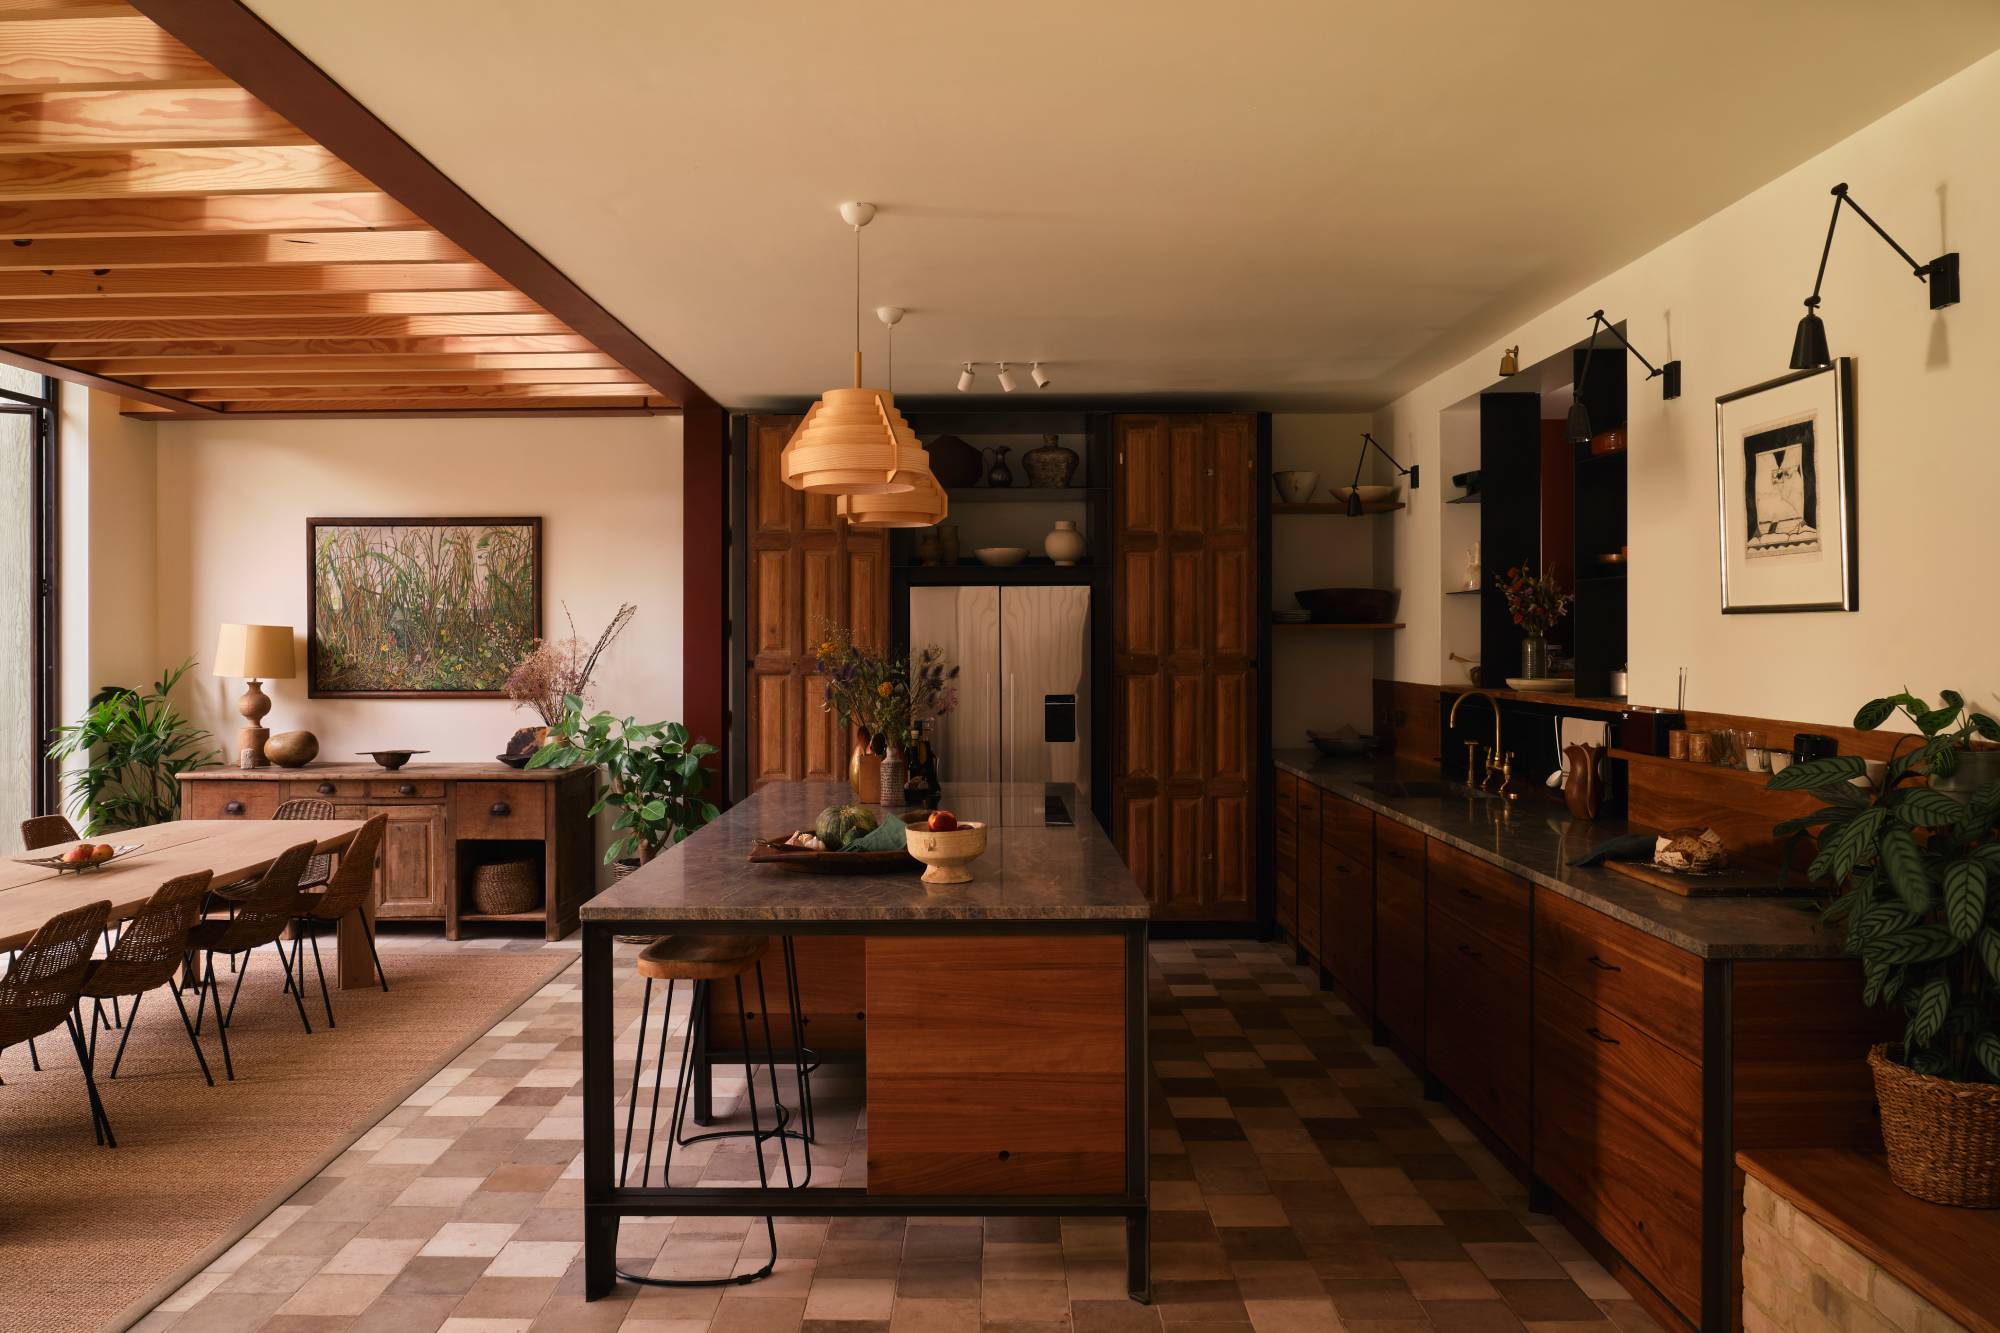
The intervention continues below ground, where the kitchen, dining area, and reading nook were lowered by 600mm, increasing ceiling height and improving the relationship between the spaces and the garden. Wide glazed doors connect the lowered patio to the interior, while the kitchen has become the social centre of the house. A bespoke dining table, designed by Mosley Thorold with the client, was conceived as an object that would ‘offer an embrace’ to guests.
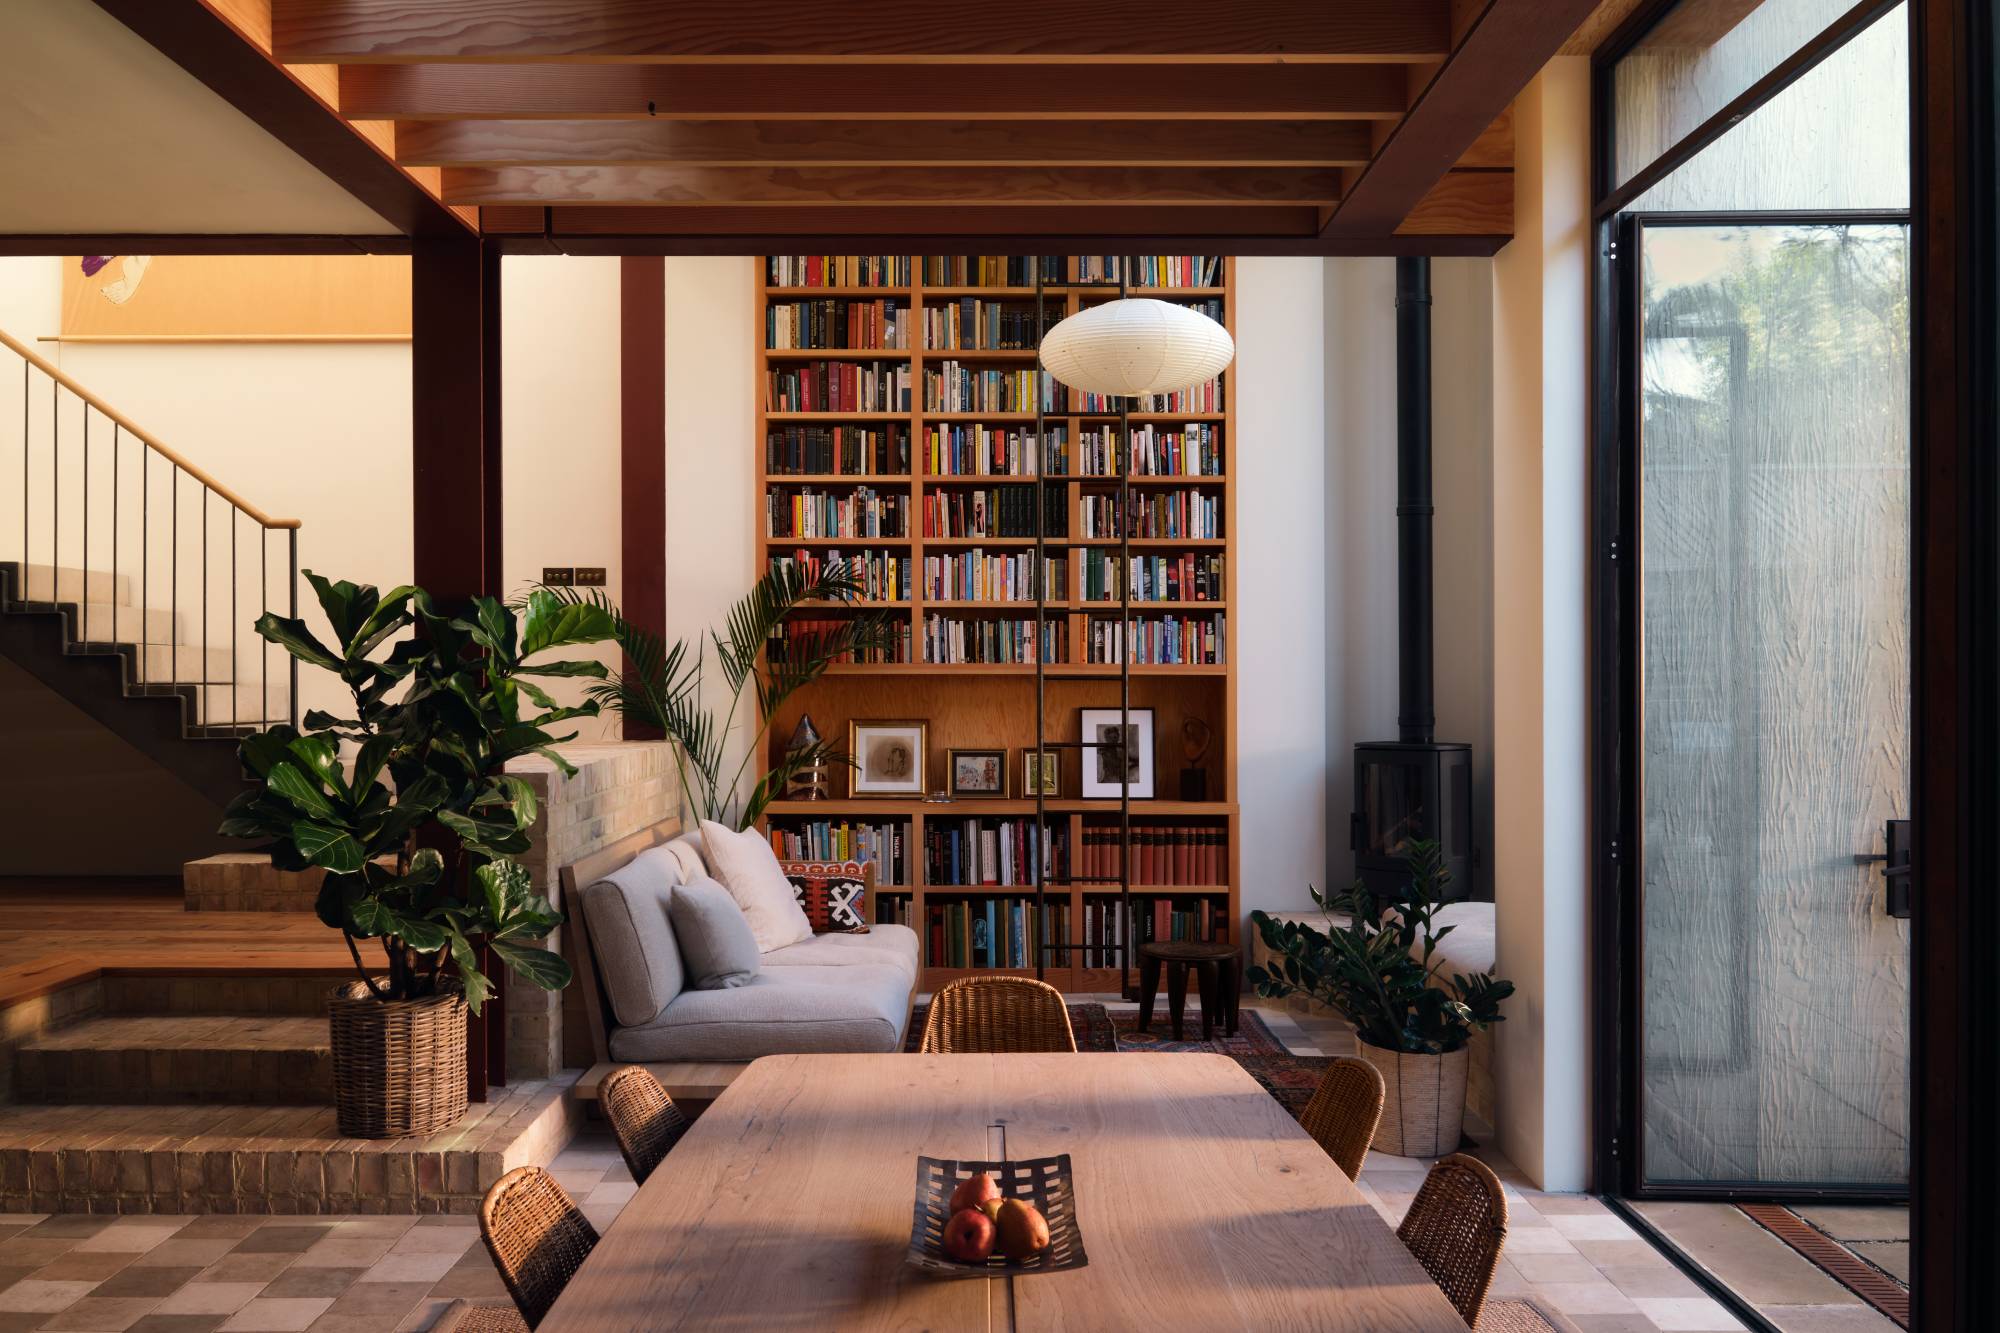
Material selection reinforces the project’s balance of old and new. Reclaimed 17th-century Italian shutters have been reworked as kitchen doors, alongside 19th-century reclaimed cement tiles and hand-selected reclaimed bricks. Reclaimed timber is also used for the principal bedroom’s bespoke vanity. Rather than treating these elements as decorative references to the building’s age, the practice uses them to introduce texture, variation and evidence of previous use.
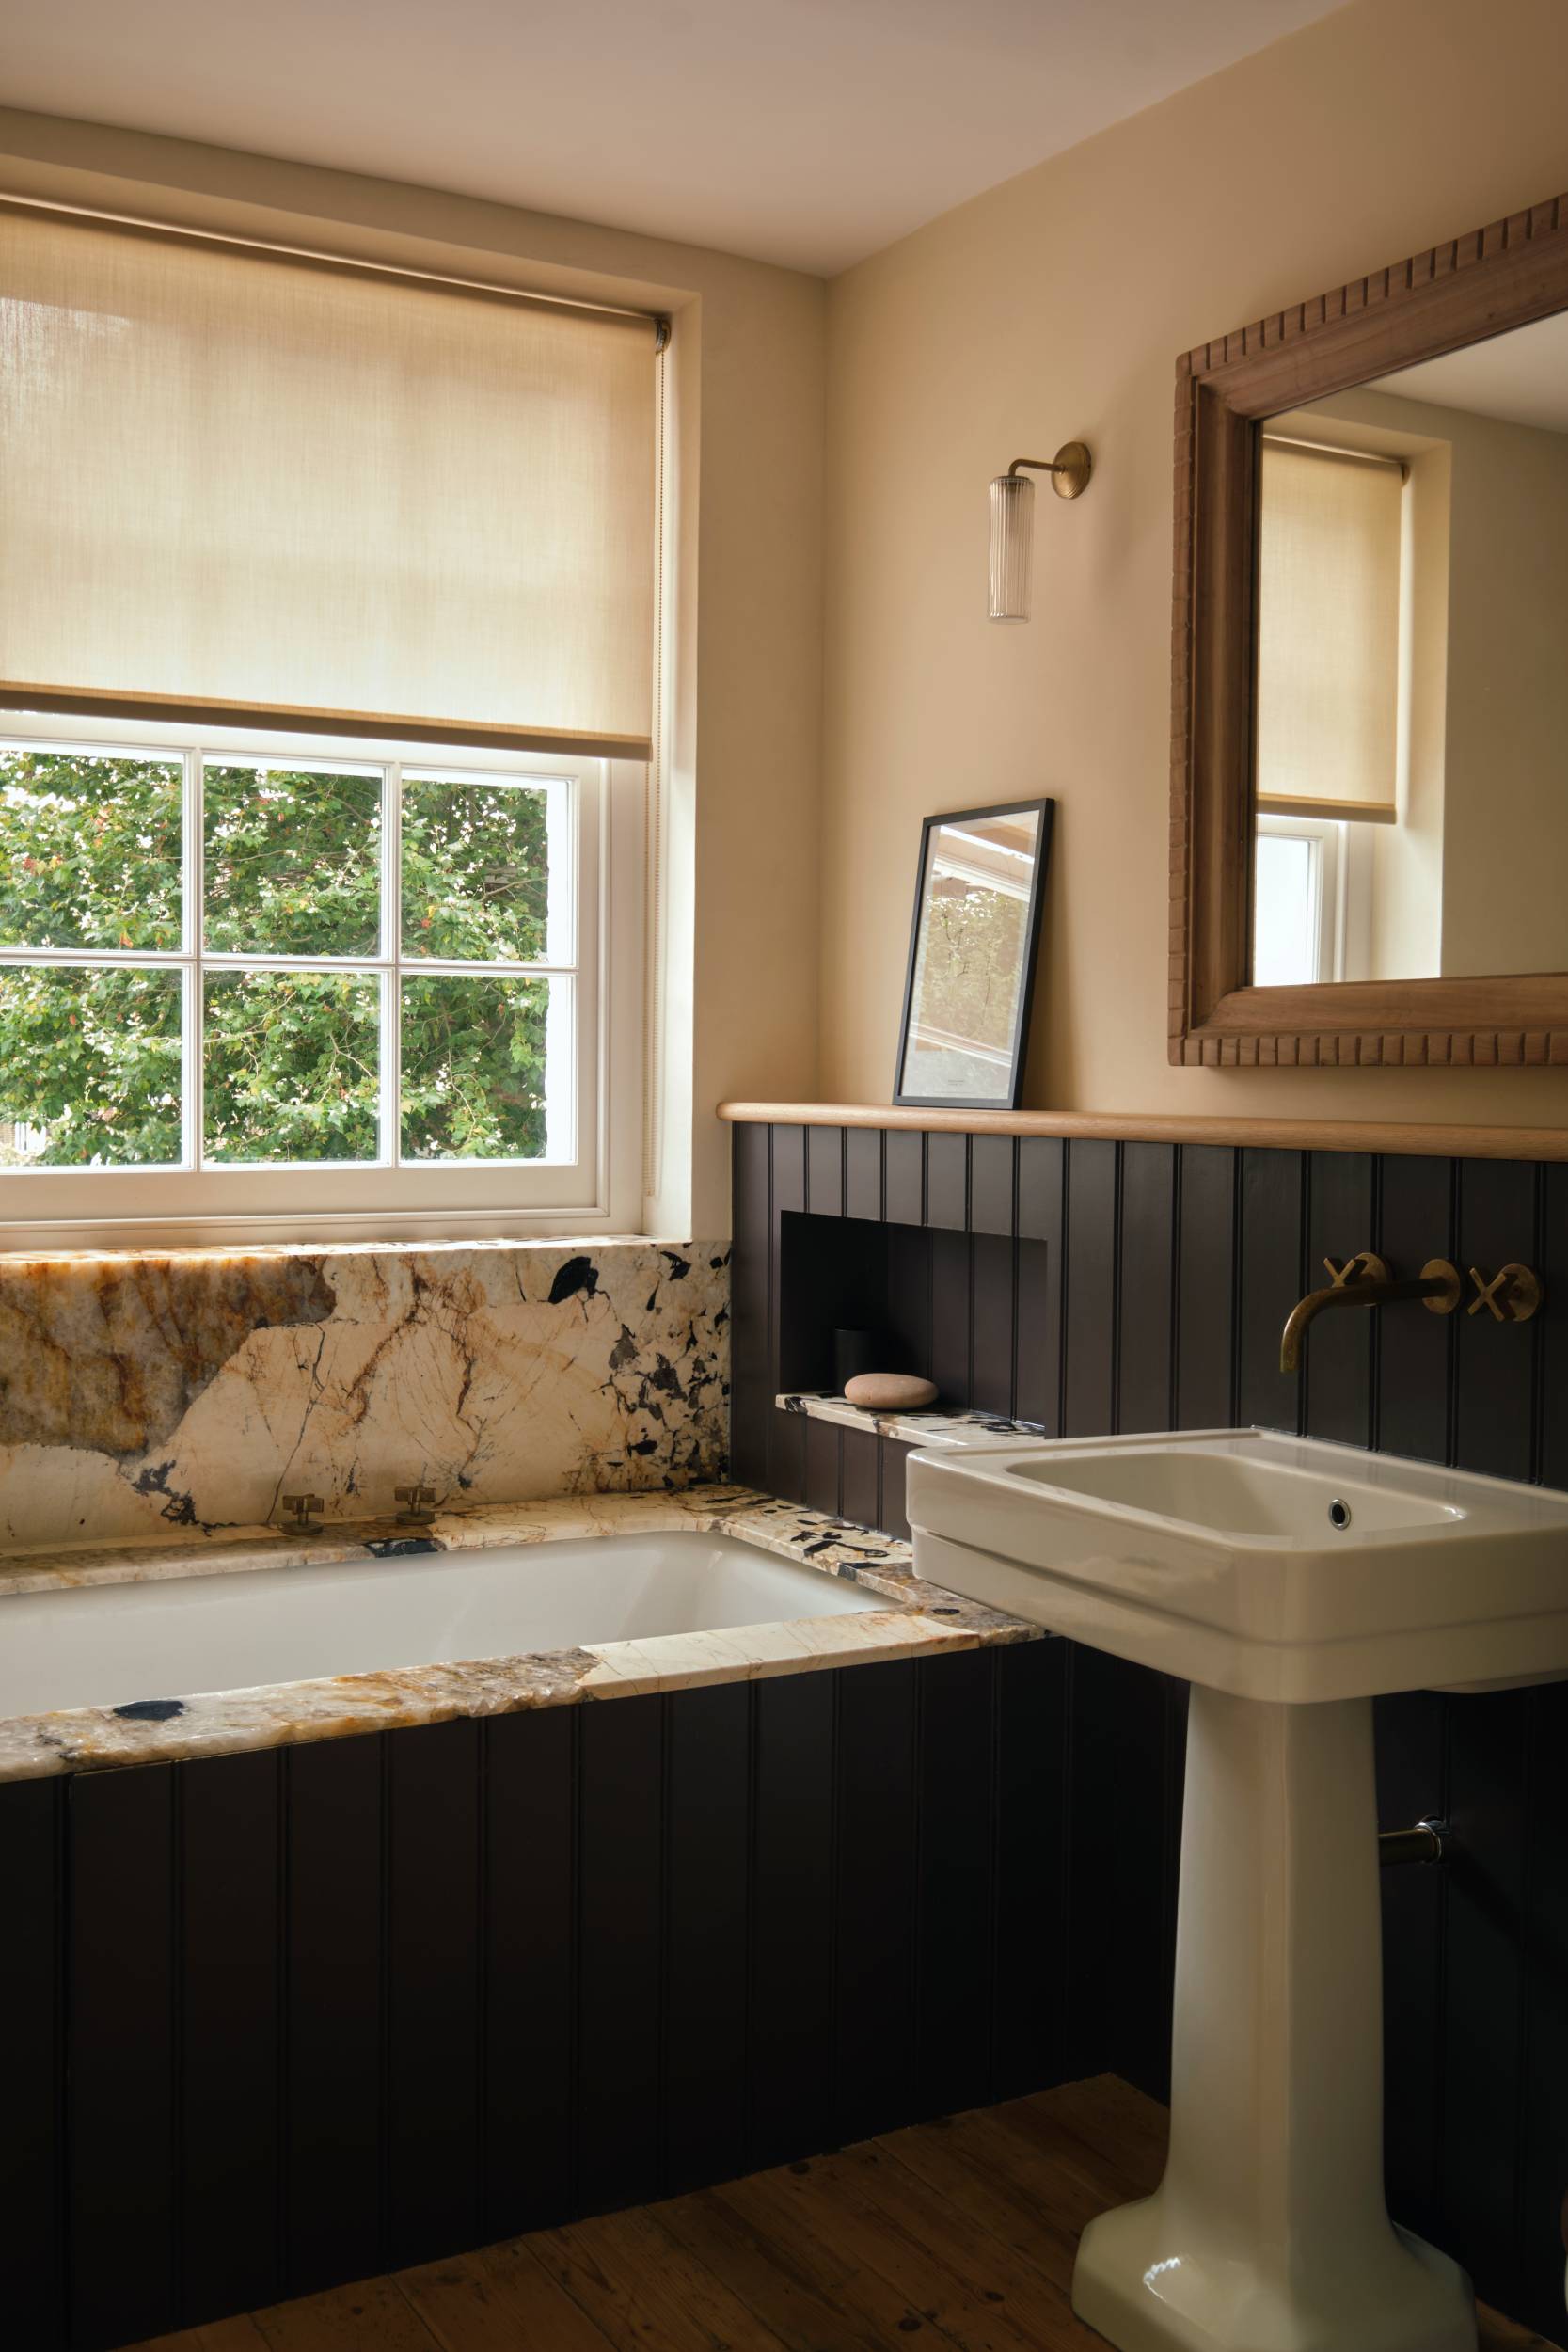
Stone forms part of this material palette through the work of specialist suppliers and fabricators, including Marble Collective and Livra, with an expert stonemason among the craftspeople involved. The same attention to making is evident in the boardmarked concrete used on the external kitchen facades. Timber boards were selected and sandblasted to expose their grain before being used as formwork, transferring the texture and relief into the concrete surface. The concrete was cast in a single pour without junctions, requiring bespoke formwork and a steel column system capable of resisting the pressure without relying on the existing party wall.
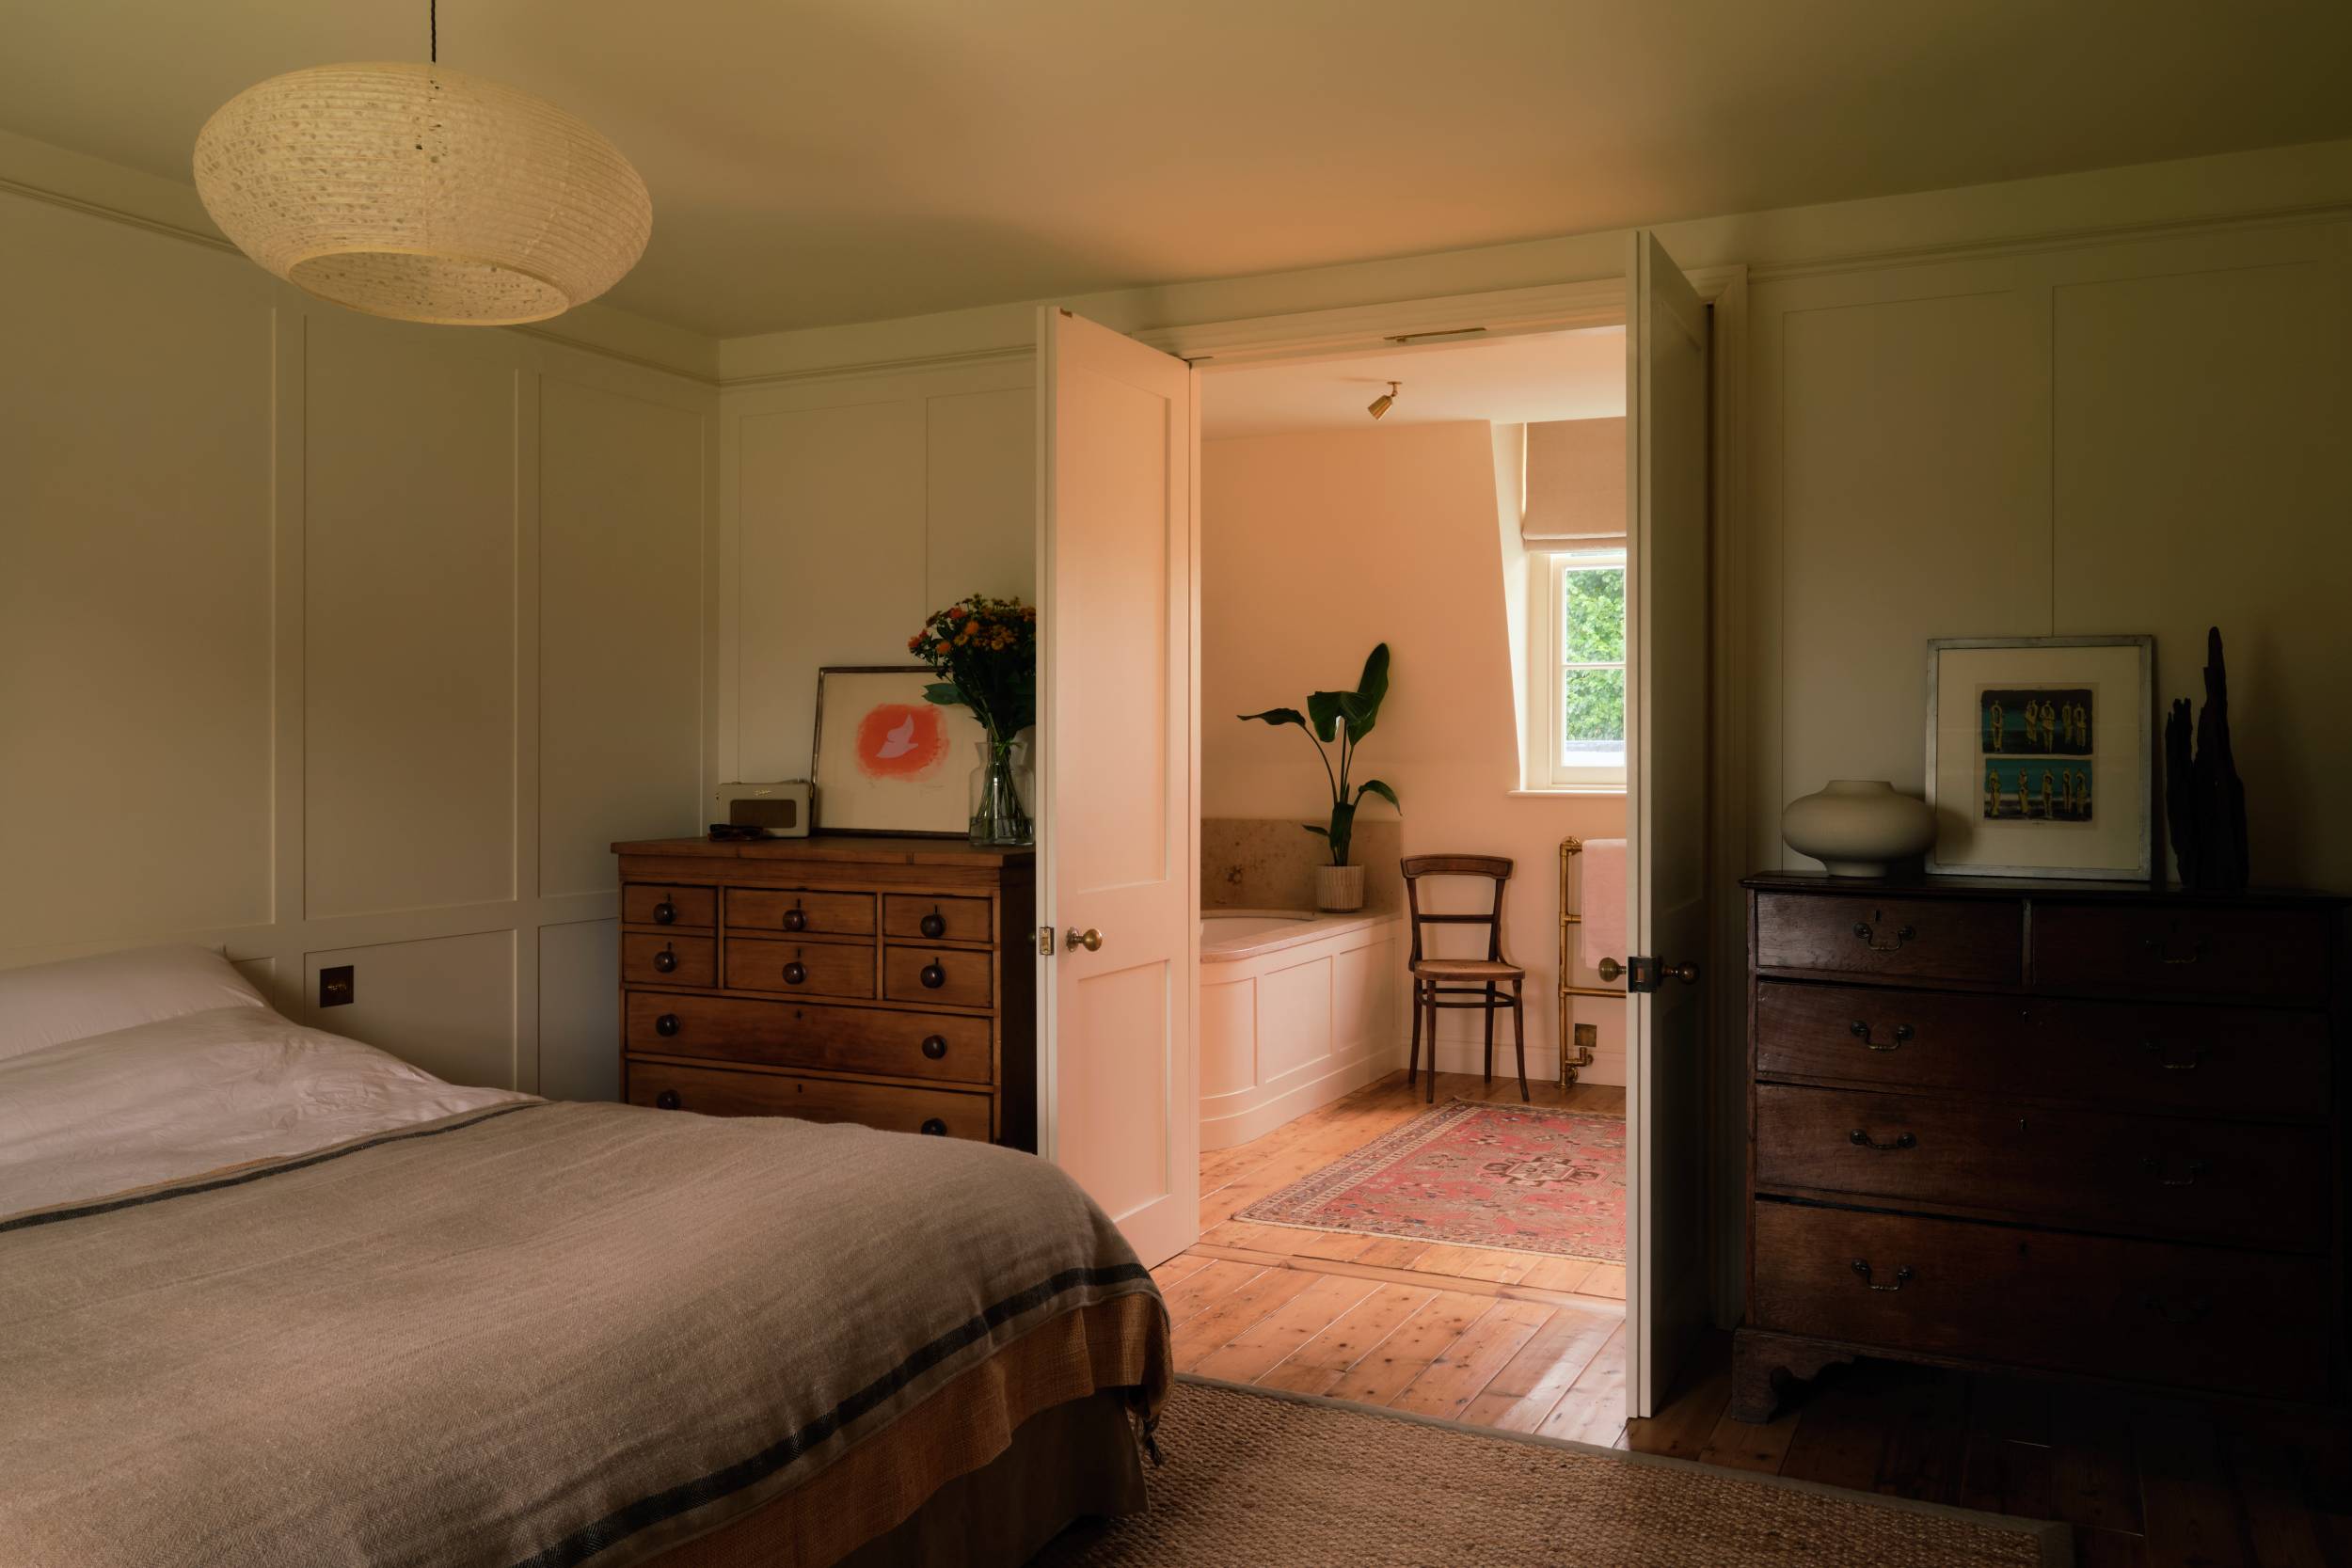
This technical approach reflects the wider philosophy discussed by Nathaniel Mosley and Henry Thorold in our recent Insights feature: material character is considered alongside the practical processes required to realise it. At De Beauvoir, the result is not a historicist treatment of the Victorian fabric but a contemporary interior in which making, reuse and technical precision are closely connected.
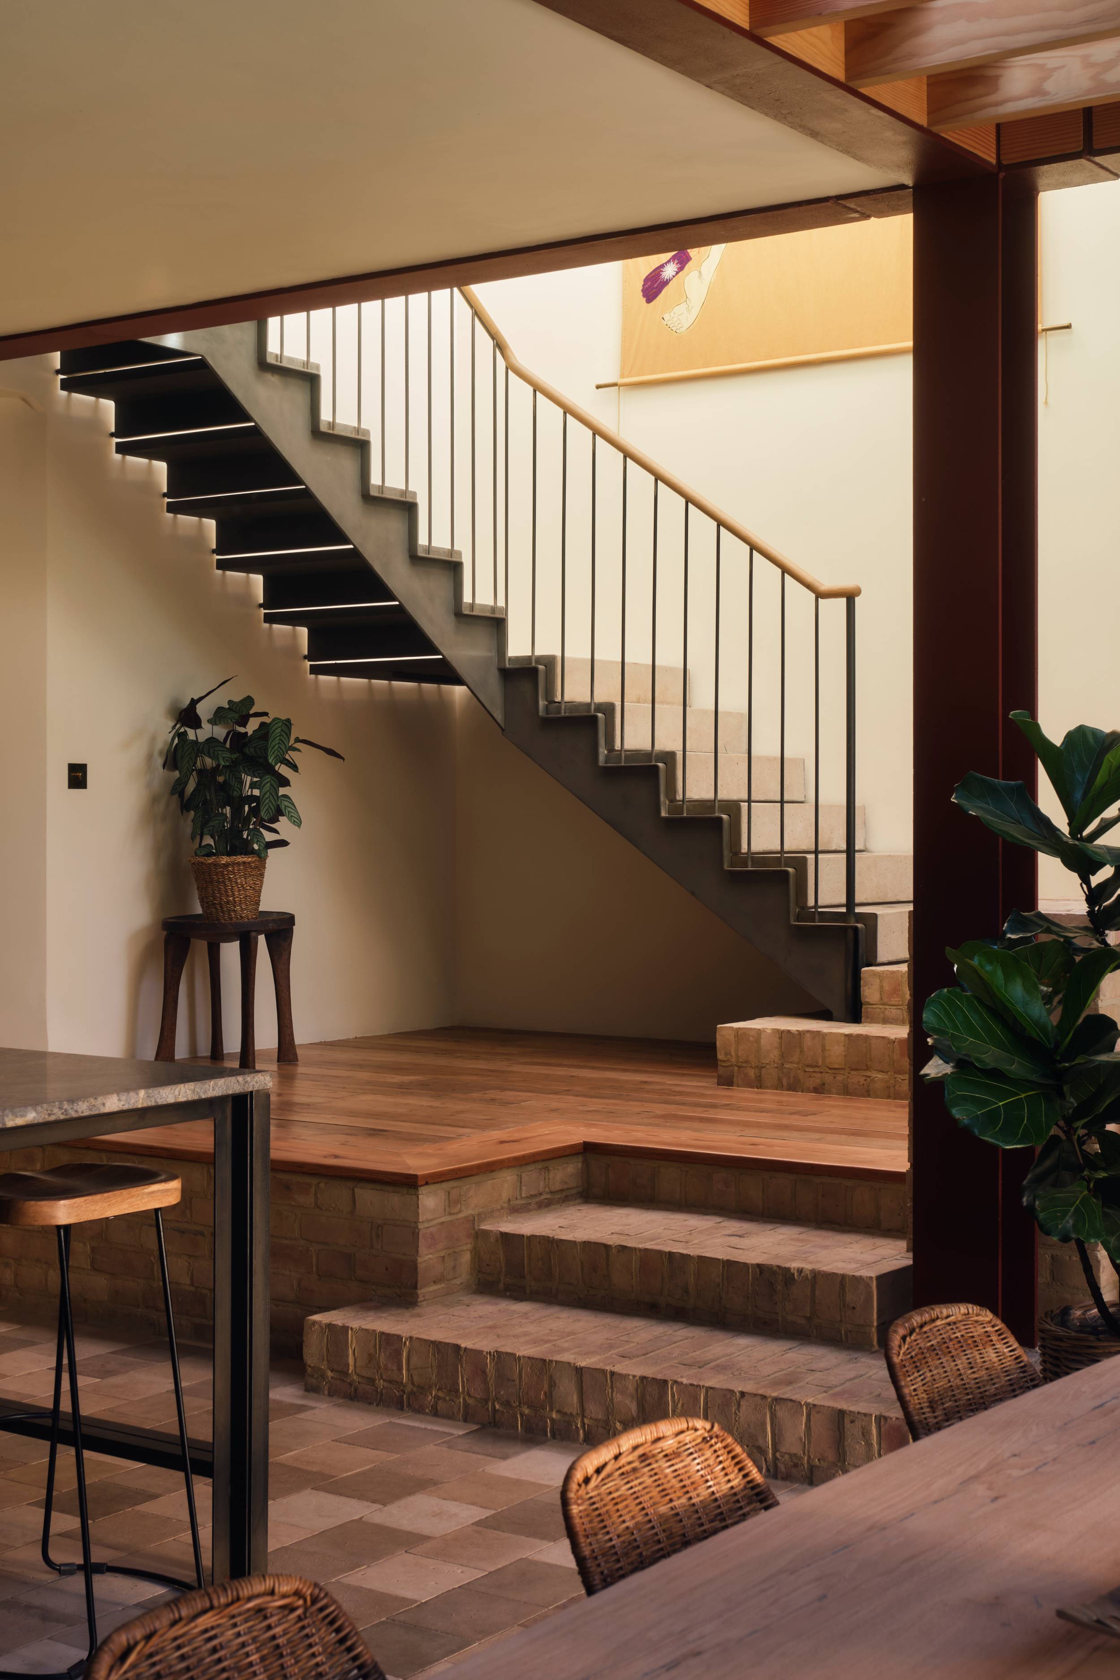
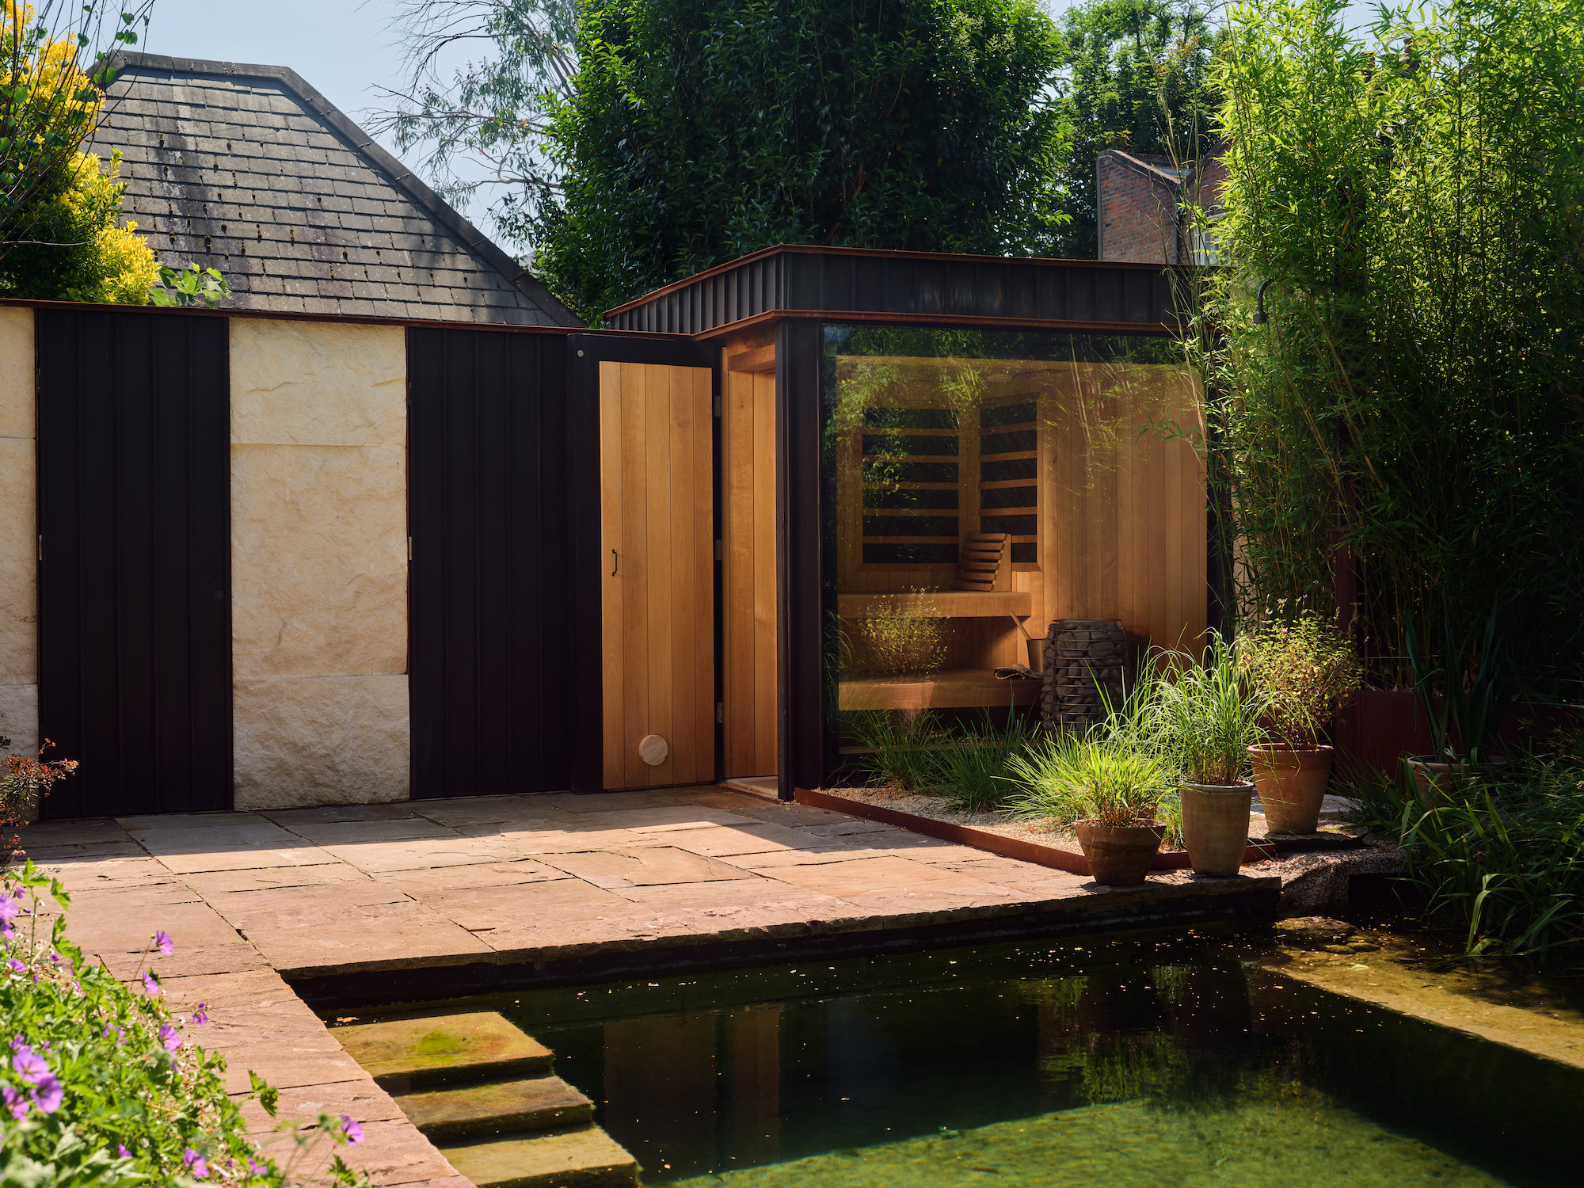
Light is another material in the composition, with a double-height sash window, top-lit corridor and skylights creating a sequence of changing conditions through the house, while the triple-height hallway links the floors visually. The garden extends this sense of retreat, with landscape designer Sophie Gordon introducing an English garden and natural swimming pool, complemented by a sauna and outdoor changing room clad in rough quarried stone.
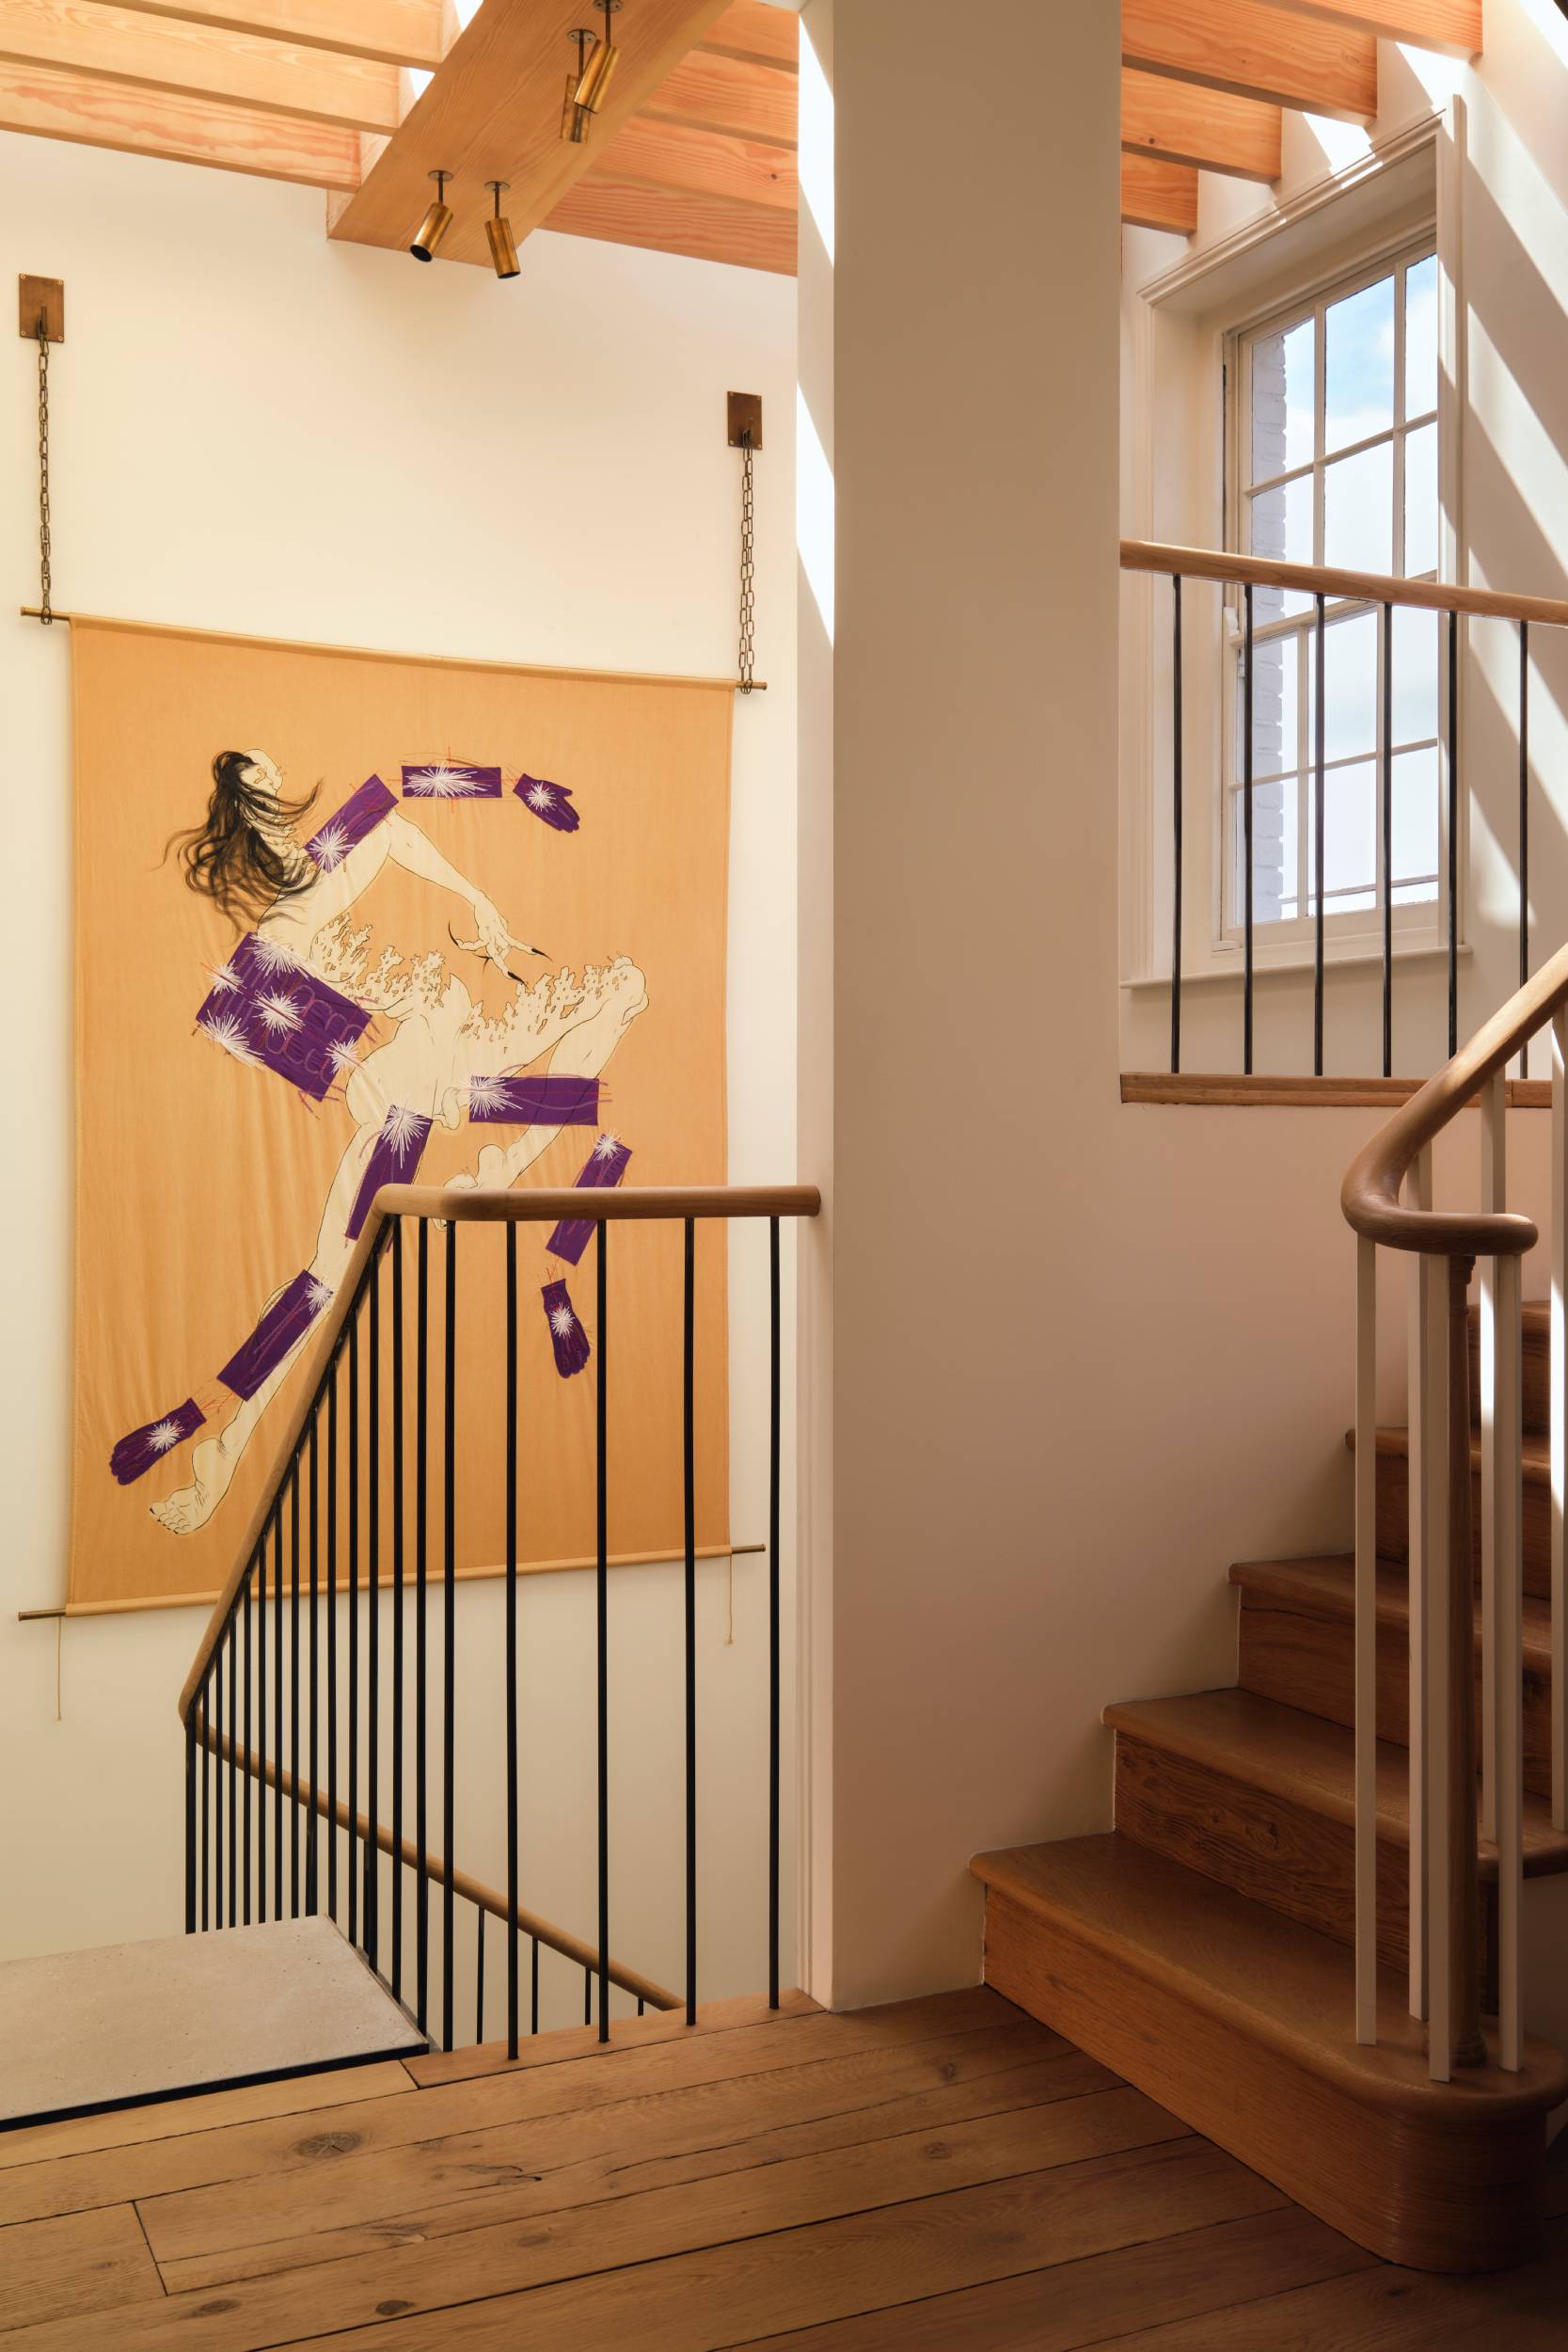
For Nathaniel Mosley, the connection between Victorian craftsmanship and contemporary practice is direct: “Victorian buildings were crafted by hand and celebrated what materials could do. And it is the same with contemporary design. It’s about emulating the craft-led approach of that era using the tools we have at our disposal.”
De Beauvoir Townhouse demonstrates that principle through its combination of reclaimed fabric, specialist workmanship and technically demanding new interventions, producing a home where material character is integral to both its atmosphere and its construction.
Images: Ollie Tomlinson