

Case Study: Skylark, House of EM

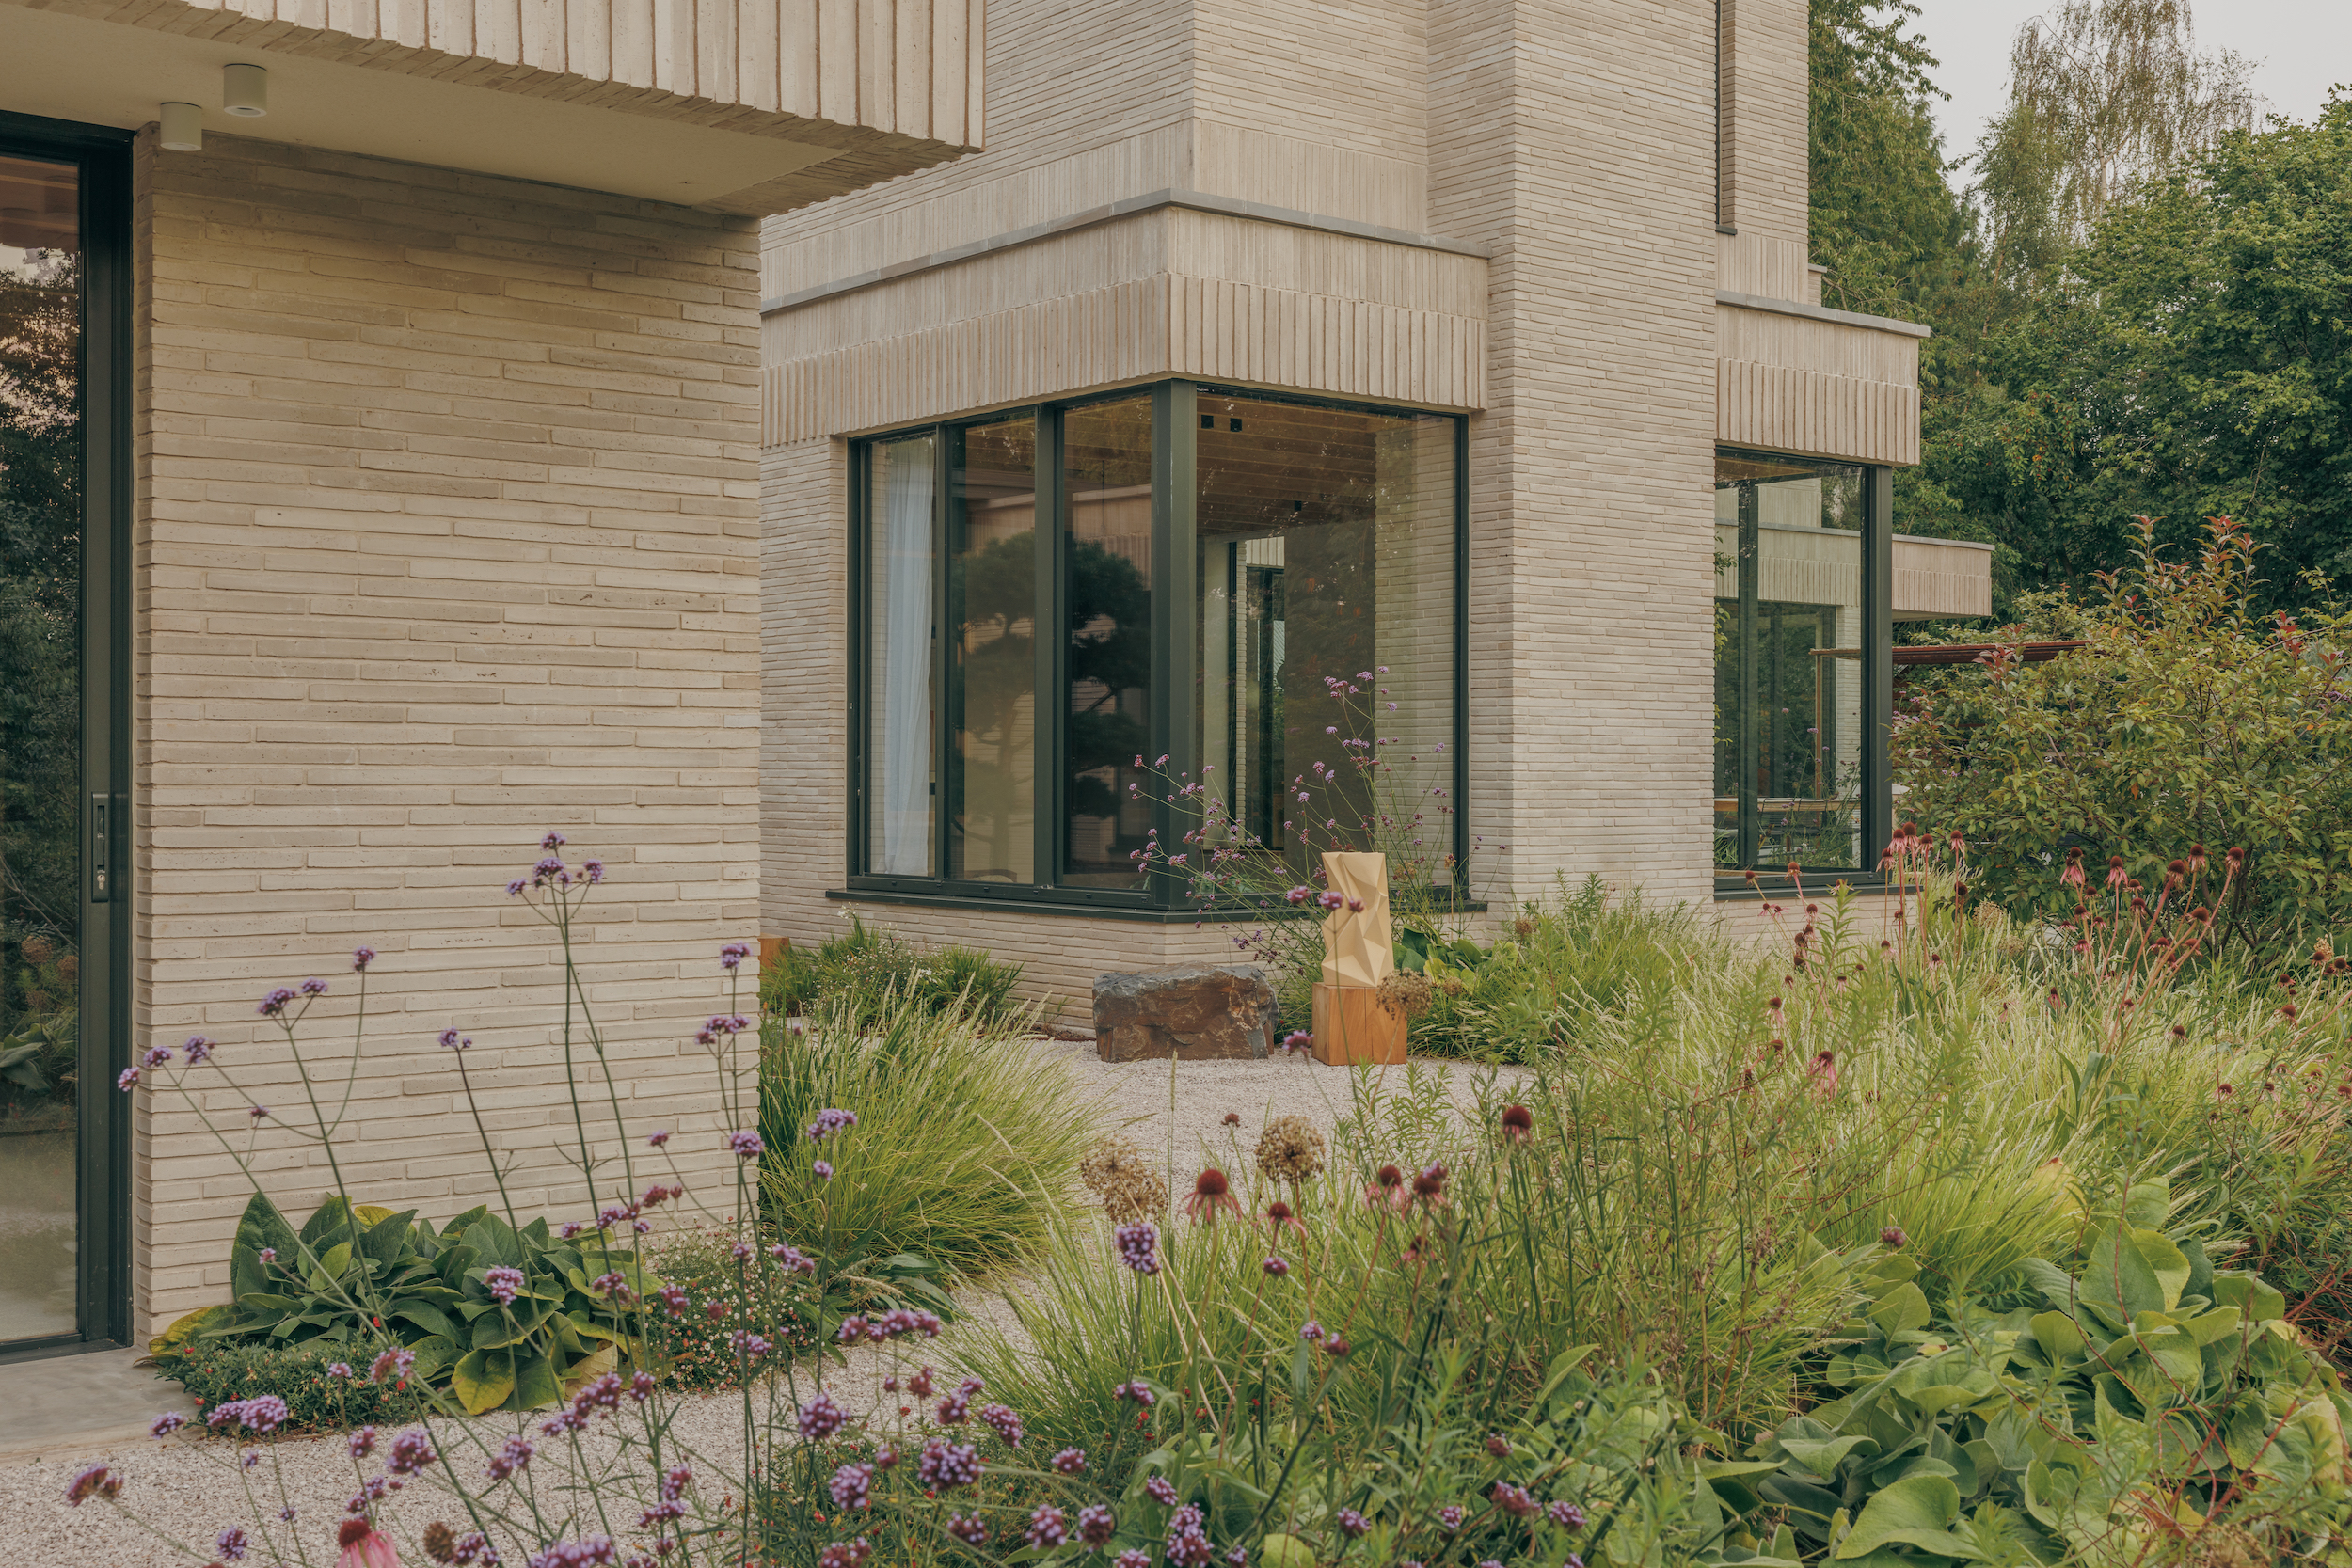
Materiality has been central to House of EM's approach since the practice was established by former Michaelis Boyd directors Emma Bodie and Matthew Sanders. As discussed in our recent Surface Perspectives interview with the practice, their work is grounded in the careful selection of natural materials and a close reading of place. Those principles find clear expression in Skylark, the studio's first completed building – a new family home overlooking the River Teme in Shropshire.
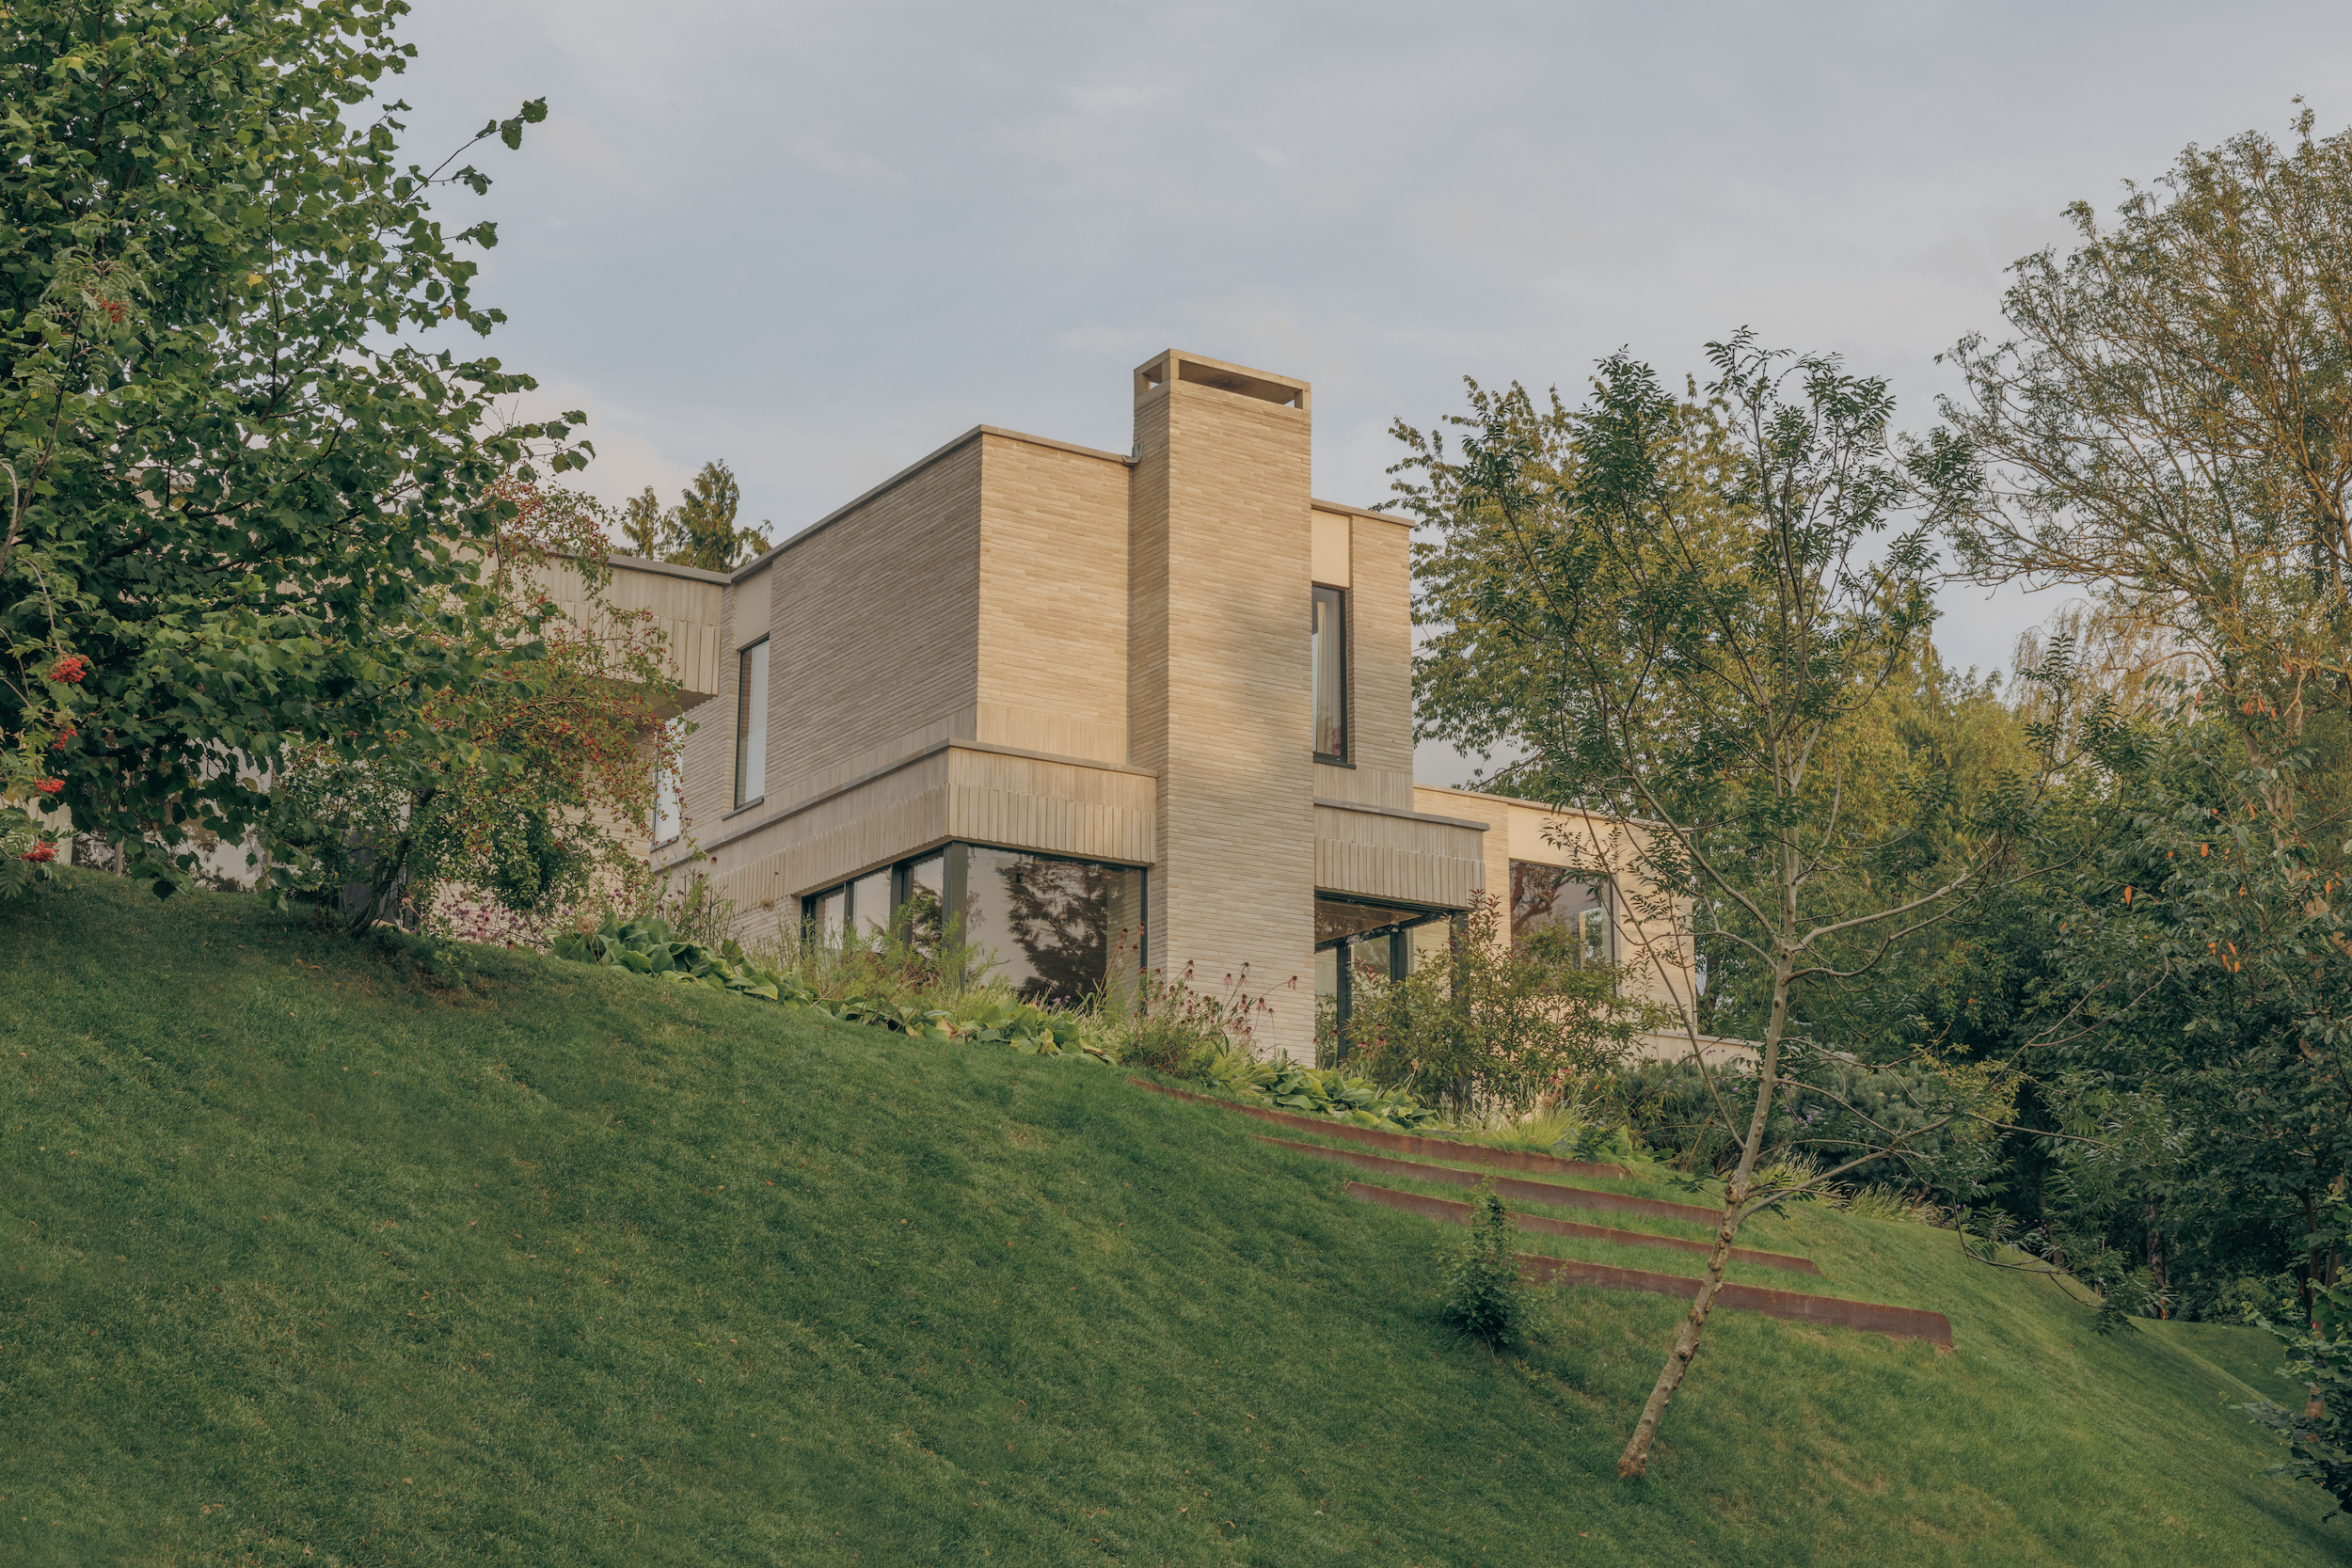
Designed for James and Sam Charters and their young family, the 383m² house occupies a previously overgrown plateau with expansive views across the surrounding landscape. Rather than imposing itself on the site, the building has been carefully positioned to balance privacy, sunlight and long-distance vistas, while drawing on a restrained palette of brick, stone, timber, lime and concrete to establish a strong sense of permanence.
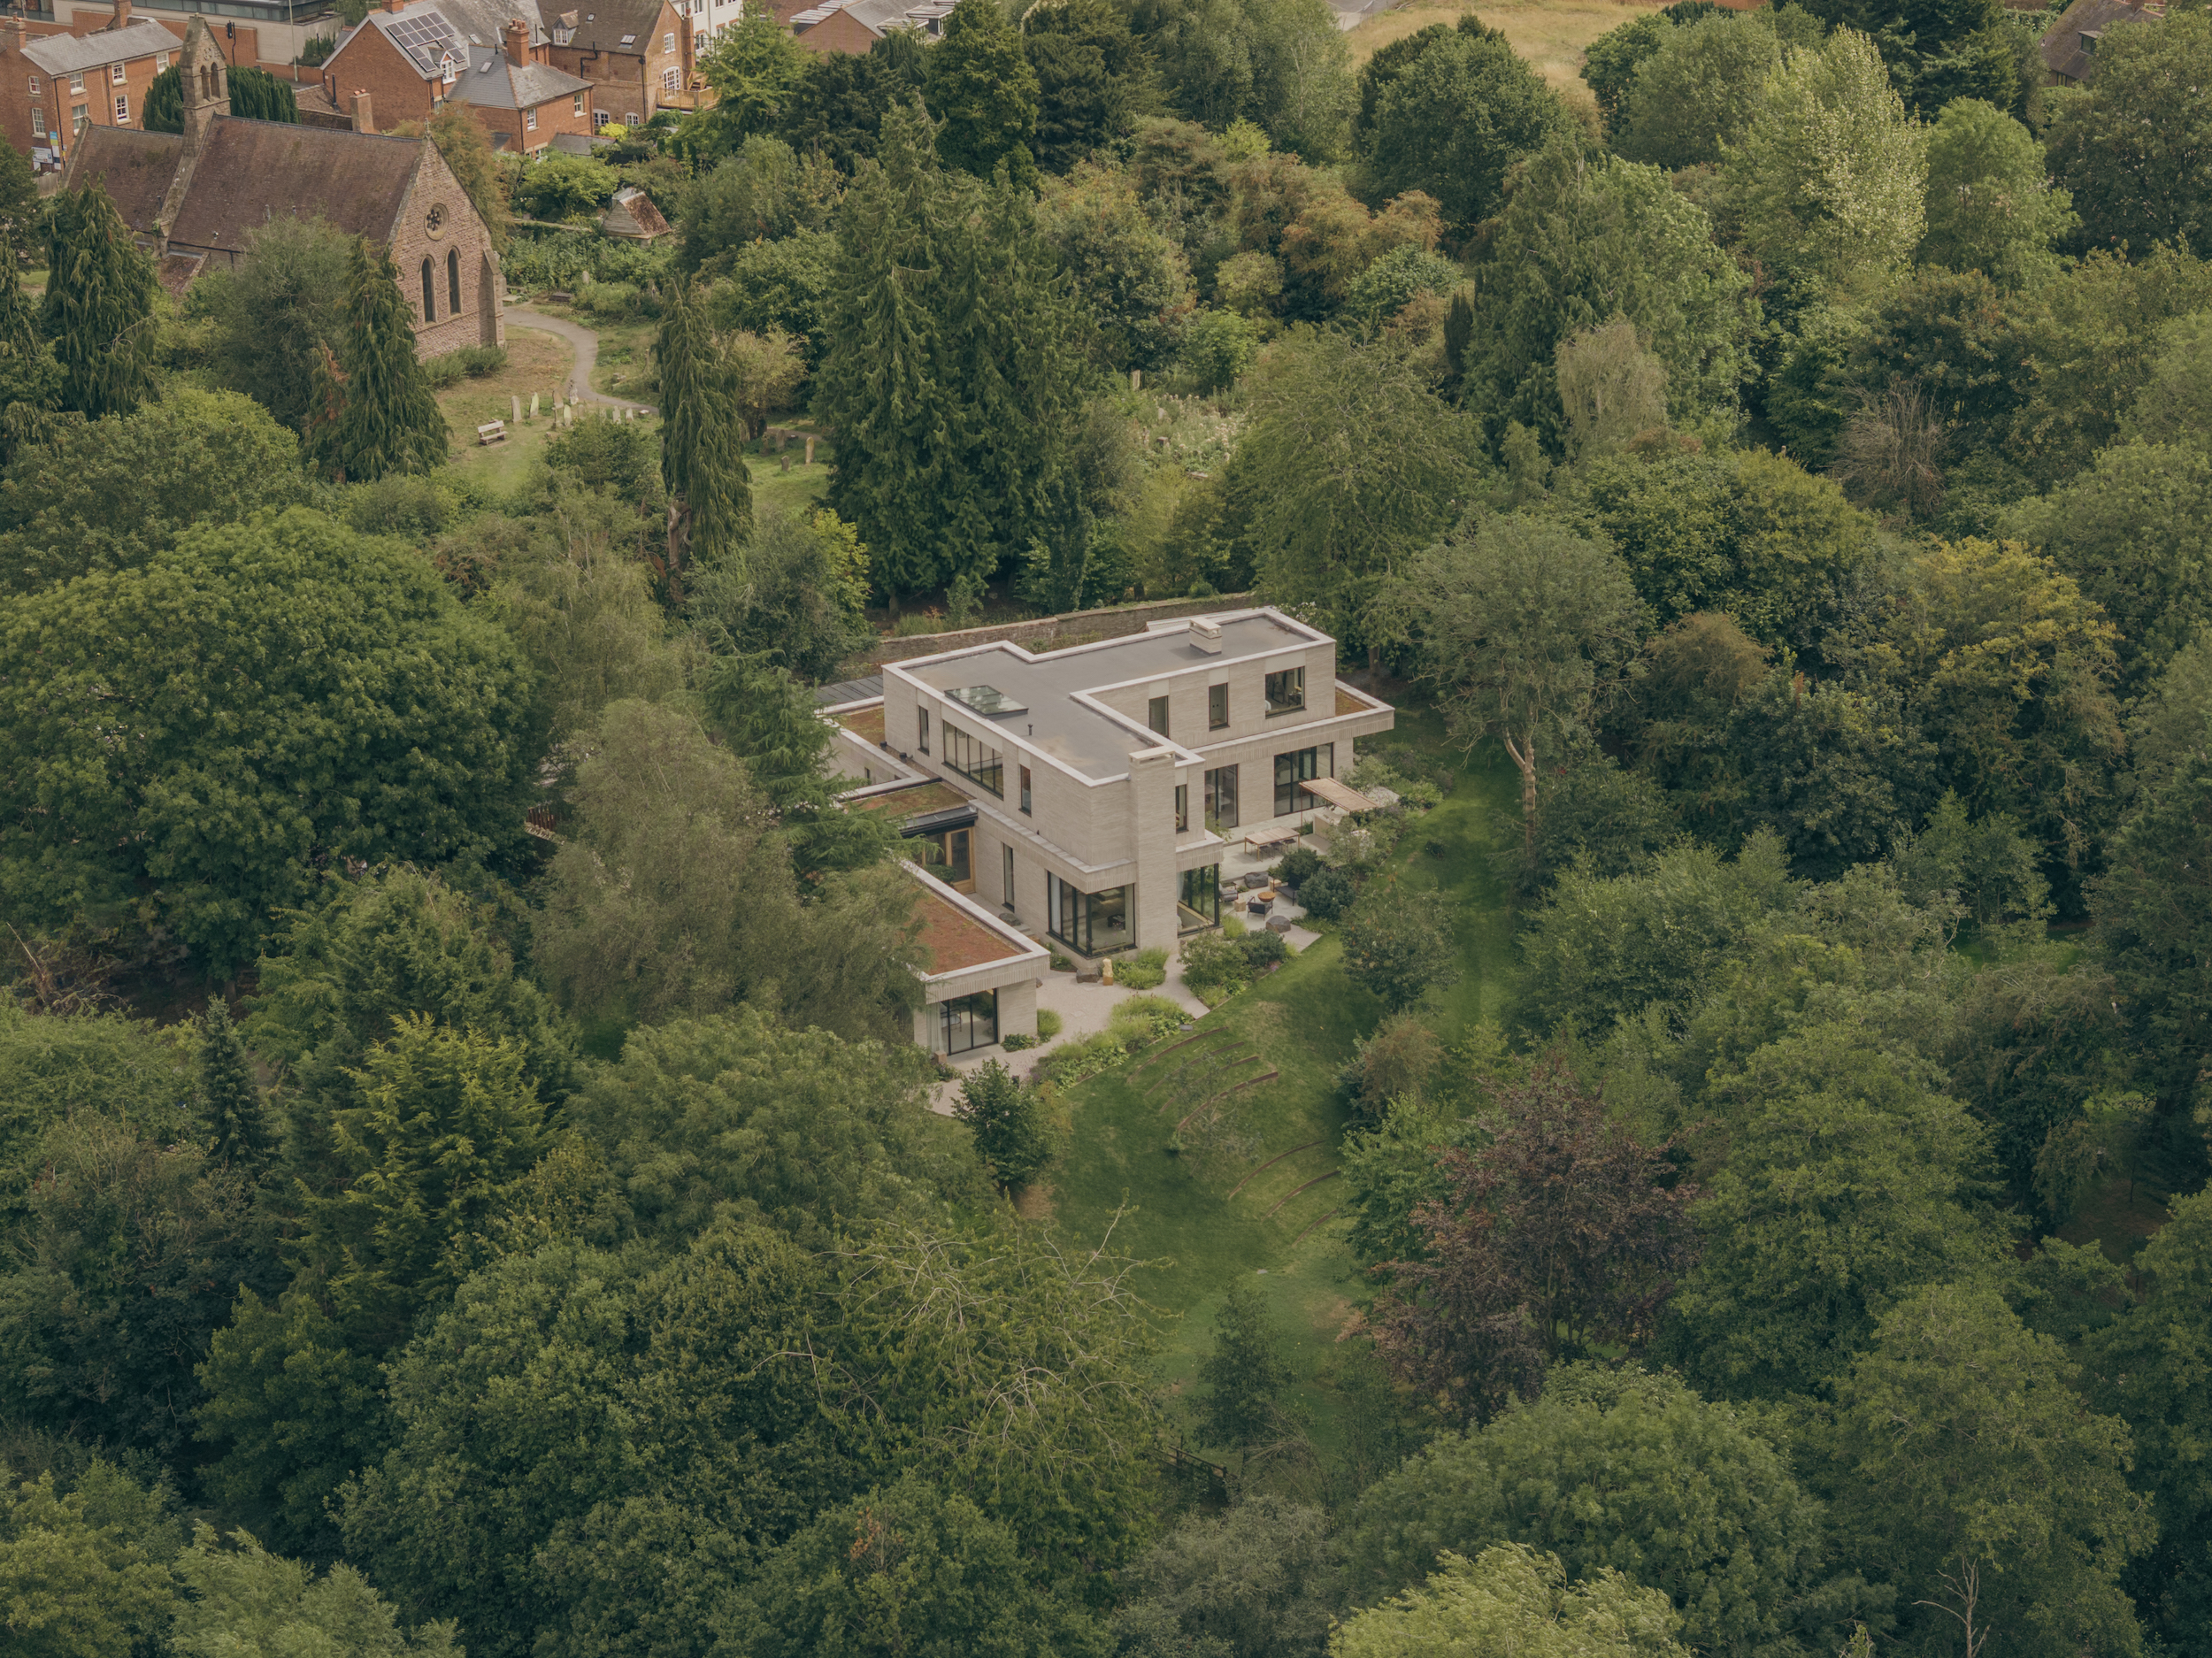
The house is organised around an F-shaped plan that creates a series of connected yet distinct living spaces. Solid elevations address the approach road, punctuated by carefully positioned openings, while the rear of the house opens towards terraces, gardens and the wider landscape. Internally, a sequence of interconnected family spaces is subtly defined through changes in level, bespoke joinery and an integrated fireplace rather than walls, allowing openness without sacrificing intimacy.
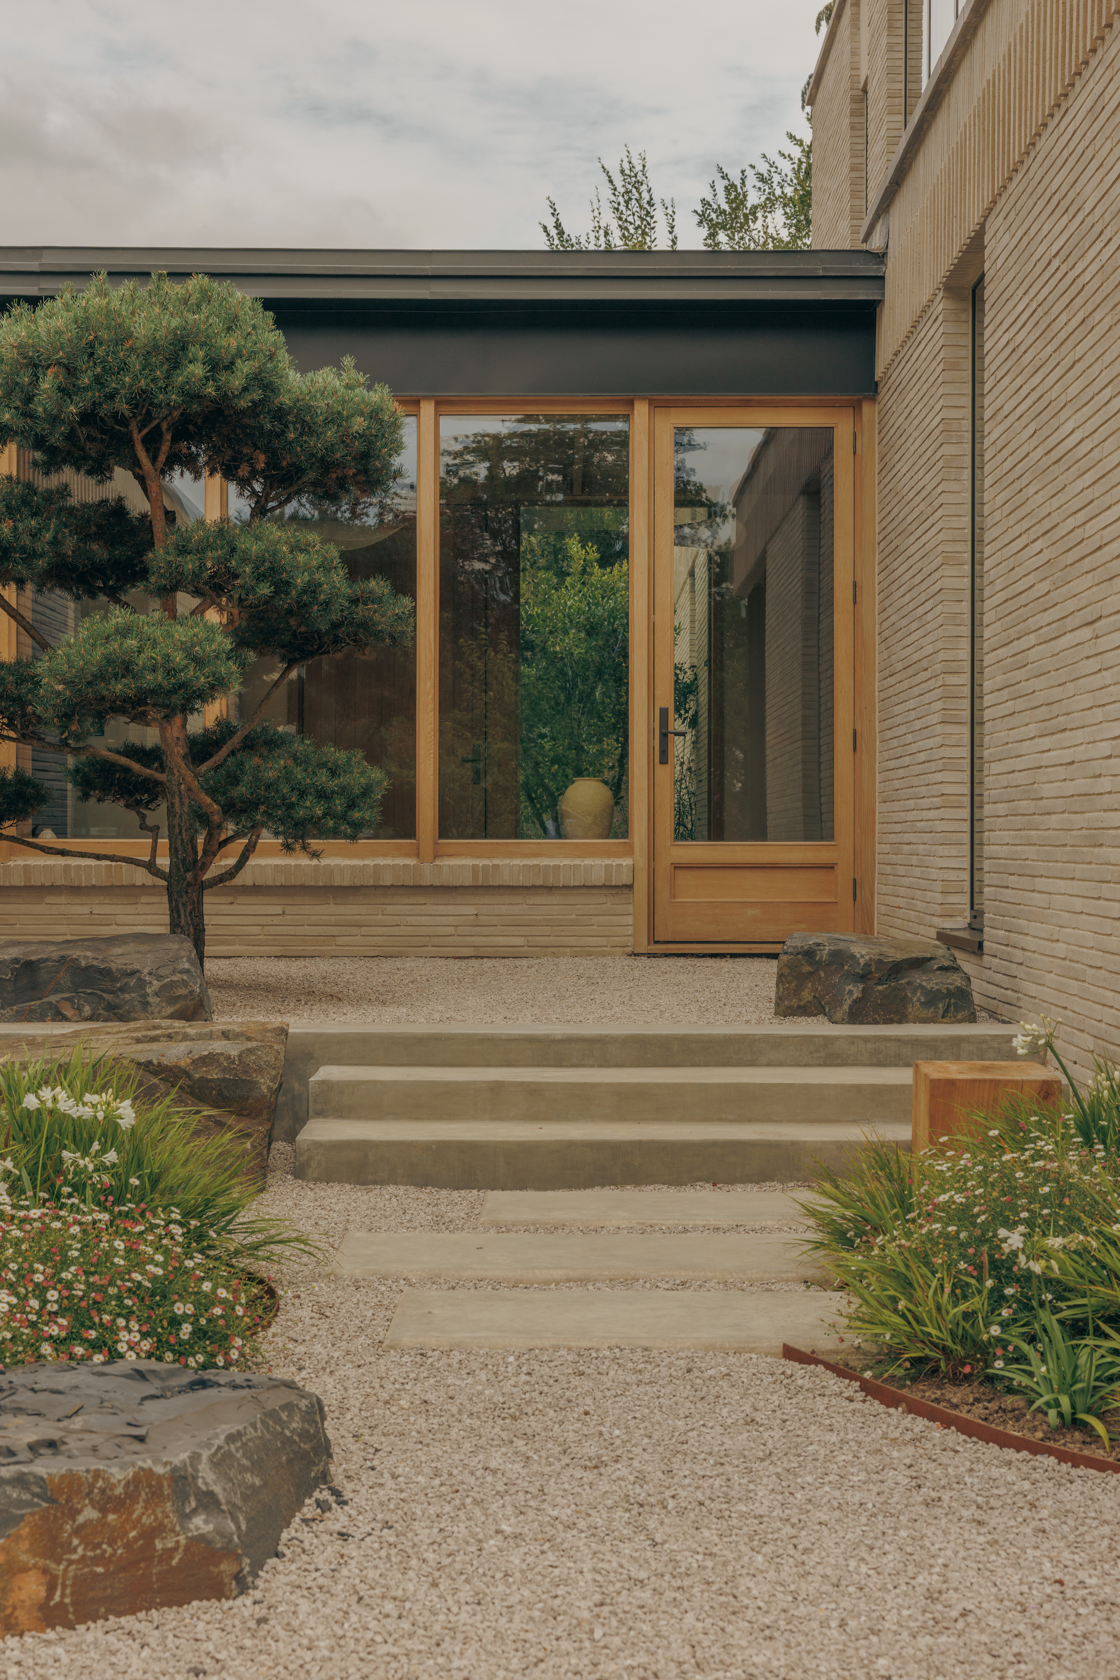
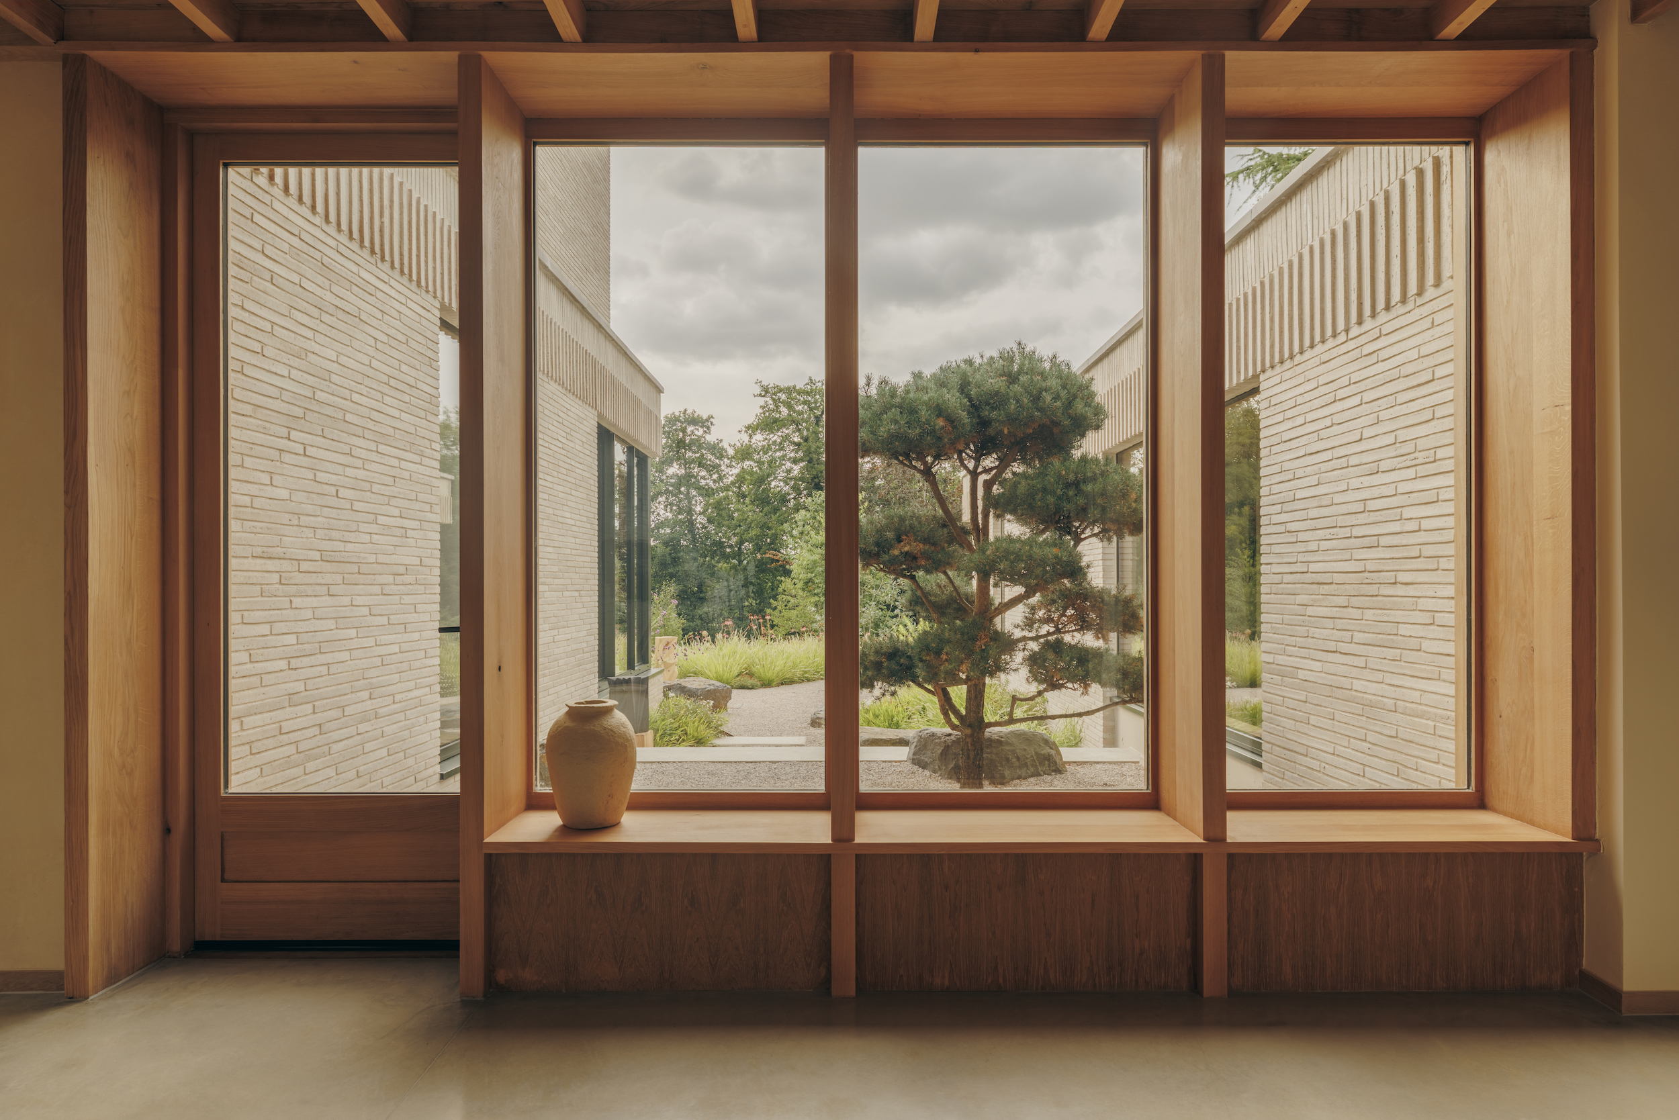
Throughout the project, material choices reinforce that architectural clarity. Externally, the house is wrapped in elongated light-grey Danish brick, selected following an extensive process of research, mock-ups and material testing. Castellated brick detailing, inspired by the masonry of Tate Modern, introduces depth, rhythm and changing shadow across the façades, giving the otherwise restrained form a distinctive surface character.
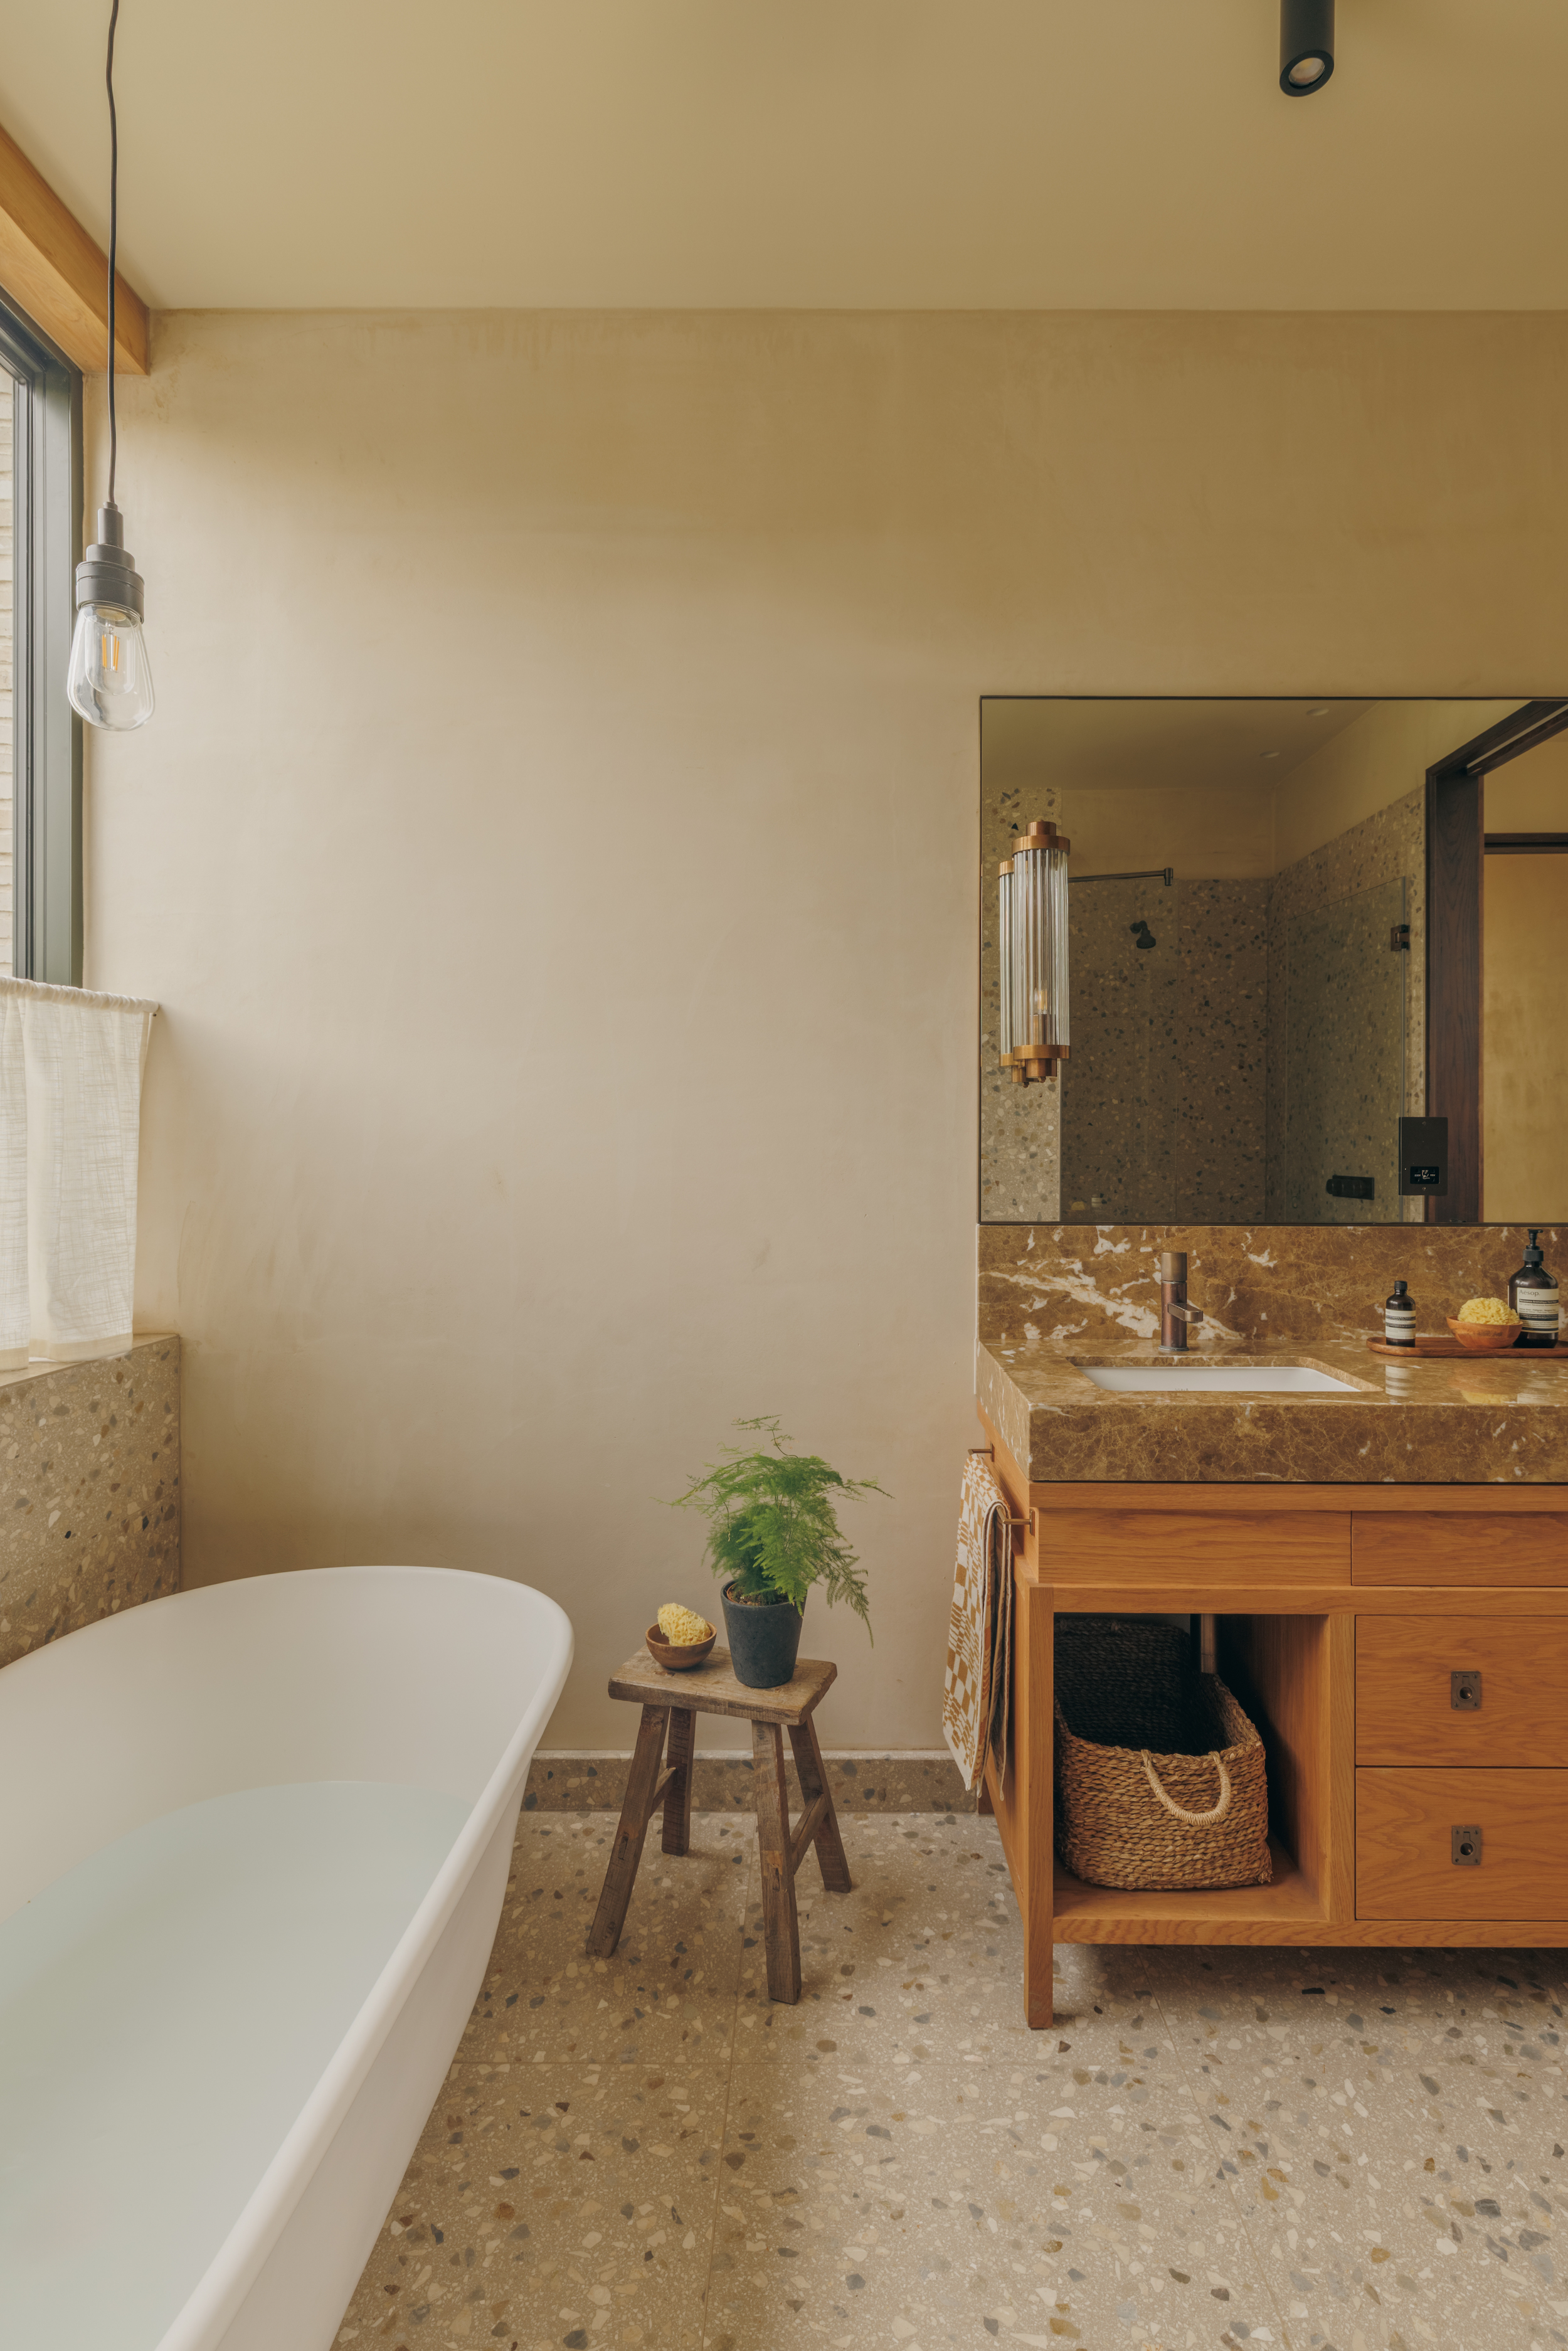
Inside, the palette becomes softer but equally tactile. Lime plaster walls sourced from neighbouring Herefordshire are paired with chestnut ceilings milled from local timber, while bespoke joinery integrates seamlessly with the architecture. Concrete floors provide visual continuity and thermal mass, allowing the materials themselves to define the character of the spaces.
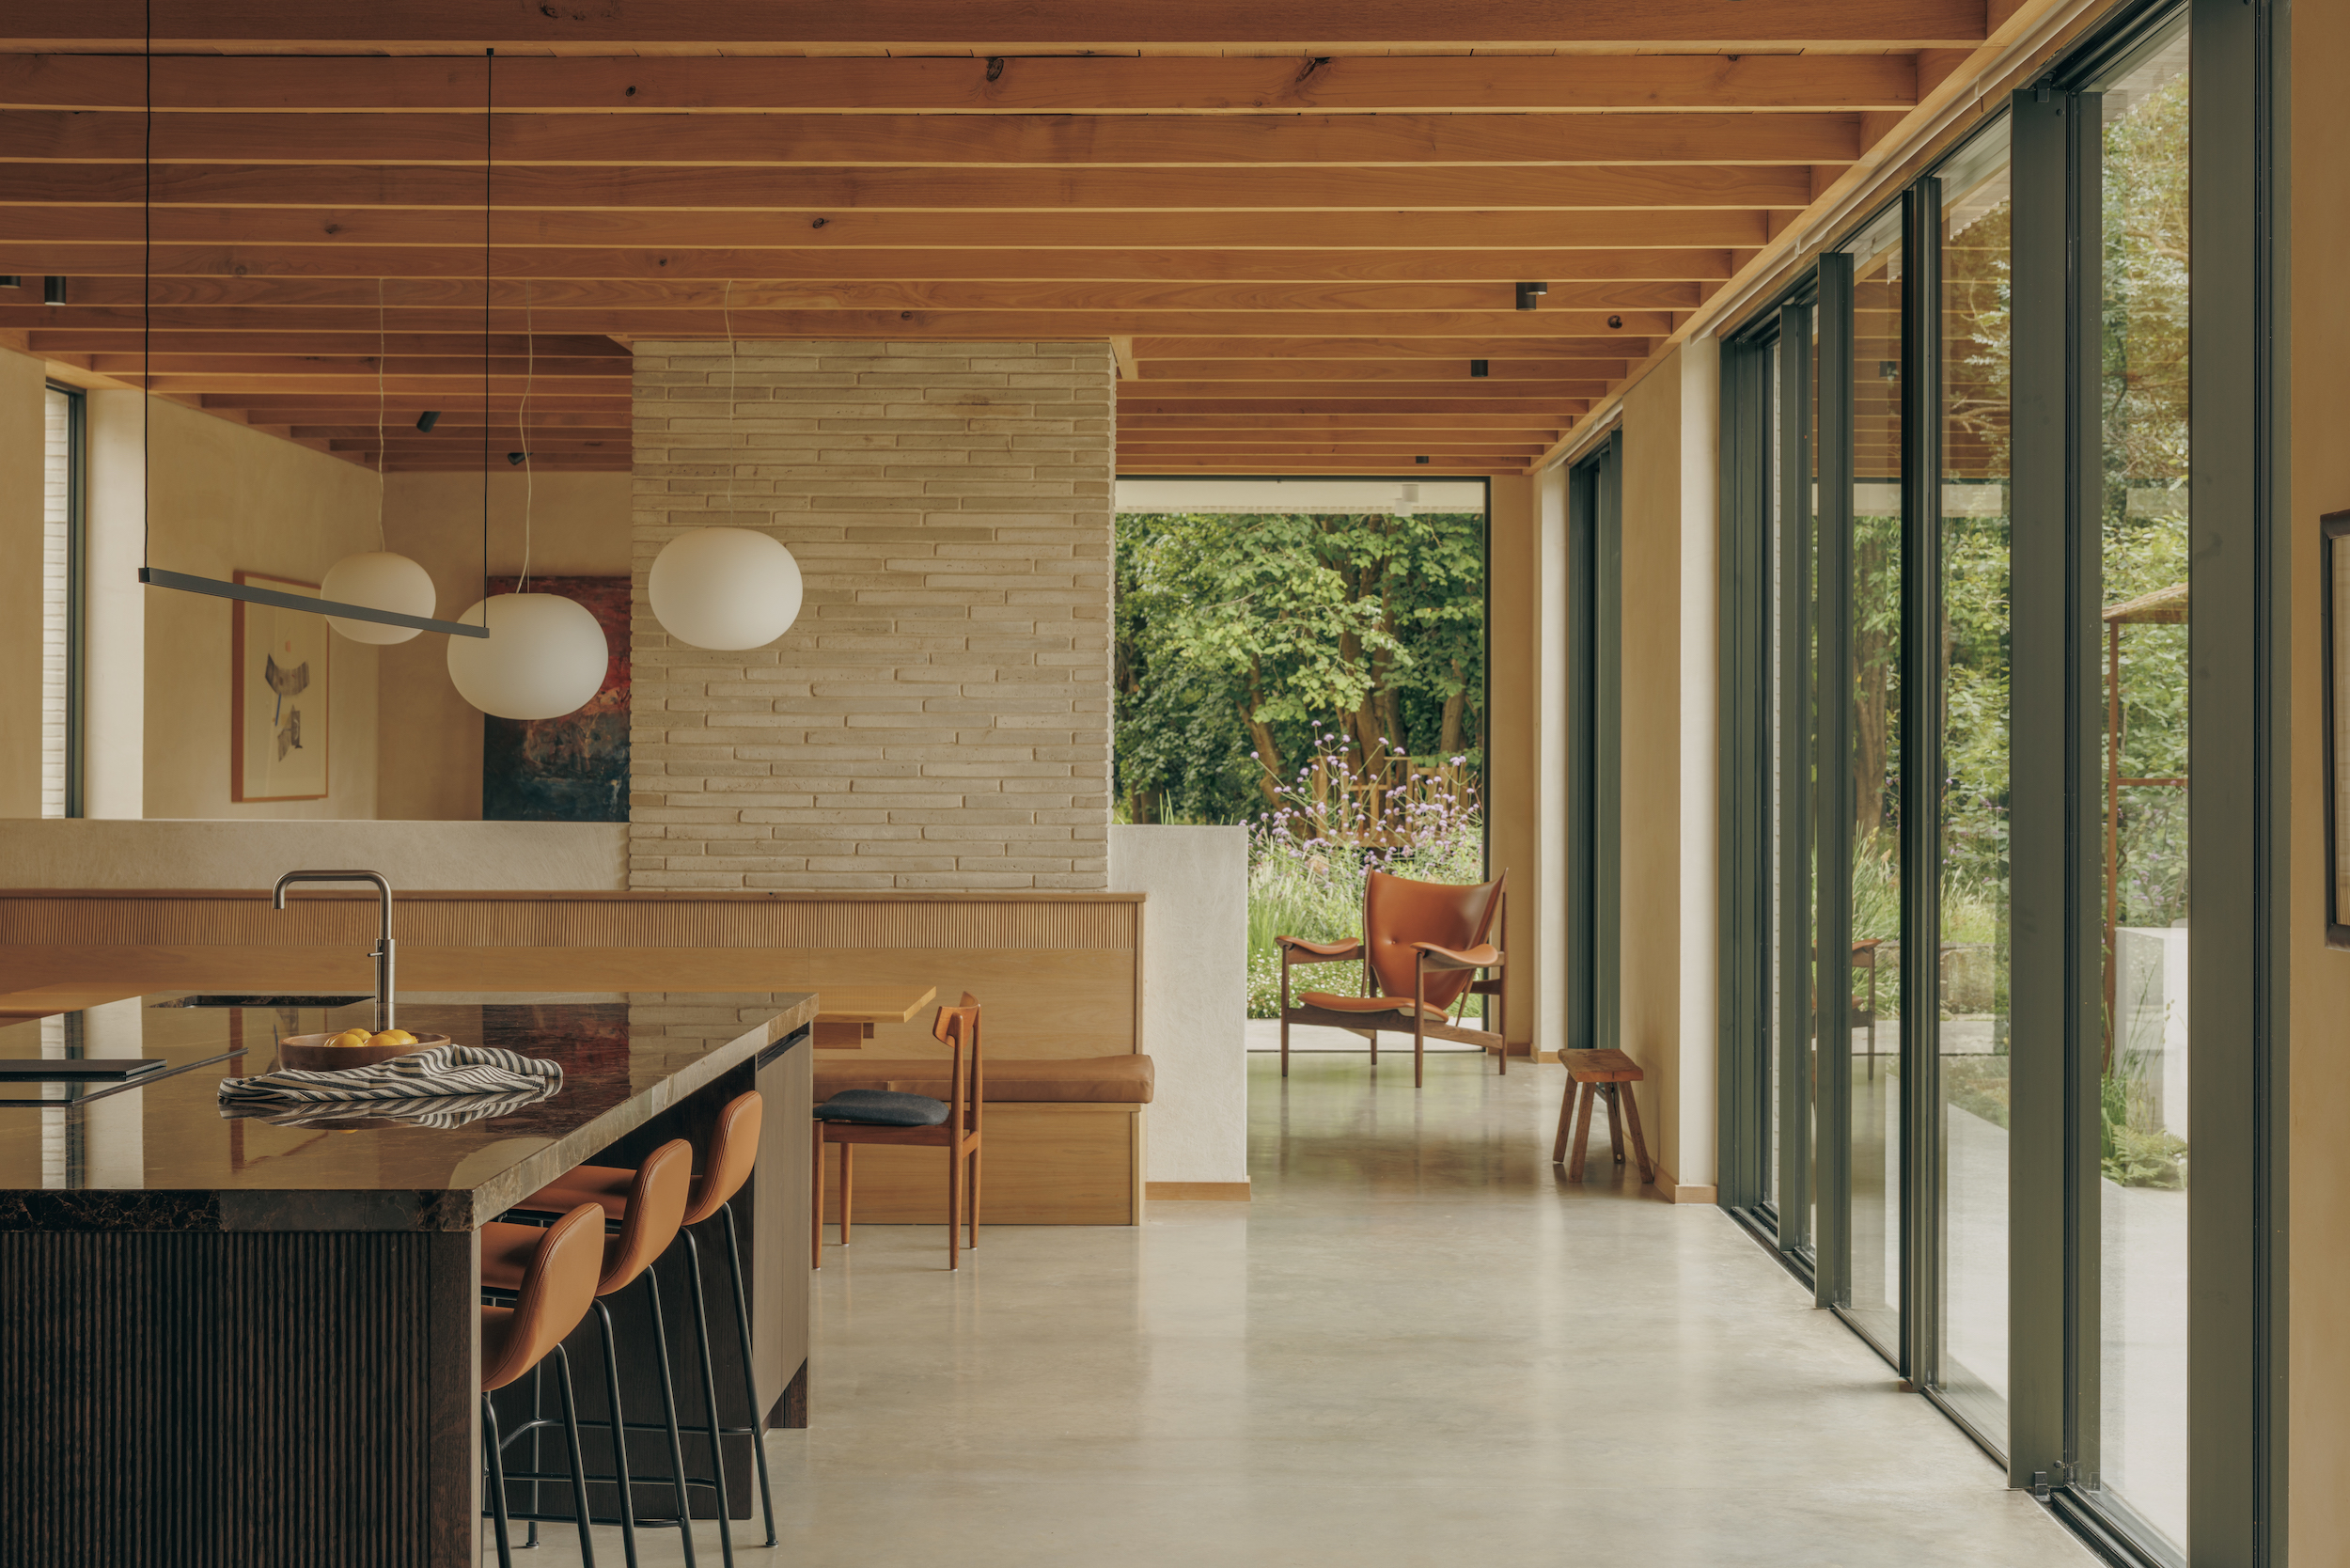
Natural stone provides carefully judged moments of contrast throughout the interior. Deeply veined marble has been specified for the kitchen worktop and bathroom vanity, introducing richness and permanence against the otherwise muted palette of lime, timber and concrete. Rather than acting as decorative focal points, the stone surfaces sit comfortably within the wider material composition, reinforcing House of EM's preference for honest, enduring materials that improve with age.
The same attention to detail extends beyond finishes. Rectilinear forms are echoed throughout built-in furniture, shelving and seating, while large expanses of glazing frame views of the landscape and strengthen the relationship between interior and exterior. Even the castellated brickwork finds an echo internally within the dining banquette, creating subtle continuity between outside and in.
What’s more, environmental performance was considered alongside material expression from the outset. Air source heat pumps, mechanical ventilation with heat recovery and high levels of airtightness reduce operational energy demand, while exposed concrete floors act as thermal mass to moderate internal temperatures throughout the year. A green roof, extensive native planting and more than 2,000 bulbs further enhance biodiversity across the site.
For House of EM, the project demonstrates the value of designing through close collaboration with both client and context.
"Skylark allowed us to explore how architecture can be both ambitious and intimately connected to place," says Matthew Sanders. "Working closely with the clients enabled us to deliver a home that is bold, considered, and deeply rooted in context."
Emma Bodie adds: "Collaborating with James and Sam made the process seamless. The result is a home that feels modern, distinctive, and entirely in harmony with its surroundings."
Although Skylark marks the practice's first completed building under the House of EM name, it exhibits a confidence that reflects the founders' wider experience. Rather than relying on expressive form alone, the project draws much of its identity from the careful orchestration of materials. Brick establishes rhythm and permanence, timber introduces warmth, lime softens the interiors, concrete grounds the spaces, and marble provides moments of richness and refinement.
Together, they create a house that feels unmistakably contemporary while remaining firmly rooted in its Shropshire setting
Images © Richard Gaston