

Case Study: SOAK, badweather

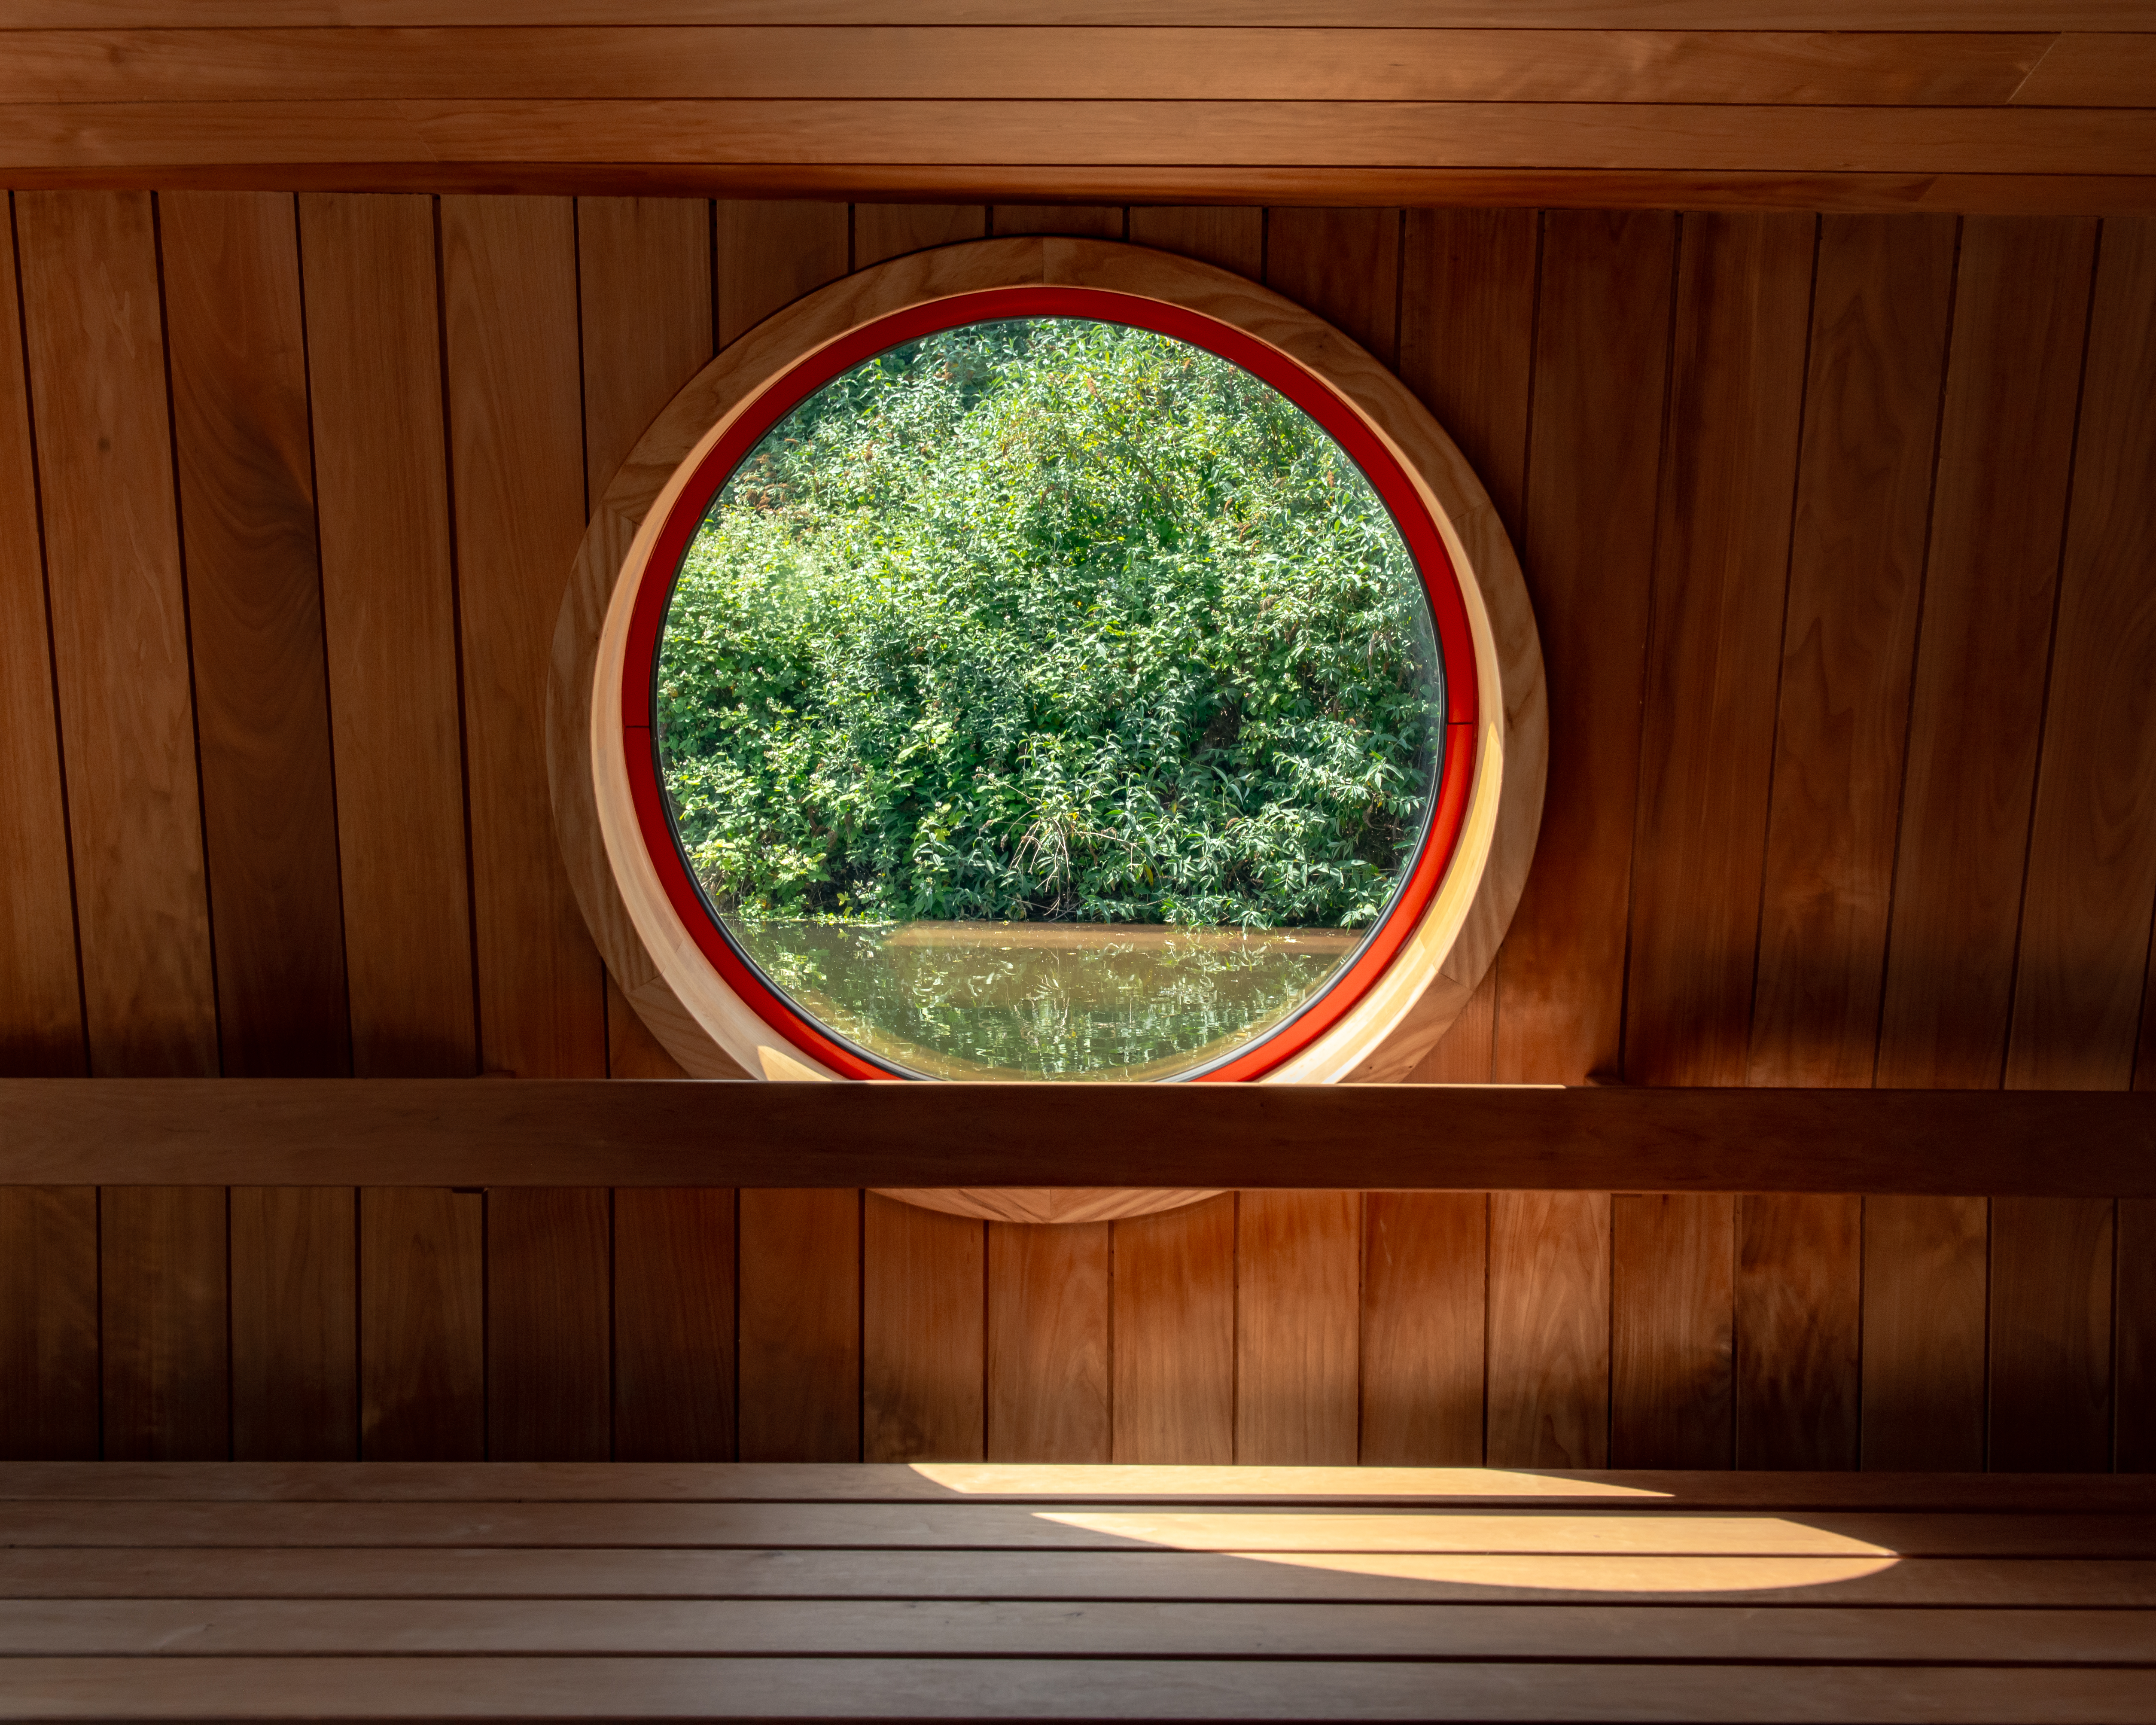
It has to be said, saunas are having a moment. Even as temperatures continue to soar, the UK has seen a spike in private and public heated facilities up and down the country. So perhaps it’s timely for one to emerge afloat on one of the country's busiest canal networks.
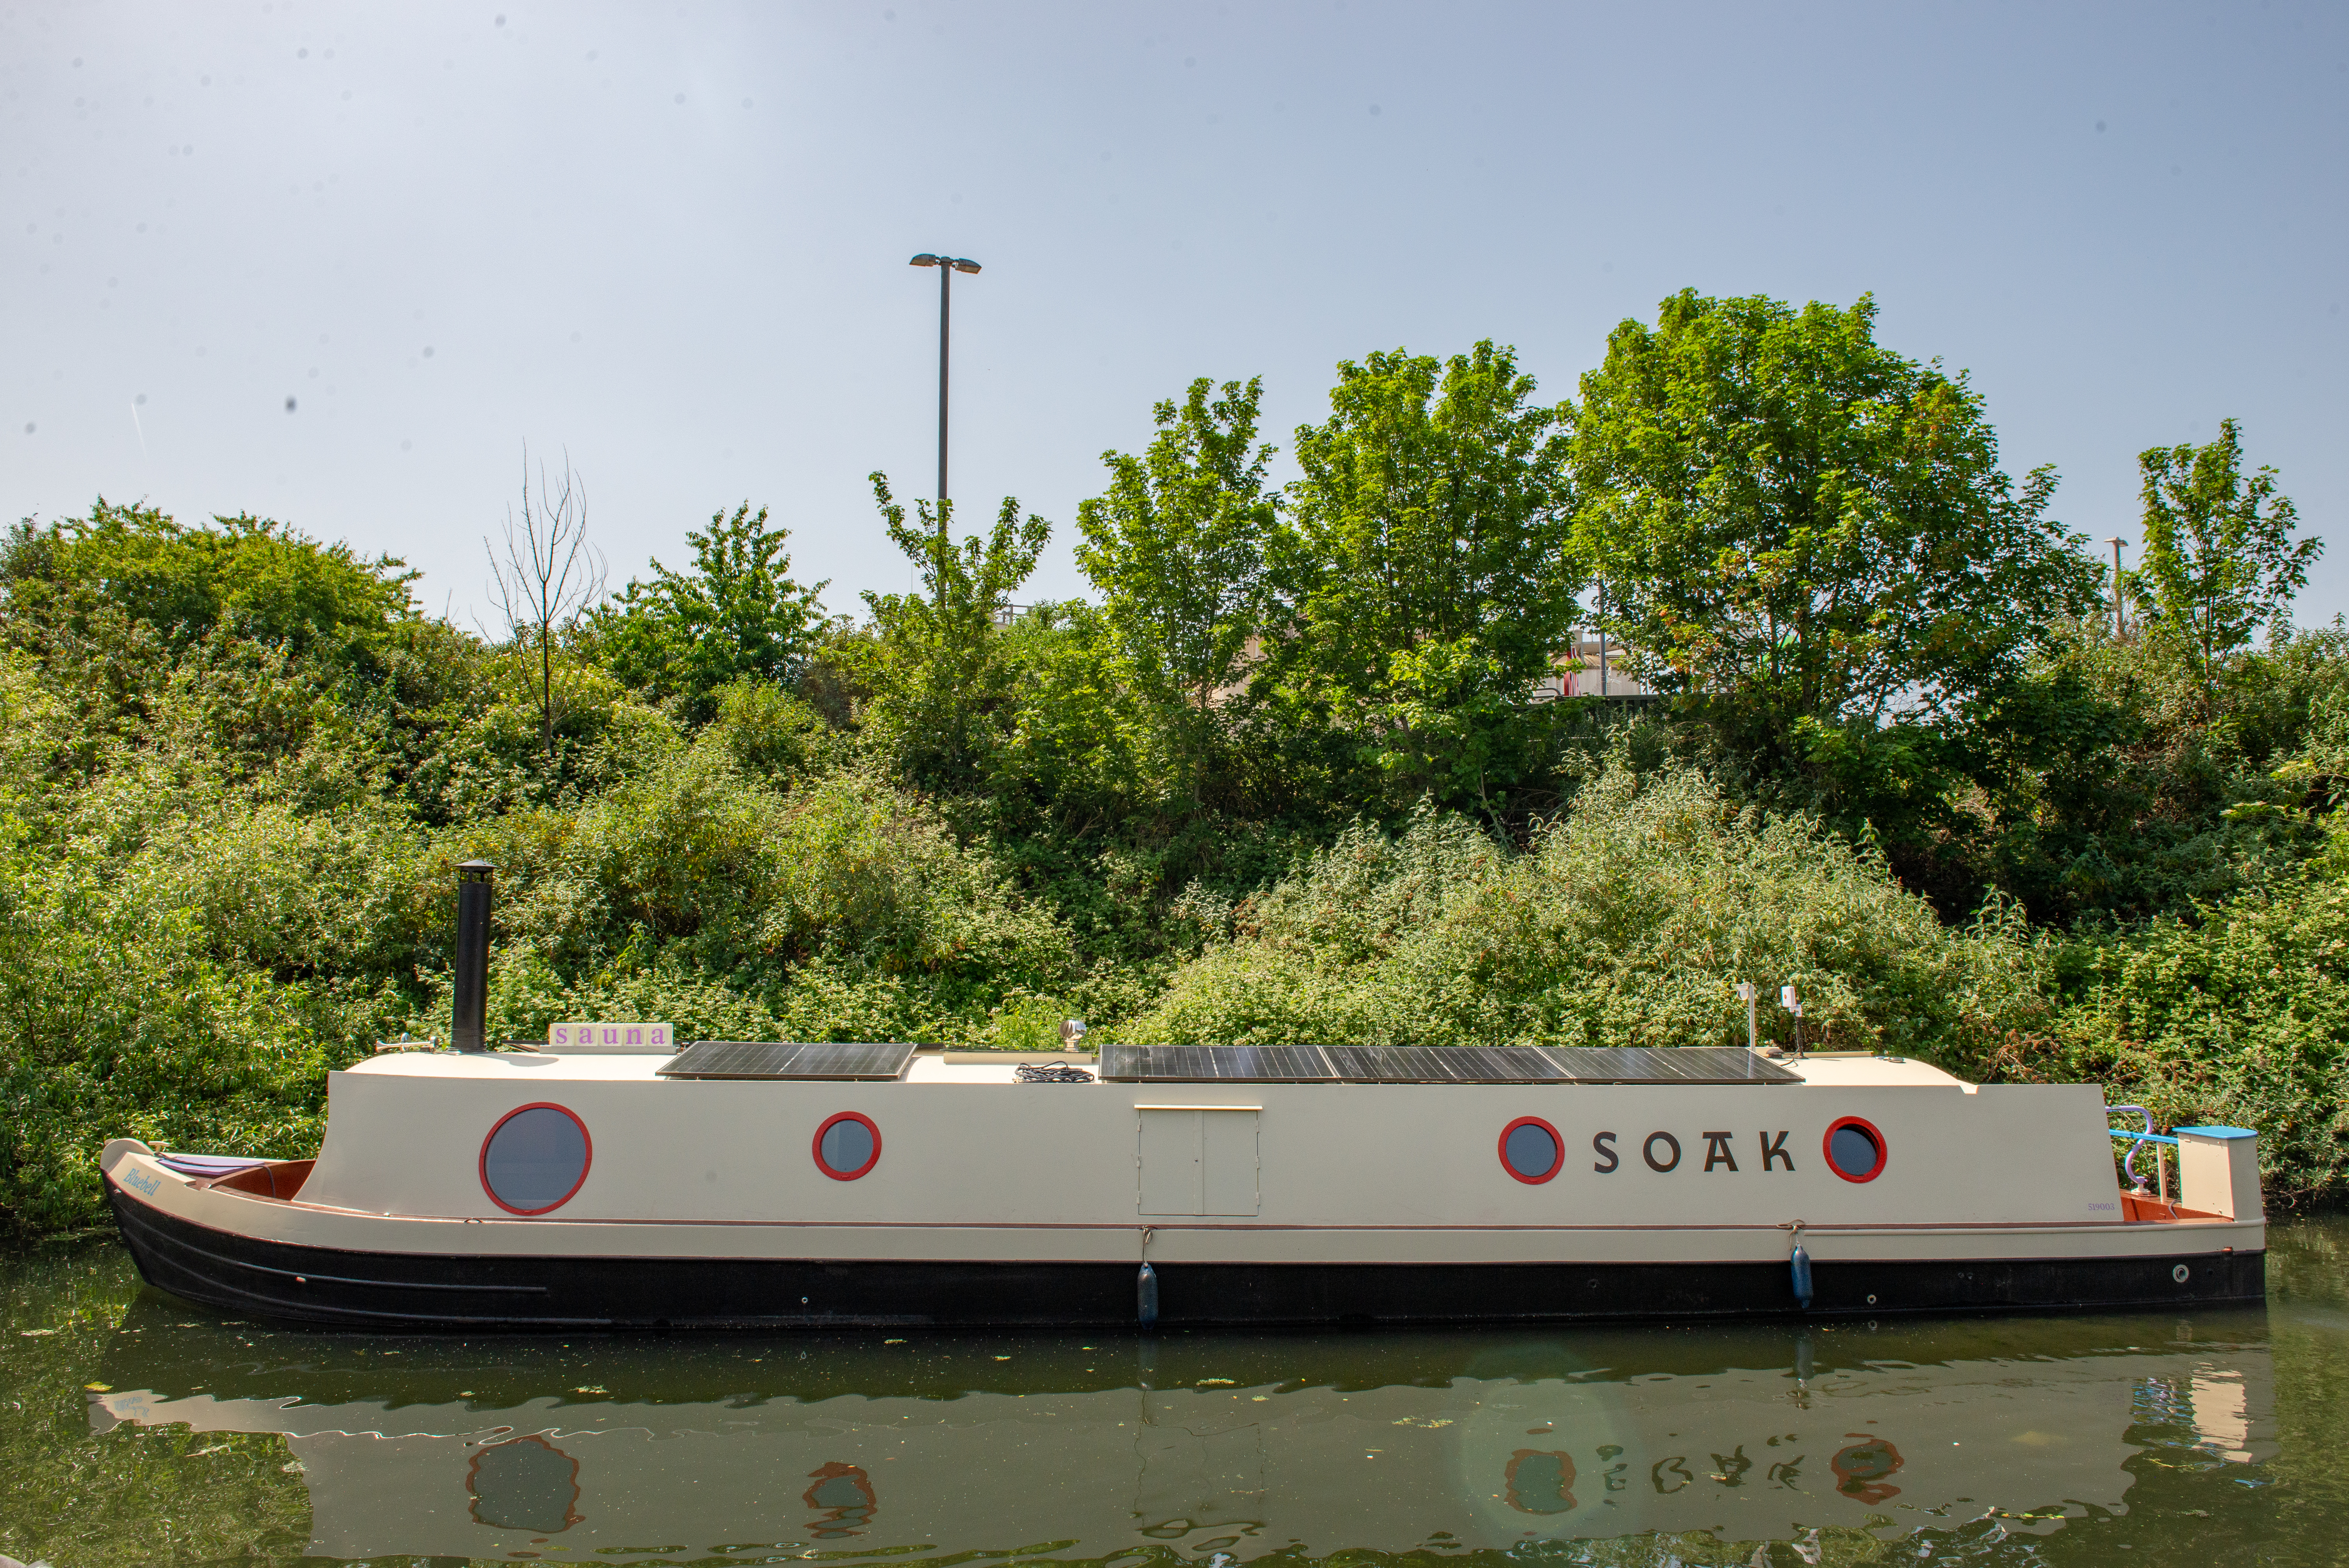
SOAK is an off-grid floating bathhouse that brings sauna and cold-water bathing created by architecture practice badweather. Housed within a restored 56ft-widebeam canal boat, the project combines adaptive reuse with self-sufficient infrastructure, demonstrating how architecture can create new forms of public space without relying on permanent foundations.
Founded as an experimental architecture, scenography and design collective, badweather is known for working across temporary structures, installations and buildings, often using standardised and reclaimed materials to explore new spatial possibilities. SOAK extends that approach into a permanent yet mobile building, transforming a near-derelict vessel into a travelling wellness space that relocates every two weeks.
Co-founded by badweather's Leo Sixsmith and chef Riccardo Codacci-Pisanelli, the project was conceived as a communal place centred on bathing rituals and social gathering, while responding to the unique opportunities offered by London's waterways. Rather than occupying a fixed site, the bathhouse operates as a piece of floating architecture, independent of conventional hospitality infrastructure.
The project began with the complete restoration of a steel canal boat acquired in 2025. Extensive water damage, rotten floors and a deteriorating hull required a full strip-out before reconstruction could begin. Around 40 collaborators, including fabricators, carpenters, electricians and specialist engineers, contributed to the conversion.
Spatial constraints imposed by the original steel hull shaped the design. Internal structural ribs dictated the position of walls and openings, resulting in a linear sequence of spaces leading visitors from a low-lit entrance through changing and cold plunge areas before arriving at the sauna. Enlarged portholes and a new picture window at the bow introduce natural light while reframing views of the canal, helping to expand the perception of the narrow interior.
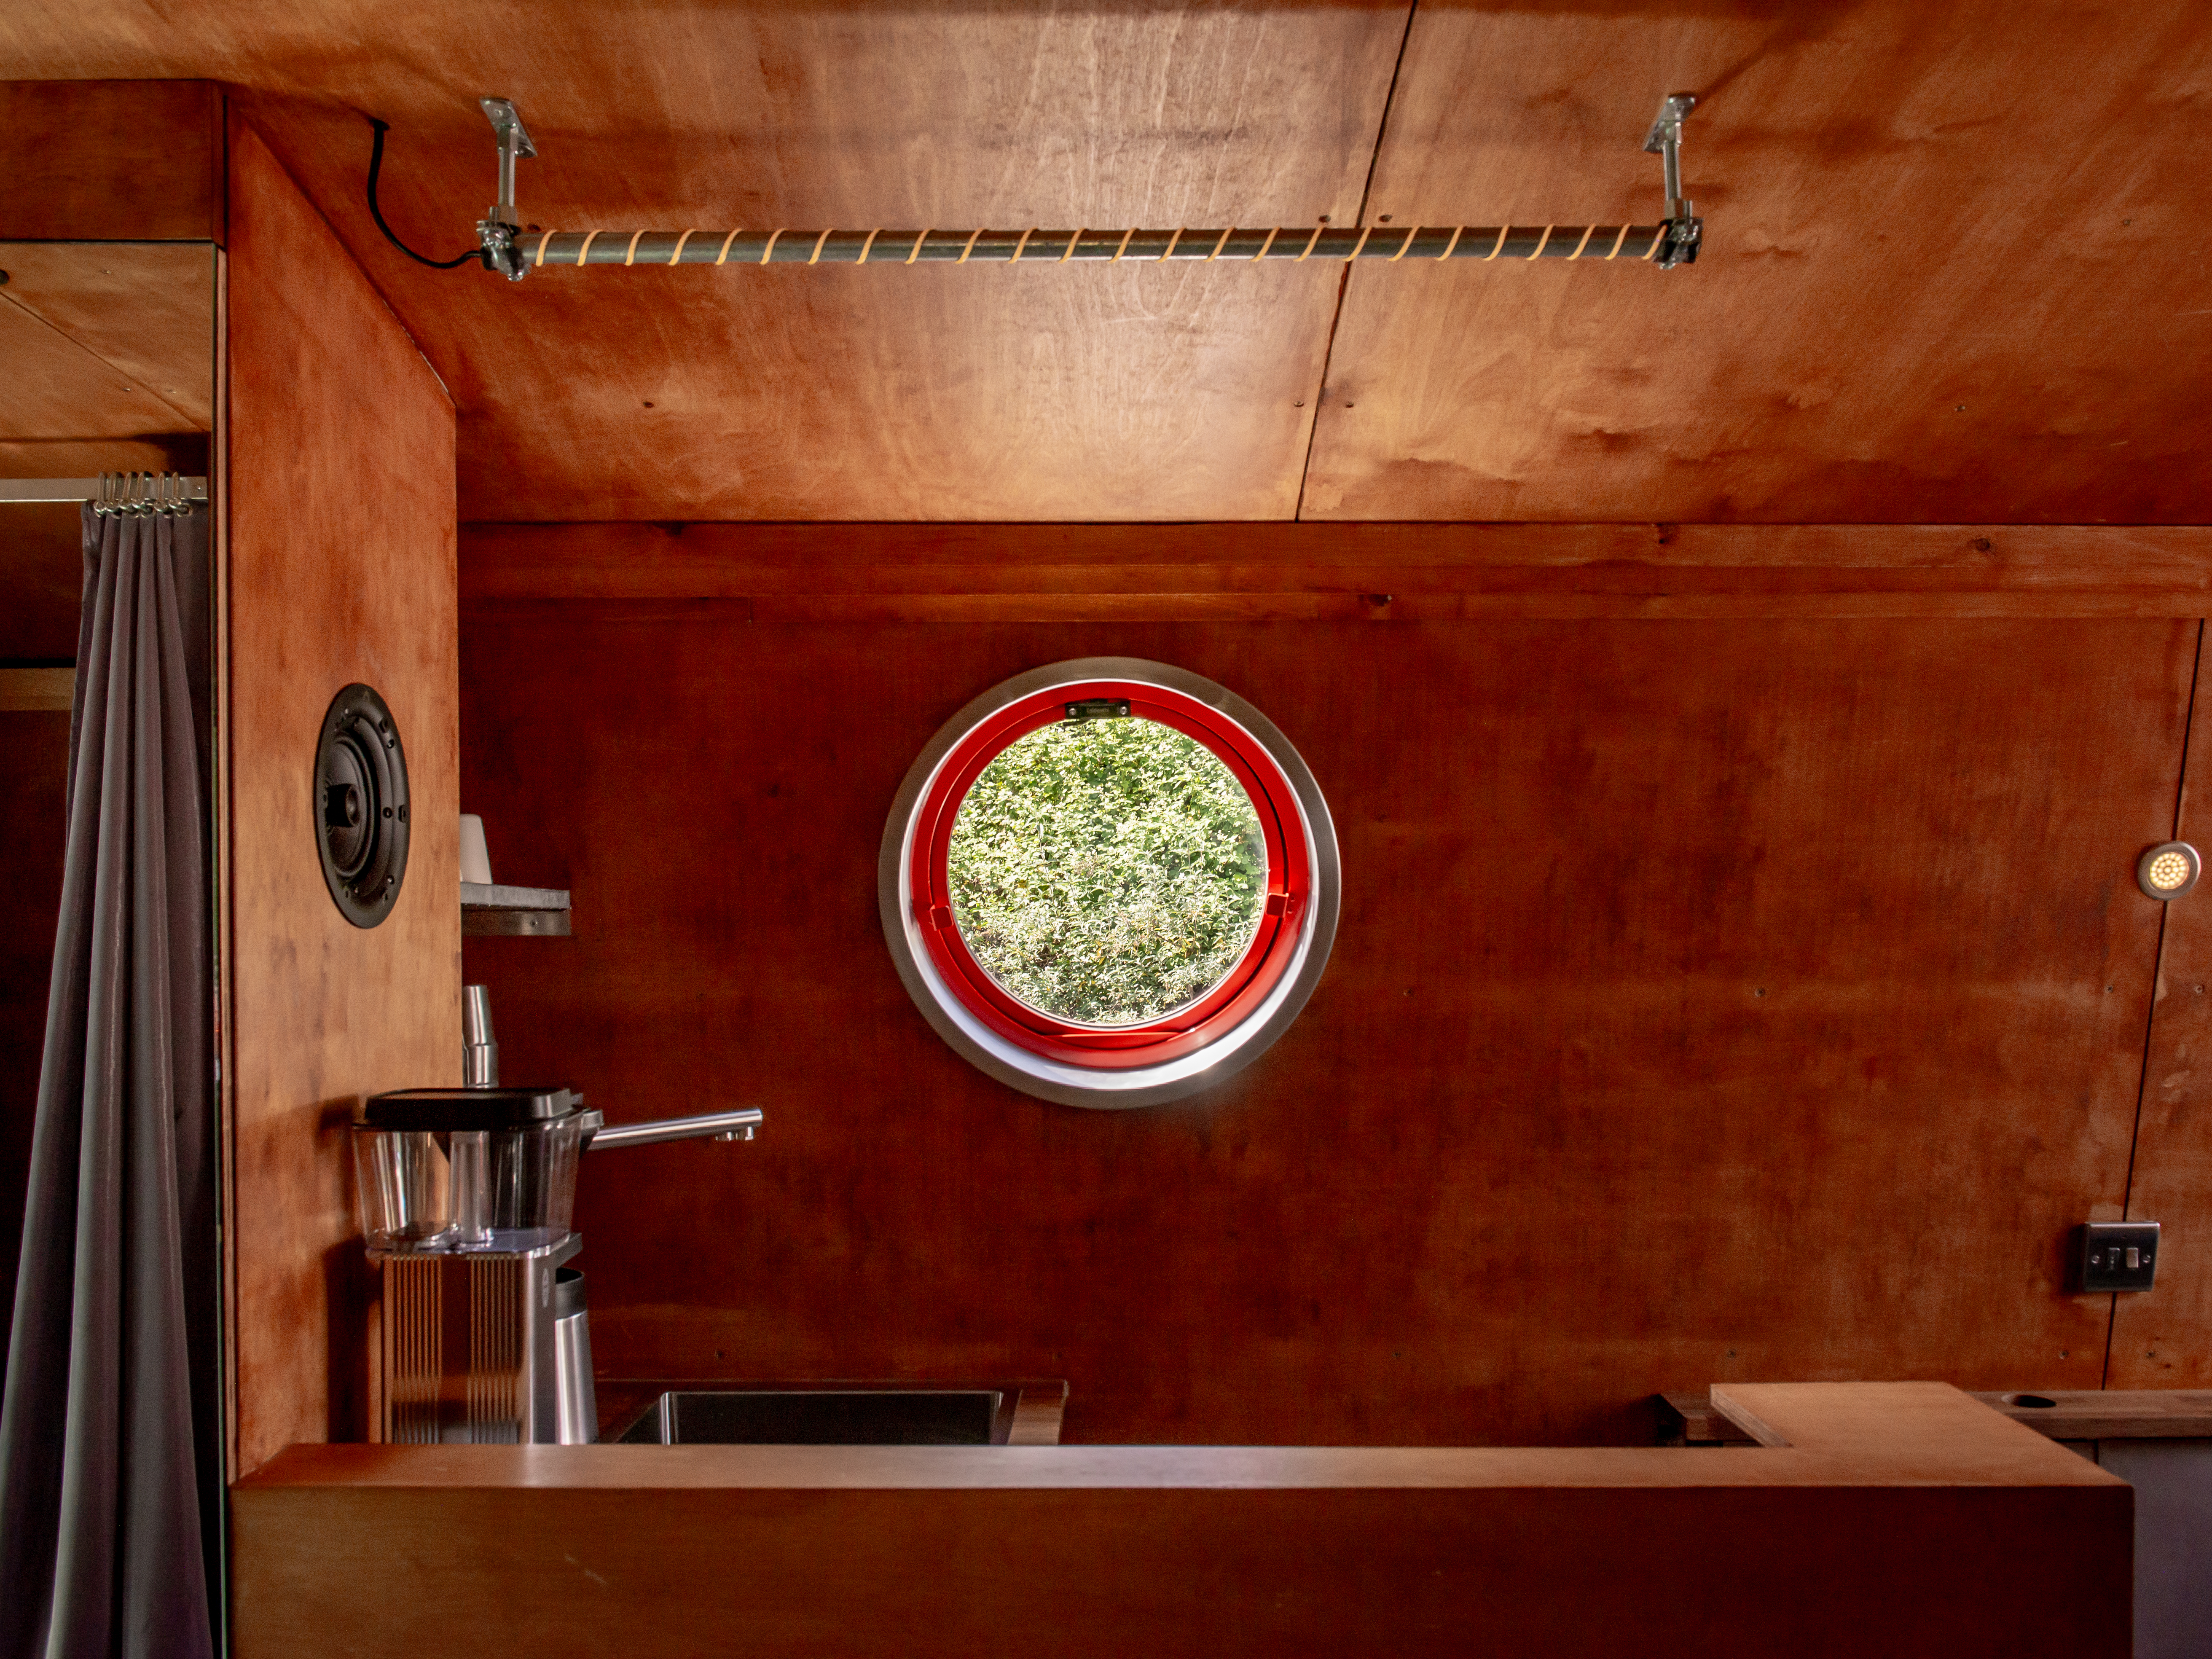
Materiality plays a central role throughout the project. Consistent with badweather's wider body of work, the interiors combine exposed industrial components with carefully crafted detailing. Threaded rods, aluminium framing, chrome-plated copper pipework and fabricated steel elements are left visible, giving the project a robust, utilitarian character while demonstrating precision in assembly as well as being decorative finishes.
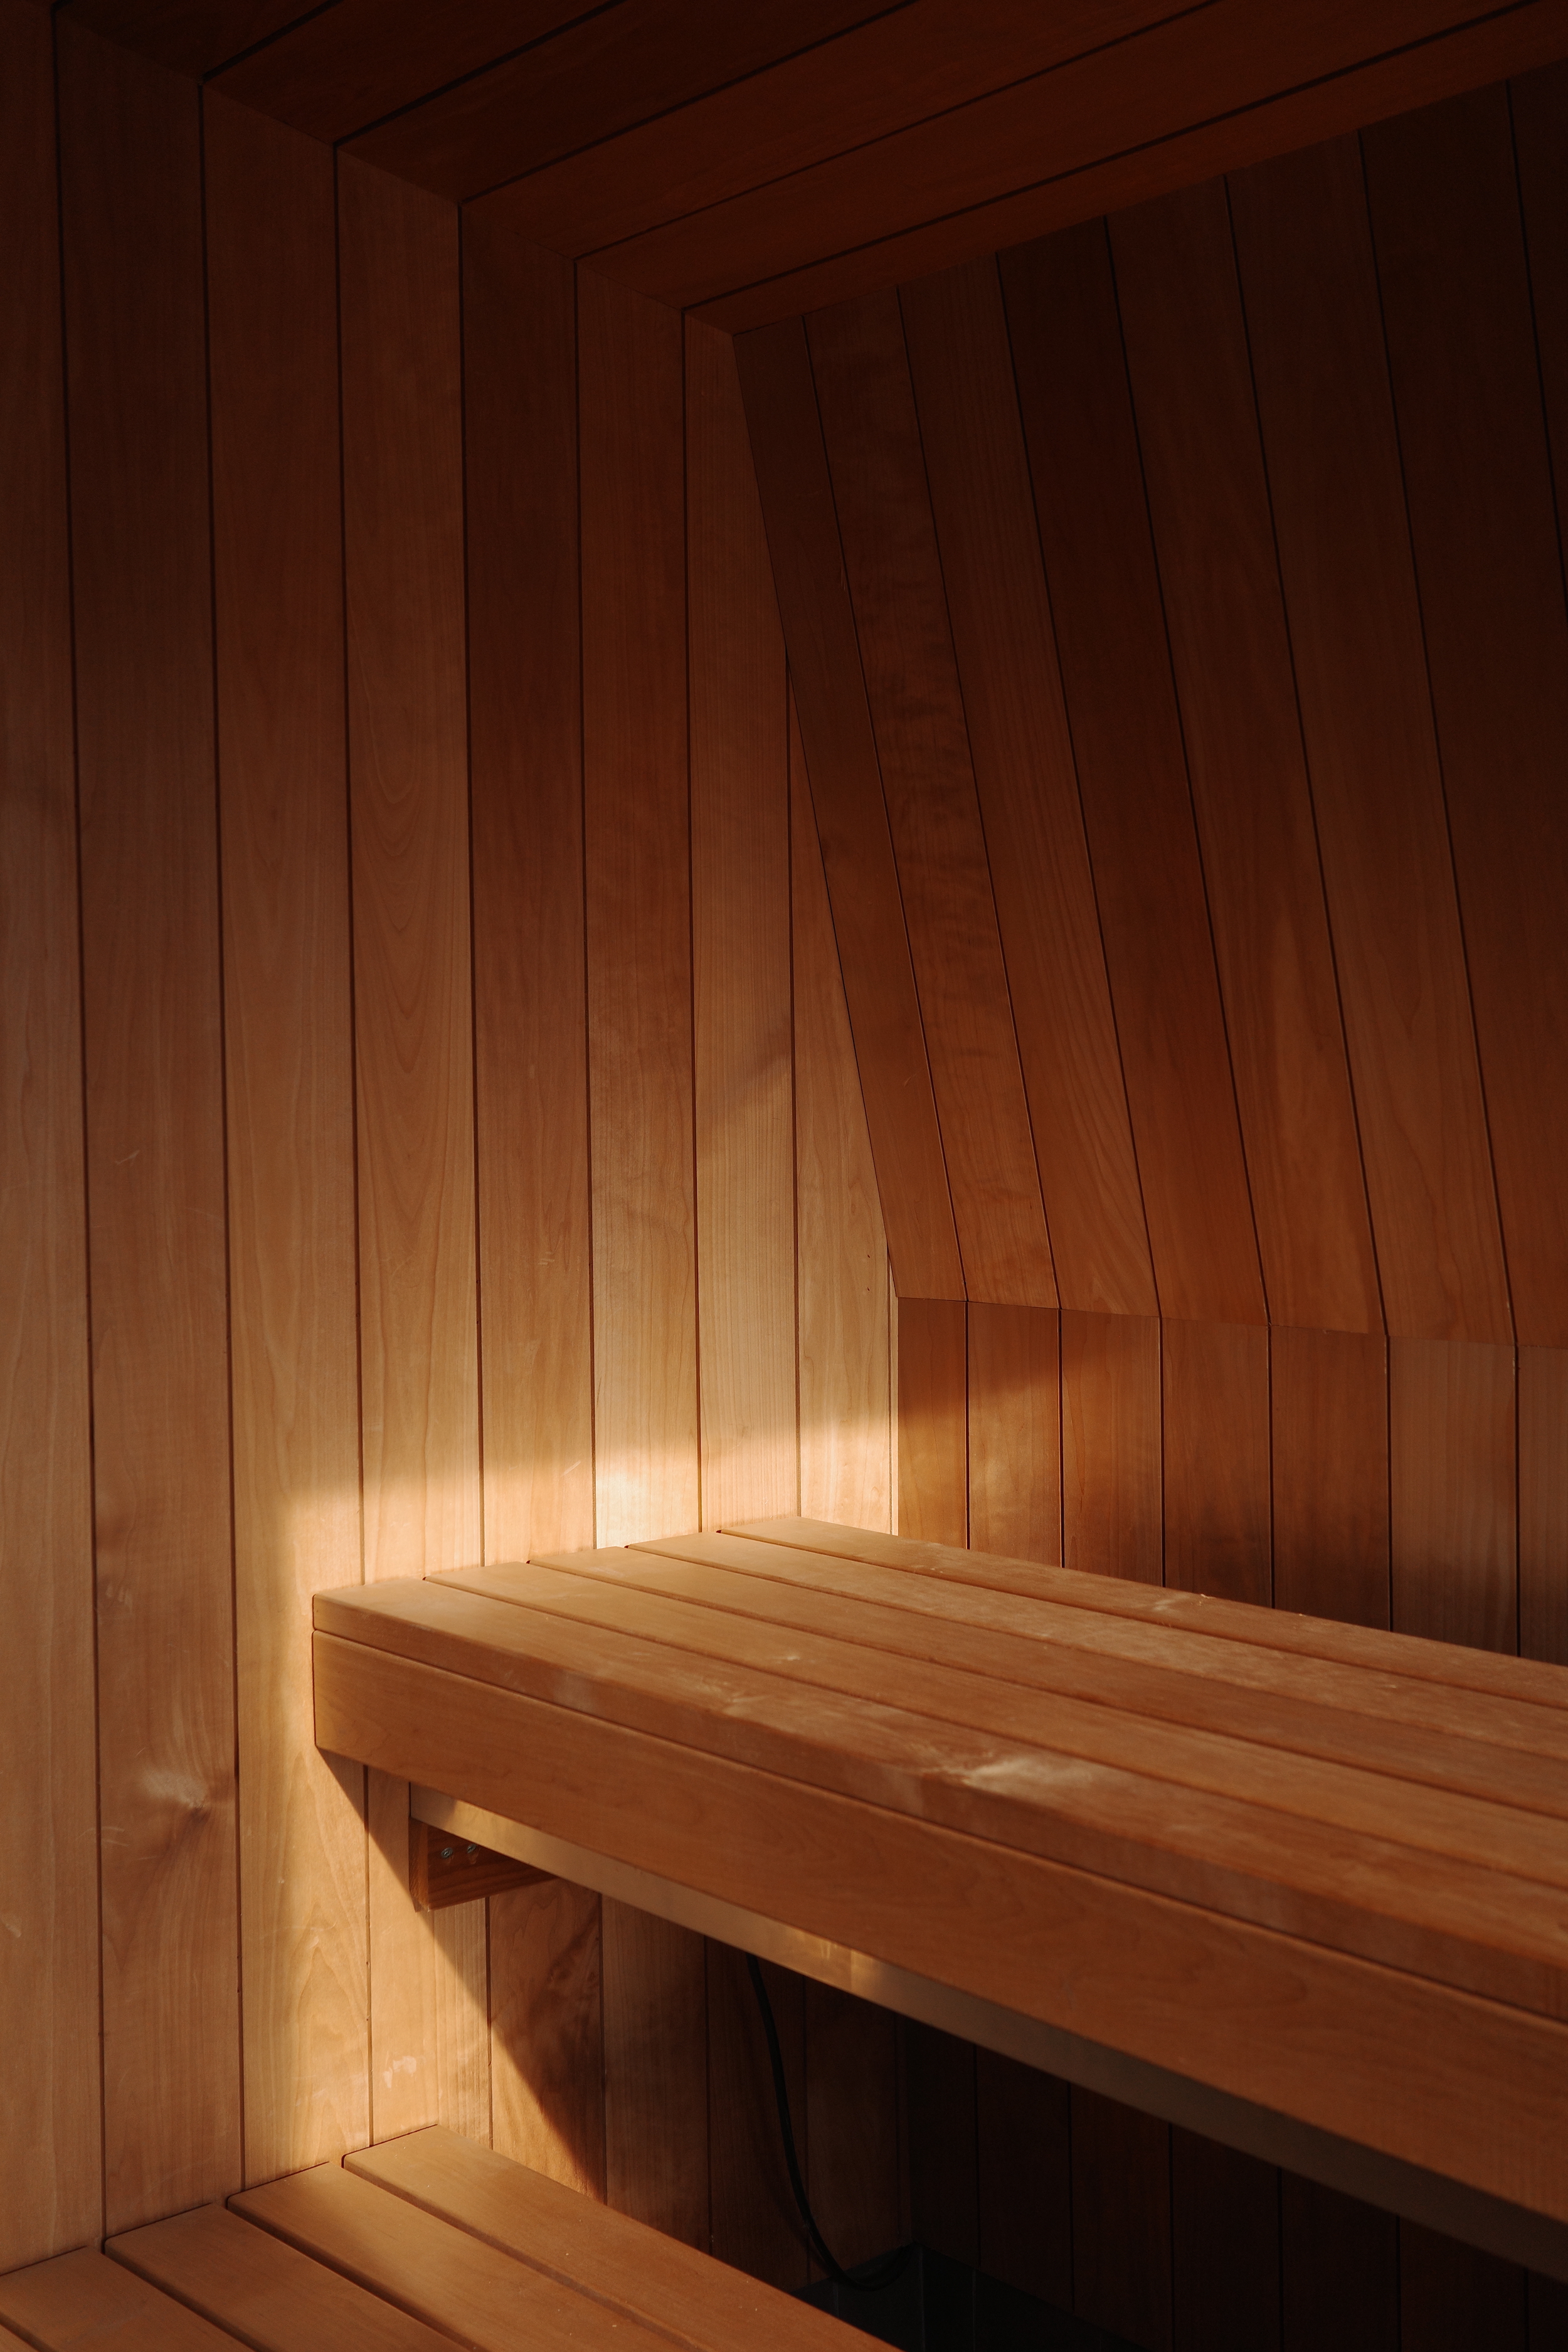
The contrast between spaces is equally deliberate, with the wet room avoiding timber altogether, favouring durable surfaces suited to constant moisture while reinforcing a more clinical atmosphere before the warmth of the sauna. Within the sauna itself, floating aluminium-framed benches are lined with thermally treated Aspen and Alder, selected for their performance in high heat and humidity as well as their natural appearance. Suspended above the floor without conventional supports, the benches reinforce the sensation of floating within the boat's tapered hull.
Sixsmith says: "Most of badweather's projects have existed in counter-cultural spaces and nightlife, which have really been about how people gather and build relationships. The materiality of our work is usually quite industrial, very metallic, using standardised building components, which is perhaps in contrast to people's usual experience of a sauna or Scandinavian design. What has carried through into SOAK is how we've used those everyday materials in ways that feel unexpectedly ethereal, delicate and ultimately beautiful."
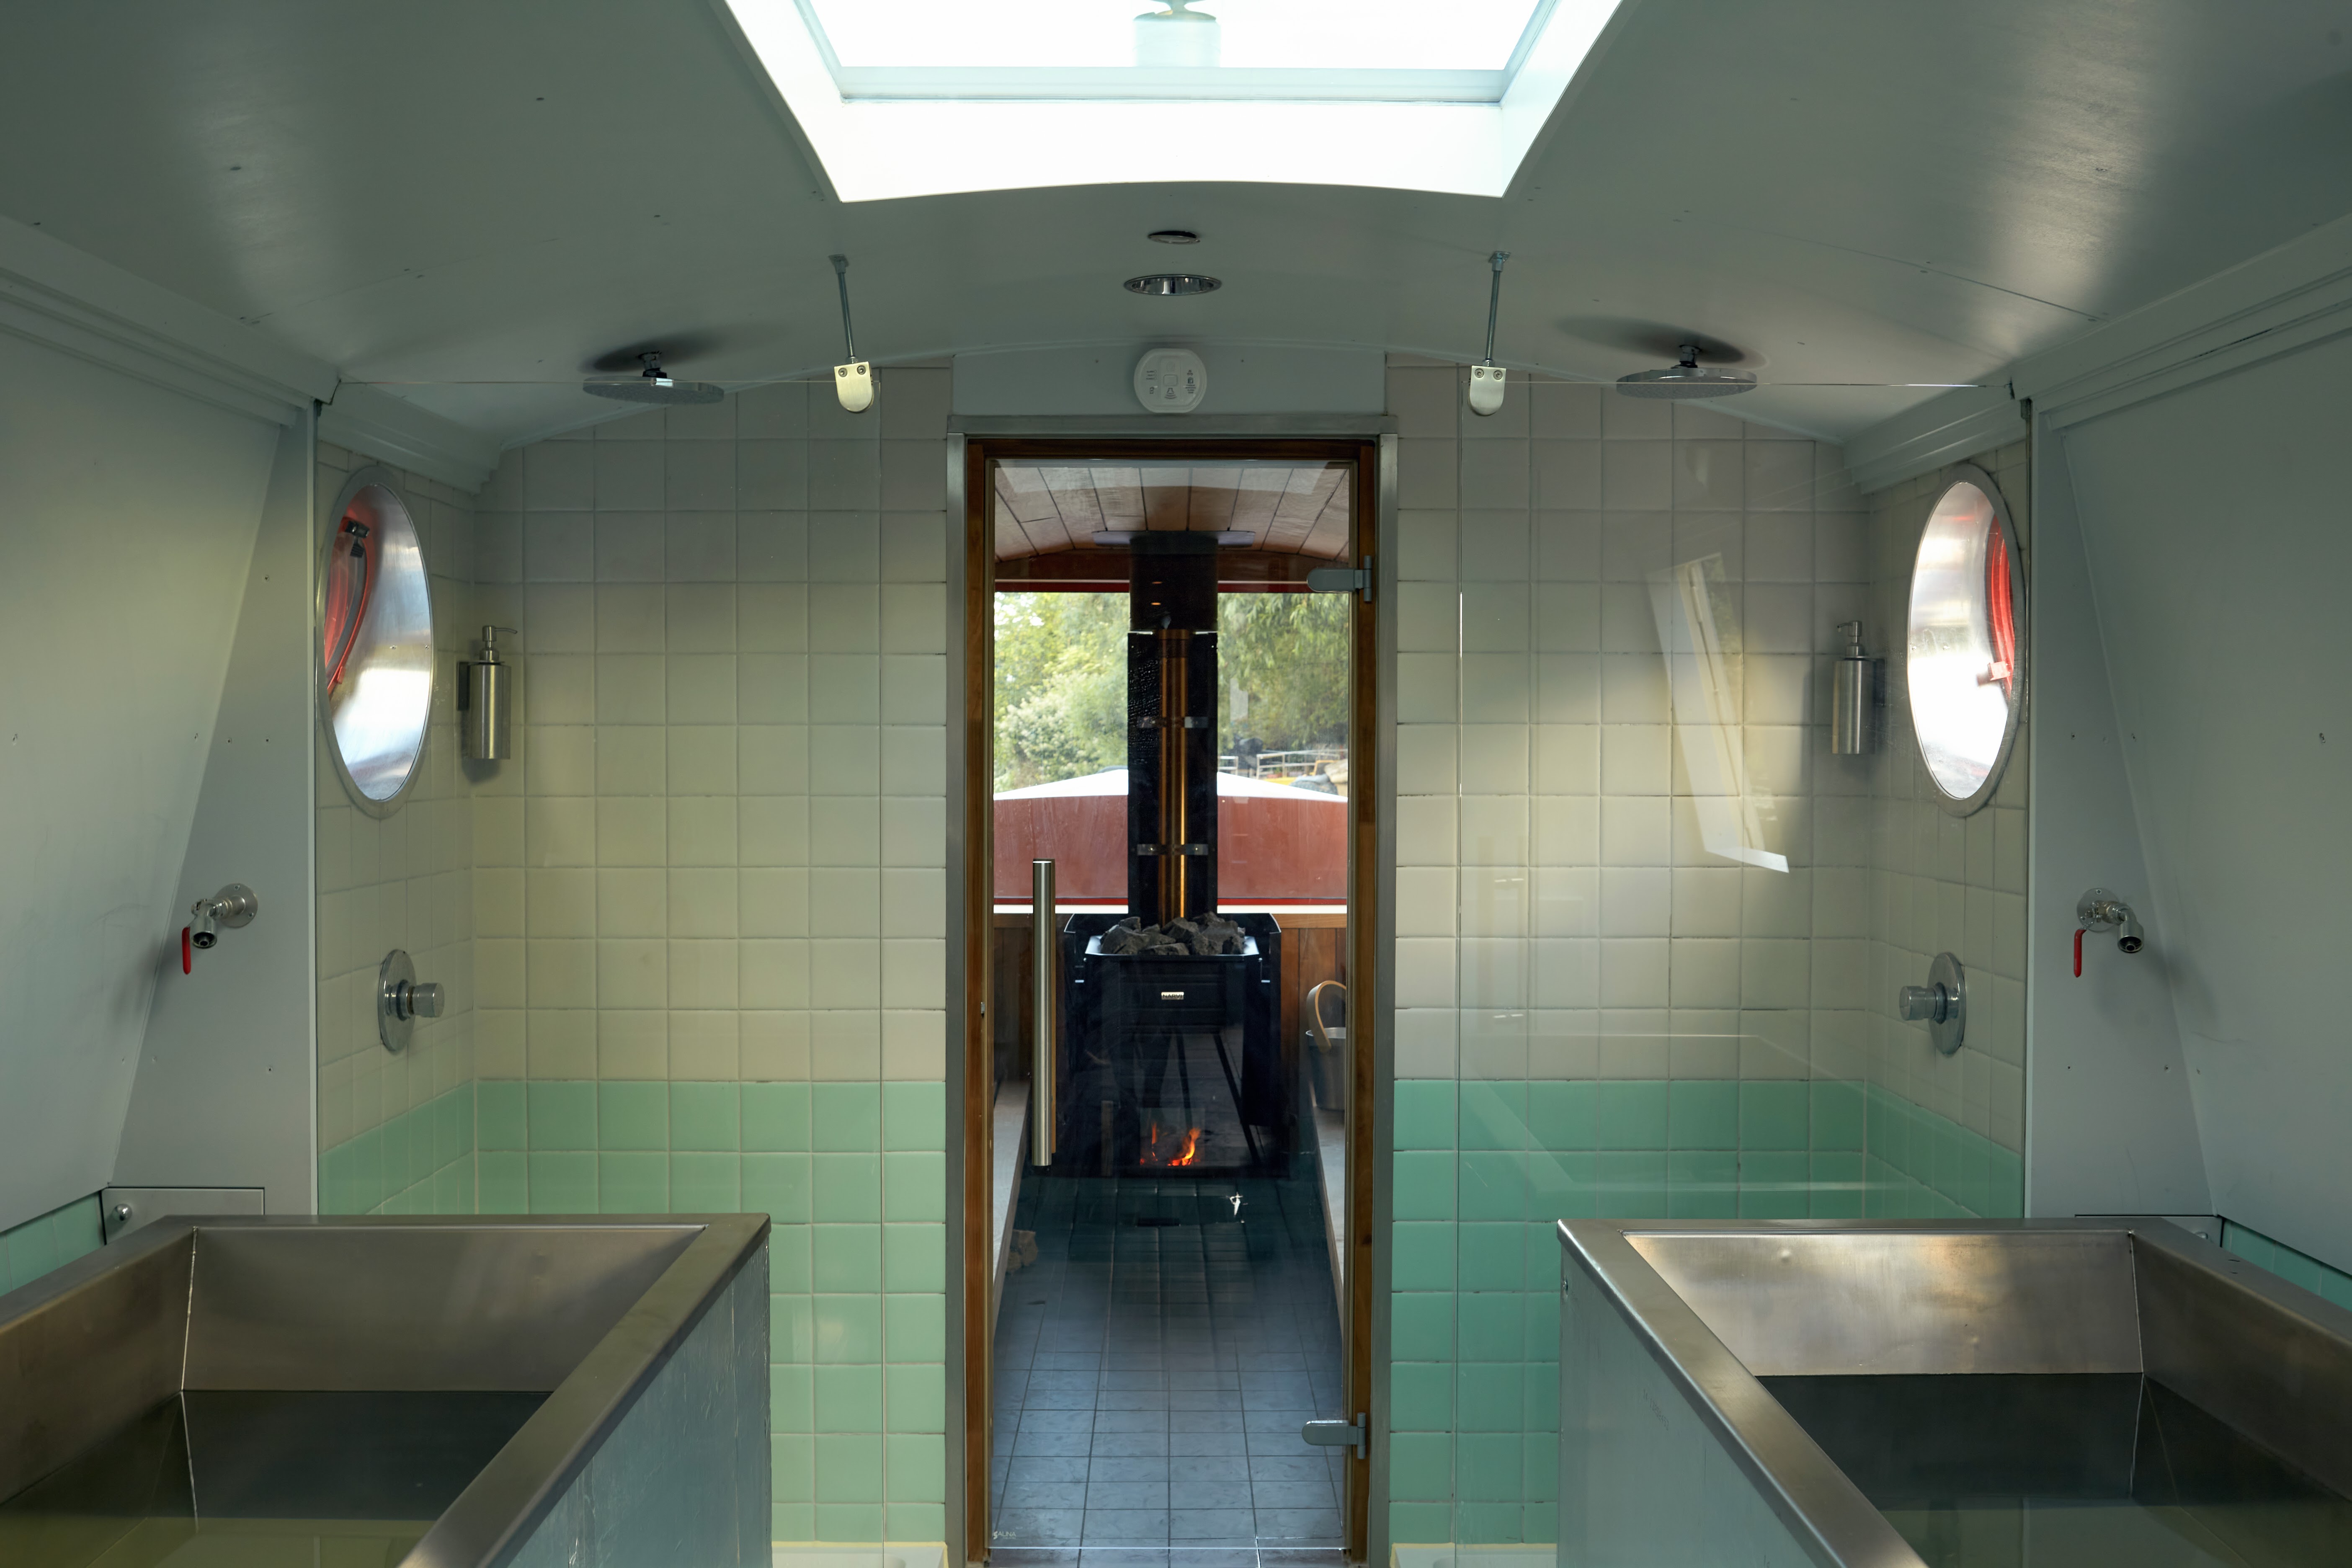
The project's off-grid infrastructure is as carefully integrated as its architecture. Canal water is filtered through a six-stage treatment process with UV purification before being stored on board, while a reverse osmosis system supplies drinking water that is subsequently remineralised. Electricity is generated by solar panels and stored in a bespoke battery system, with heat provided by a wood-fired stove. Together, these systems enable SOAK to operate independently of mains water, electricity and sewage connections, allowing it to move freely through London's canal network while remaining fully self-sufficient.
Rather than treating mobility as a constraint, SOAK demonstrates how adaptive reuse, carefully considered material choices and off-grid technology can combine to create an architecture that is both permanent in construction and flexible in operation.
All images © Kaye Song