From the organisers of The Stone & Surfaces Show

  • Log in
  • Home
  • News
  • Jobs
  • Call for Submissions
  • Events
  • Advertise
  • Home
  • News
  • Jobs
  • Call for Submissions
  • Events
  • Advertise
Main Image
victoria_building_university_square.jpg

News: The Extractive Industry Geology Conference Returns

2026-06-08


The Extractive Industry Geology (EIG) Conference will return this September with a four-day programme exploring quarrying, geotechnics, mineral resources and low-carbon extraction across the built environment sector.


Taking place from 8–11 September 2026 at the University of Liverpool, the biennial conference brings together geologists, quarrying professionals, consultants, academics and suppliers working across the extractive industries. Organised by the Extractive Industries Geology (EIG) conference committee, the event has become a key date in the calendar for professionals involved in mineral planning, aggregates, natural stone, geotechnics and resource management.


The conference opens with a plenary session featuring an introduction to the geology of North West England by Professor Peter Burgess from the University of Liverpool. The programme also includes the Ansel Dunham Memorial Lecture, which this year will be delivered by Fiona McEvoy.


Across the following days, delegates can attend parallel sessions covering a wide range of topics linked to extractive industry practice and policy. These include quarry design case studies, professional practice, prospecting, geomorphological quarry restoration, water management and low-carbon resources.


The programme reflects the growing pressures and opportunities facing the sector, particularly around sustainability, decarbonisation and responsible resource management. Sessions examining low-carbon materials and restoration strategies sit alongside more technical discussions focused on engineering geology, hydrogeology and operational quarrying challenges.


As in previous years, the conference will also include trade stands and sponsorship opportunities, creating space for suppliers, consultants and technology providers to connect directly with delegates from across the industry.


Booking for the 2026 edition is now open, with an early bird delegate deadline running until 30 June.

Further information, delegate booking and the full conference programme are available via EIG Conferences and the dedicated conference booking page.


limittext
Off
Exclude From Lists
Include
Company Tags
M10
CAPTCHA
SEO Title
The Extractive Industry Geology Conference Returns
Read more
Main Image
img_0898.jpeg

News: Take a Peek Beneath the Bloomberg Building!

2026-06-04


Women in Natural Stone (WINS) is hosting an exclusive visit to the Roman Temple of Mithras beneath Bloomberg's London headquarters on Tuesday 30th June.


The event will offer members the opportunity to learn more about one of the capital's most significant archaeological sites, which was carefully conserved and reconstructed as part of the development of Bloomberg's European headquarters.


The afternoon will begin with a presentation from PAYE, the conservation specialists involved in preserving and interpreting the remains discovered during the construction project. The talk will explore the challenges of conserving the site and integrating it within a contemporary commercial building while retaining its historical significance.


Following the presentation, attendees will be taken on a guided tour of the Temple of Mithras, providing an opportunity to explore the history of the Roman-era temple and the archaeological discoveries made during excavation works.


The visit starts with arrivals from 3.15pm for a prompt start at Bloomberg's main entrance on Bucklersbury in the City of London. Further details will be provided to attendees ahead of the event.


After the tour, members will have the opportunity to continue discussions and network informally over drinks at a nearby venue, although refreshments will be at attendees' own expense.


Places are limited and early booking is recommended. To reserve a place, email wins@stonefed.org.uk.


limittext
Off
Exclude From Lists
Include
Company Tags
M10
CAPTCHA
SEO Title
Join WINS in Exploring the Roman Temple of Mithras
Read more
Main Image
petra_oflaherty_2.jpg

News: Stonemason Named Screwfix Apprentice of the Year

2026-06-03


Apprentice stonemason Petra O'Flaherty from County Wicklow has been named one of two winners of the Screwfix Trade Apprentice 2026 competition, beating more than 3,000 apprentices from across the UK and Ireland.


The 22-year-old impressed judges during the competition final at Google's London headquarters, becoming the first stonemason to win the title in recent years and helping to secure a landmark moment for the natural stone sector. For the first time in the competition's history, two apprentices were awarded the title, with apprentice electrician Gracie Donaghy also named a champion.


As one of the winners, O'Flaherty receives a package of tools, training and technology worth €10,000, designed to support her future career in the trade. Kerry College, where she is currently completing phase seven of her apprenticeship, also receives €2,000 in Screwfix vouchers.


O'Flaherty's route into stonemasonry reflects a combination of tradition and career reinvention. Following the Covid pandemic, she decided to leave a career in nursing and pursue an apprenticeship in the family trade. She is the eighth generation of stonemasons in her family and the first registered female stonemason in Ireland for more than 30 years.


Her commitment to preserving traditional skills while encouraging greater diversity within the industry was a key factor in her success. O'Flaherty has already helped two other women begin apprenticeships in stonemasonry and regularly uses her own experience to promote the trade as a rewarding career option.


During the final, judges from Screwfix, the National Inspection Council for Electrical Installation Contracting (NICEIC), the Chartered Institute of Plumbing and Heating Engineering (CIPHE) and the Federation of Master Builders (FMB) praised her passion for stoneworking, particularly her enthusiasm for taking locally quarried Irish stone and transforming it into work that will endure for generations.


Sarah Howell, Director of Marketing Communications at Screwfix, said O'Flaherty's dedication to her craft, commitment to local materials and desire to make a positive difference within the industry had made a strong impression on the judges.


"Petra's dedication to her craft and using local materials, together with her drive to make a difference in the industry, are inspirational," she said. "The entire judging panel was moved by her ambition and talent."


Speaking after receiving the award, O'Flaherty said: "The whole experience of the competition has been unbelievable. I've even been able to share my story on TV and radio, but getting the chance to meet and know the other apprentices has been the icing on the cake.


"Sitting there with them as the judges announced the winner, I honestly think we all could have been chosen, so to hear my name was incredible. This award is going to be so valuable to me and my career, but more importantly, to my college and any future stonemasons out there who are thinking of embarking on an apprenticeship.


"I really hope I can use my story to inspire others to consider a career in stonemasonry, and to show that it's never too late to switch careers – it's honestly the best thing I've ever done."


limittext
Off
Exclude From Lists
Include
Company Tags
M10
CAPTCHA
SEO Title
Stonemason Named Screwfix Apprentice of the Year
Read more
Main Image
1779089849573.jpeg

Surface Spot: Flourishing Landscape Design

2026-06-02


The RHS Chelsea Flower Show is, understandably, remembered for its planting. New cultivars, layered borders and horticultural spectacle remain at the centre of the event. Royal visits, big brands and extensive queues have also become perennial features of the event during this century in particular. Yet some of the show's most enduring ideas are often carried not by flowers, but by the materials that shape the landscape around them.


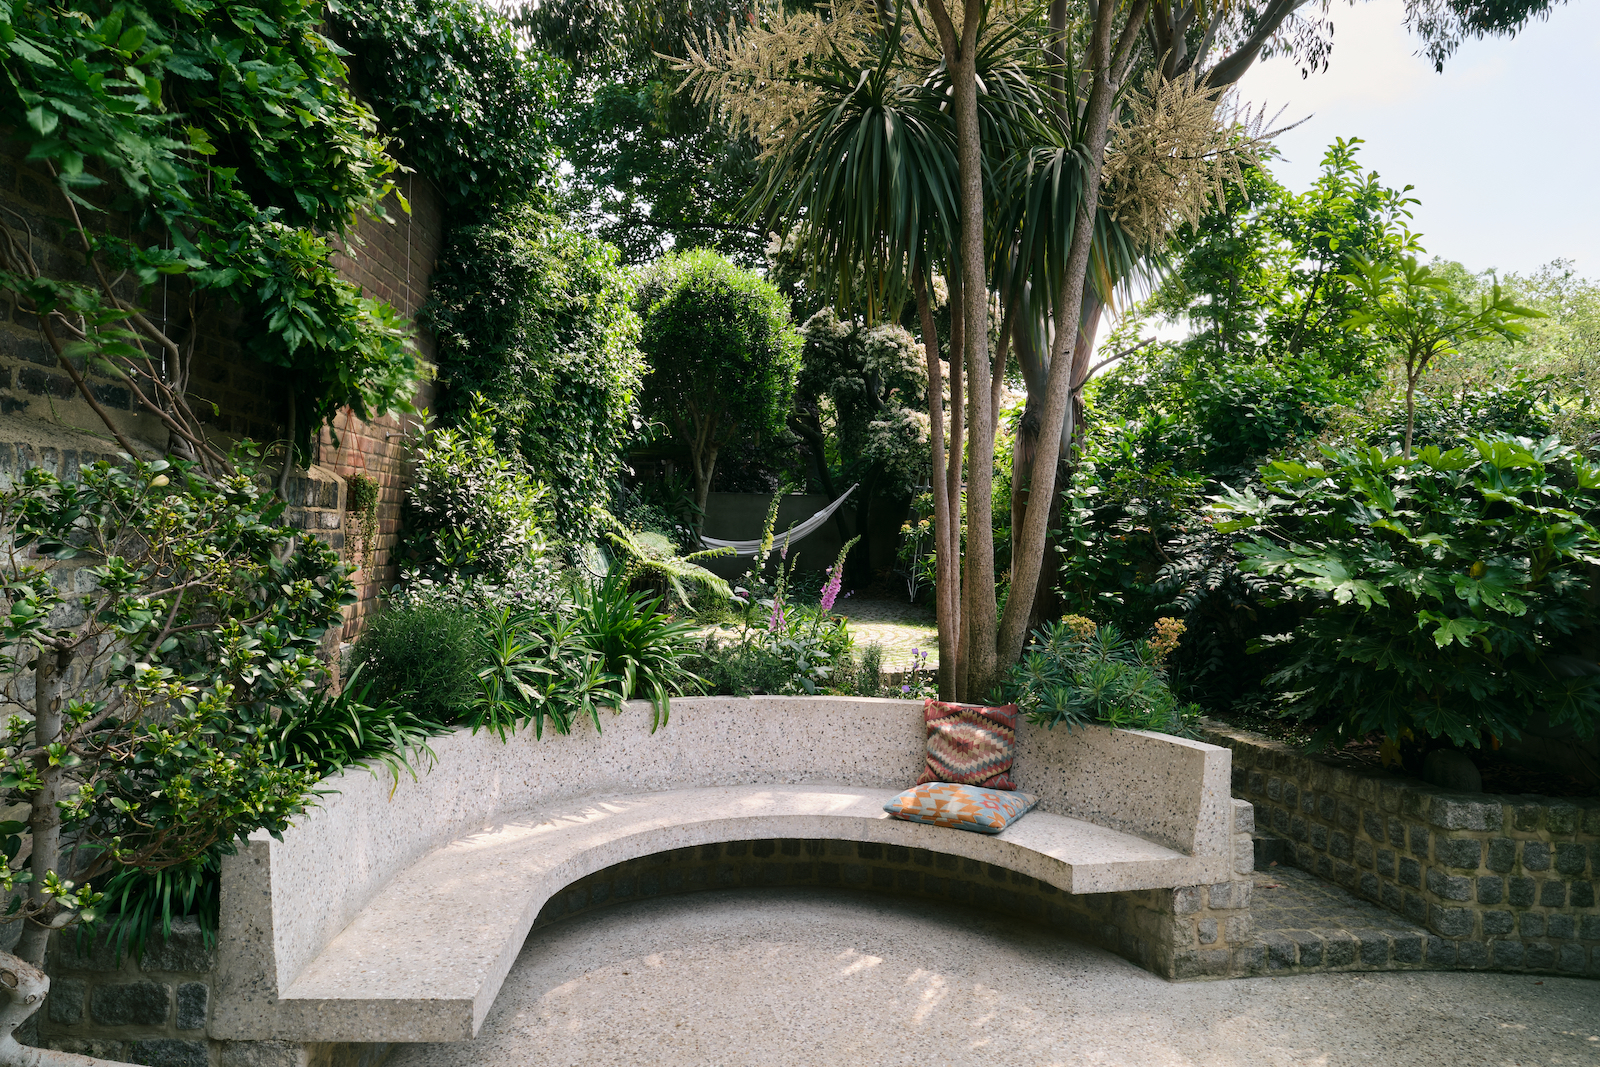
This year, Flourish in the City, designed by Joe and Laura Carey of Carey Garden Design Studio for Addleshaw Goddard, offered a thoughtful example of how surface, structure and planting can work together to tell a wider story about urban life. Awarded a Gold Medal in the Small Show Garden category, the project drew inspiration from London's overlooked green spaces, hidden rivers and status as the world's first National Park City.


While the garden's planting palette reflected species adapted to city conditions, including London Pride, ornamental grasses and drought-tolerant shrubs, its material palette elegantly anchored the scheme. Portland stone, copper and reclaimed materials were used throughout, referencing both the city's architectural heritage and its evolving environmental ambitions.


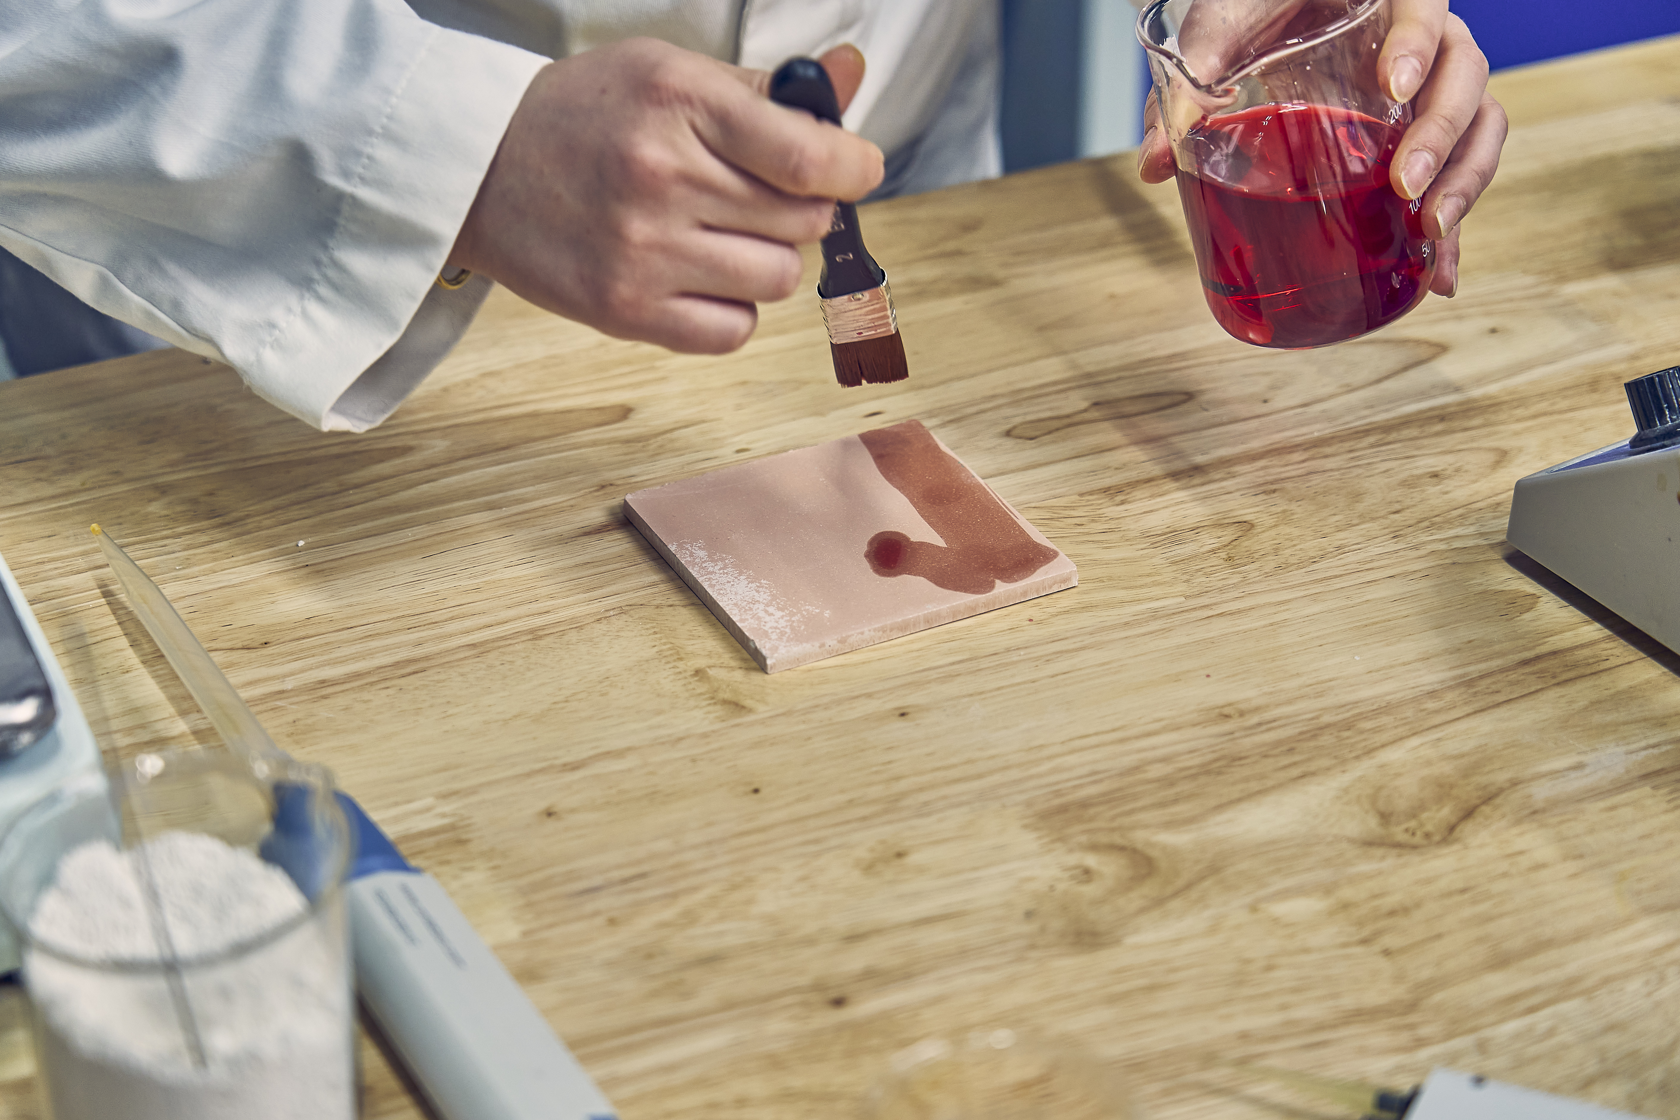
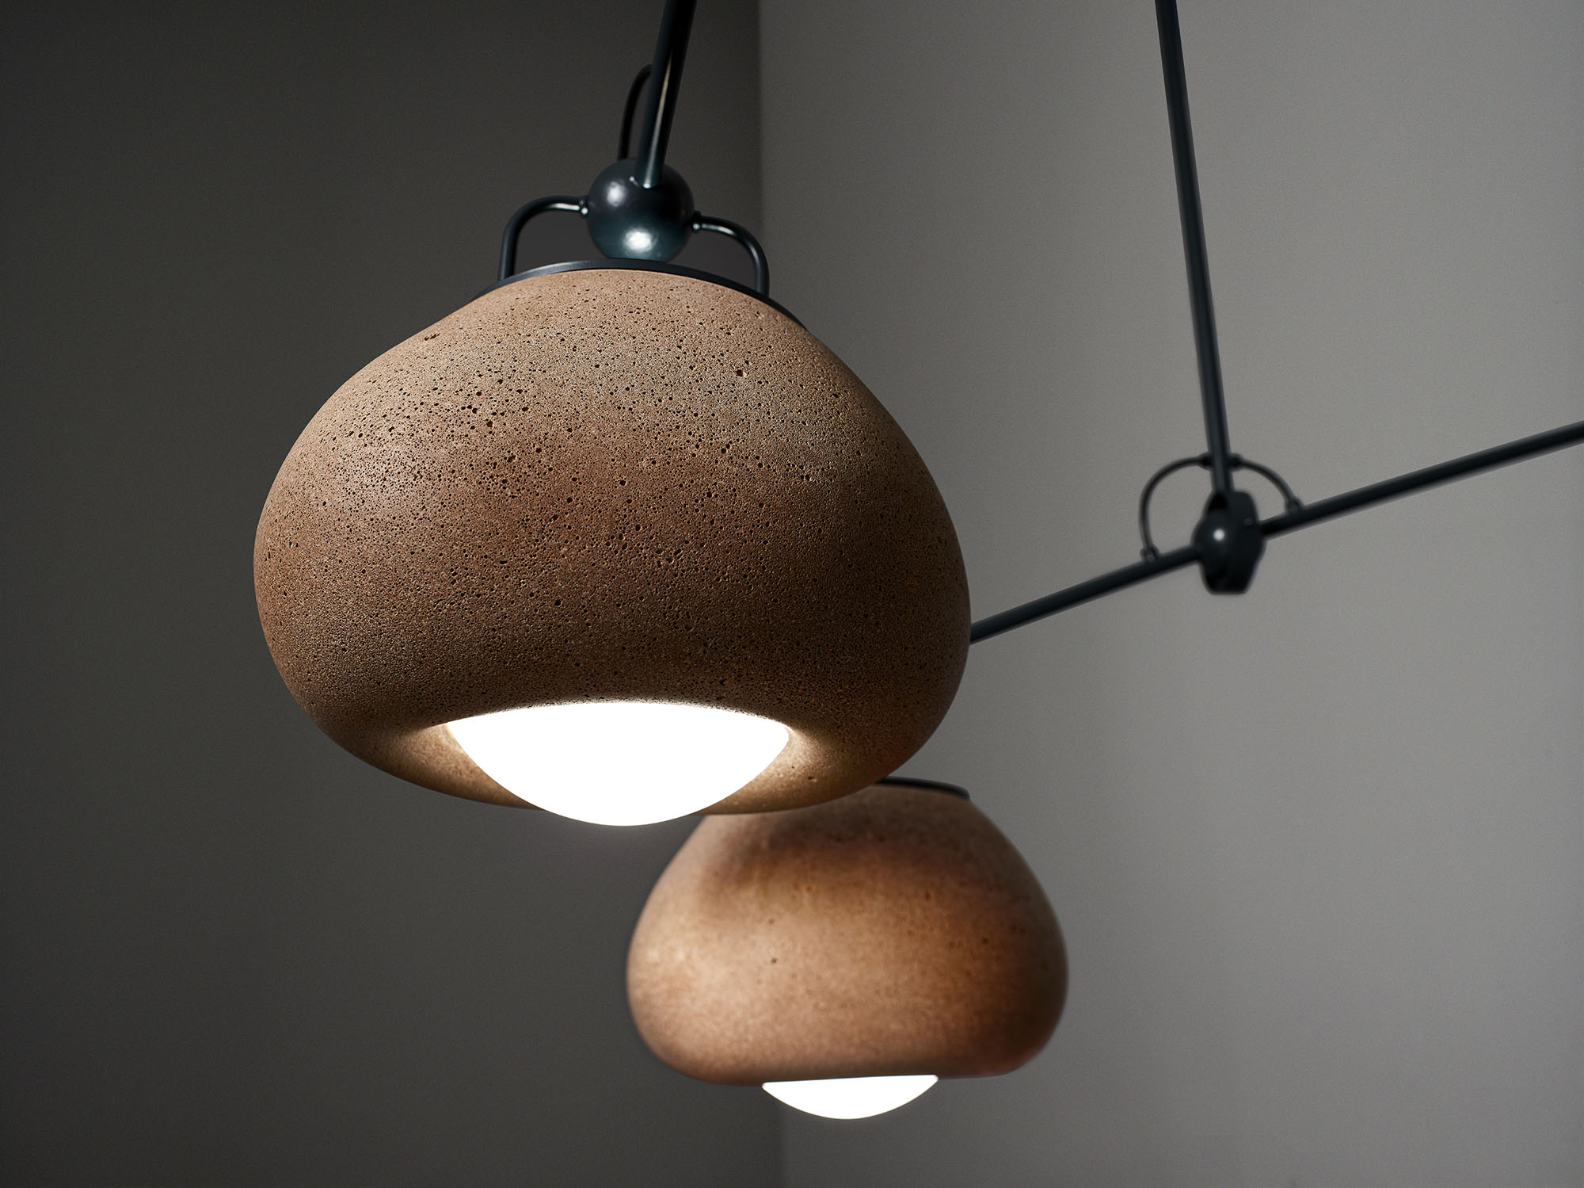
Most striking was the use of oyster shell-based concrete, or "oystercrete" from London-based material makers Matterforms. As we’ve previously reported, the team uses recycled oyster shells collected from London restaurants to create richly textured, stone-like concrete alternatives. In this context, the material connected the project to the city's historic oyster trade while exploring alternative approaches to construction and material reuse.


The result echoed a broader shift visible across Chelsea this year. Alongside conversations around biodiversity, climate resilience and urban greening, there was a noticeable focus on the physical fabric of gardens themselves: reclaimed stone, low-carbon construction, water-sensitive detailing and materials selected as carefully as the planting schemes they supported.


For an event centred on gardens, Chelsea continues to demonstrate how landscape design is inseparable from material design. Plants may provide the seasonal drama, but it is often the surfaces beneath them that weather, hold water, frame views and carry memory, which give a garden its lasting character.


limittext
Off
Exclude From Lists
Include
Company Tags
M10
CAPTCHA
SEO Title
Oystercrete Backdrop Frames Garden at Chelsea Flower Show
Read more
Main Image
050526-10.png

News: Building Centre Extends Small Scale Big Ideas Exhibition

2026-06-01


The Building Centre in London has extended its exhibition Small Scale Big Ideas until 5th June, giving visitors additional time to explore a programme that rethinks the notion of the “home” and argues that some of architecture's most significant innovations emerge from projects operating on a modest scale.


Originally scheduled to run throughout May, the exhibition brings together architects, engineers and makers whose work demonstrates how constraints of budget, footprint and resources can become drivers of creativity rather than limitations. Through models, drawings, installations and built case studies, the exhibition examines how smaller projects can address some of the construction industry's most pressing challenges, not least around domestic living.


Presented at the Building Centre's Store Street venue, Small Scale Big Ideas explores themes including housing density, material innovation, retrofit, sustainability and community-led development. Rather than focusing on landmark buildings, it highlights compact homes, self-build projects, live-work spaces and carefully adapted existing structures.


Participating practices include Gomes + Staub Architects, Harrison Stringfellow Architects, Kashdan Brown Architects, Resonant Architecture, Rodić Davidson Architects, Russian For Fish, Studio Bark, U-Build and Webb Yates Engineers.


Alongside the exhibition, a month-long talks programme has been examining how architects, engineers and developers are responding to growing pressures around housing, environmental performance and urban change. Topics include suburban densification, the use of natural and traditional building materials, community-led retrofit and regeneration, circular construction and the role of structural engineering in reducing environmental impact. The programme places particular emphasis on projects where architects take an active role throughout the development process, from site identification and design through to construction.


The Building Centre says the exhibition seeks to challenge assumptions that architectural significance is tied to scale, instead highlighting projects where every design decision is highly visible and directly tested through use:


“This is not an exhibition about architecture as spectacle. It is an invitation to think differently about the buildings we live in, the materials they are made from, and the communities they can sustain. Come and handle a brick made from excavated earth. Peer through a glass louvre engineered for privacy. Hold a timber block that is, quite literally, the building block of an entire house. These are not hypothetical futures: they are built, tested and inhabited ideas, and they are here to be experienced.”


Small Scale Big Ideas is open at the Building Centre, 26 Store Street, London WC1E 7BT, until 5th June. 


limittext
Off
Exclude From Lists
Include
Company Tags
M10
CAPTCHA
SEO Title
Building Centre Extends Small Scale Big Ideas Exhibition
Read more
Main Image
worksurfaces-113_copy.jpg

News: PWS Teams Up with WFF to Spotlight Safety

2026-06-01


As conversations around silicosis and workplace safety continue to intensify across the surfaces sector, UK manufacturer PWS is calling on retailers, specifiers and fabricators to support higher industry standards through the newly launched Quality Mark accreditation from the Worktop Fabricators Federation (WFF).


PWS, one of the UK’s largest manufacturers and fabricators of bespoke work surfaces, has become one of the first businesses to achieve the accreditation, which has been developed to establish clearer benchmarks around health and safety, responsible fabrication and operational best practice within the KBB sector.


Representing fabricators and installers across the UK, the WFF developed the Quality Mark in collaboration with businesses throughout the supply chain, alongside guidance from the Health and Safety Executive (HSE) and occupational hygiene specialists. The initiative arrives at a critical moment for the industry, as concerns surrounding silica dust exposure and unsafe quartz fabrication practices continue to grow.

Silicosis, an incurable lung disease caused by inhaling respirable crystalline silica dust, has become an increasingly urgent issue within engineered stone fabrication. With quartz surfaces remaining highly popular across kitchens, bathrooms and interior applications, attention has turned towards how materials are processed and whether businesses are investing sufficiently in workforce protection, dust suppression and safe working environments.


For PWS, the accreditation represents an important step towards greater accountability and professionalism across the sector.


“Sadly, the silicosis cases we are seeing are the result of unregulated fabricators and manufacturers that do not prioritise employee safety or health,” says Chris Wragg, Managing Director of the Danesmoor Group, who oversees PWS. “All of this is entirely preventable, but the responsibility lies with the industry to do it properly, and companies need to be held accountable as a matter of necessity.”


Underpinned by regular independent workplace assessments carried out by professionally registered occupational hygienists, the Quality Mark focuses on recognising, evaluating and controlling workplace health risks. The accreditation is intended not only to improve standards internally, but also to give retailers, designers, specifiers and consumers greater transparency when selecting fabrication partners.


As one of the UK’s most established fabricators, PWS says it has consistently invested in advanced manufacturing technology, dust extraction systems and operational procedures designed to create safer working conditions while maintaining high standards of craftsmanship and product quality.


“As one of the major companies in the worktop market, we have a responsibility to ensure we are championing the highest standards of safety and fabrication practices,” Wragg continues. “We are proud to have worked closely with the WFF on the development of this new accreditation and to now be recognised as one of the first businesses to achieve the Quality Mark.”


The wider ambition behind the initiative is to encourage long-term cultural change across the fabrication sector. Alongside health and safety measures, the accreditation aims to promote stronger operational procedures, better employee training and greater transparency throughout the supply chain.


“We have always encouraged a culture of responsibility, transparency and continuous improvement within the sector,” says Wragg. “The introduction of this accreditation will transform the industry by giving customers greater visibility of trusted, reputable and well-invested fabricators that are committed to protecting their workforce and upholding the very highest standards.”


The WFF is now encouraging KBB retailers, designers and specifiers to work only with accredited fabricators, while also challenging businesses outside the federation to demonstrate the measures they have in place to protect workers and maintain safe fabrication environments.


For PWS, the significance of the Quality Mark extends beyond certification itself. The company believes the accreditation has the potential to establish a clearer framework for professionalism within British fabrication, helping raise standards across the industry while reinforcing confidence in UK manufacturing.


“We are delighted to be recognised for our strong internal processes and robust health and safety measures,” Wragg adds. “This new landmark guidance is a hugely positive step forward for the industry, and we fully support initiatives that raise standards, encourage best practice and safeguard the future of British manufacturing.”


As awareness around silicosis continues to grow, the introduction of the WFF Quality Mark signals a broader shift within the surfaces industry — one that places workforce wellbeing, transparency and responsible manufacturing increasingly at the centre of specification and fabrication practice.


limittext
Off
Exclude From Lists
Include
Company Tags
M10
CAPTCHA
SEO Title
PWS Teams Up with WFF
Read more
Main Image
tileofspain_18.jpg

Surface Spot: Contemplative Chormatic Ceramics

2026-05-29


The sun is finally shining, and the sights and smells of summer are filling the air. What better way to celebrate the moment than with a materially-led pop of chromatic joy?


At Clerkenwell Design Week, where installations often compete for attention through scale or spectacle, Secret Garden did precisely that, using ceramic and stone not simply as finishes, but as the architecture of gathering itself.


Created by Tile of Spain and architecture and design studio LA ERRERÍA, it also underlined that sometimes the most memorable interventions are the ones that invite people to slow down and take a moment to soak up the (sunny) moment. 


Tile of Spain is the international brand representing Spain’s ceramic tile industry through ASCER (The Spanish Ceramic Tile Manufacturers’ Association). Known for combining technical innovation with a strong design culture, Spanish ceramic manufacturers have become prominent contributors to contemporary architecture and interiors, particularly in the exploration of colour, texture and large-format surface applications.


The installation transformed the historic grounds of the Order of St. John into a loose landscape of seating, surfaces and sculptural interventions. Curved benches, tiled forms and monolithic elements created pockets for conversation and pause, blurring the line between furniture and architecture. Rather than presenting ceramics as pristine display objects, the project explored how material can shape behaviour, encouraging visitors to sit, linger and move through the space differently.


The seating became central to this experience. Some pieces appeared almost geological in character: weighty, tactile and grounded, while others used colour and pattern with a lighter touch, introducing a sense of play across the courtyard. 


More than 125 Spanish tile manufacturers contributed materials to the installation, including Adex, Apavisa, Decocer, El Barco, Harmony and Wow Design. The variety of finishes revealed the breadth of contemporary ceramic production without turning the space into a catalogue exercise. Matt glazes sat alongside glossy surfaces, earthy tones met sharper chromatic moments, and hand-crafted textures contrasted with precise geometric forms.


There was also a welcome informality to the project. Visitors perched on edges, gathered in clusters and occupied the installation instinctively, giving the materials a lived-in quality that design exhibitions often struggle to achieve. 


For all its colour and experimentation, the installation’s success lay in its restraint: a reminder that surfaces are often experienced most powerfully when they support everyday acts of sitting, meeting and observing.


limittext
Off
Exclude From Lists
Include
Company Tags
M10
CAPTCHA
SEO Title
Colourful Ceramic Seating From Tile of Spain
Read more
Main Image
spa.jpg

Case Study: Cambridge Country Club, M F Studio

2026-05-28


From a provincial red-brick golf club with a modest beauty facility to a purpose-built health, wellness and leisure destination, the Cambridge Country Club has been transformed through a carefully considered surfaces specification. 


Located in Cambourne, South Cambridgeshire, the multi-million-pound redevelopment was conceived as a lifestyle destination for members, families and the wider local community. Interior architect May Fawzy of MF Studio worked closely with RAK Ceramics to specify finishes throughout the project. They’ve combined large-format marble effects, metallic textures, nature-inspired flooring and durable porcelain surfaces that balance hospitality-led luxury with the practical demands of a high-traffic commercial environment.


While the RAK Ceramics also supplied sanitaryware to selected washroom areas, it is the surface specification that defines the overall design language. In the main entrance and reception, large-format Calacatta Gold porcelain tiles establish an immediate sense of permanence and luxury across both walls and floors. Paired with dramatic chandeliers, the marble-effect surfaces give the arrival spaces a distinctly hospitality-led atmosphere while retaining the durability required for a busy leisure destination.


“The selection of finishes was meticulously aligned with the original brief, emphasising the creation of a premium space for club users,” says May Fawzy. “We carefully handpicked materials and textures that not only met our aesthetic aspirations but also embodied enduring quality.”


This balance between aesthetics and performance informed the wider material strategy throughout the club. The project required finishes capable of supporting the everyday demands of a golf, spa, gym, pool, restaurant and retail environment, while still delivering a cohesive visual identity.


In the spa and shower areas, RAK Revive floor tiles contribute to a calmer, more restorative atmosphere. These spaces move away from the more clinical language traditionally associated with leisure environments, instead adopting a softer, residential character aligned with contemporary wellness design.


Elsewhere, the bar and restaurant areas utilise nature-inspired flooring to create a more relaxed setting connected to the surrounding Cambridgeshire landscape. The surfaces help soften the interior experience, encouraging guests to move fluidly between golf, fitness, dining and social spaces throughout the day.


Around the pool and changing areas, the specification shifts again. RAK Detroit metallic-finish tiles introduce a more urban, textured quality, demonstrating how porcelain surfaces can operate as both a durable technical solution and a defining visual feature within wet leisure environments.


The golf shop continues the material consistency seen throughout the project, with porcelain flooring and countertops creating a clean, premium retail setting that aligns with the wider hospitality-led aesthetic.


“Our objective was to source products that seamlessly merged aesthetics with durability,” Fawzy explains. “We pursued a minimalist design infused with a touch of opulence, a quest that led us to the exquisite offerings within the RAK Ceramics collection.”


For RAK Ceramics, the project demonstrates the ever-important role surface specification plays in shaping contemporary commercial interiors. The project demonstrates how a balance between durability and maintenance performance alongside atmosphere and tactility can be created with a carefully considered material palette.


As General Manager Ben Evans comments: “The club was created for the Cambourne community, which until now has lacked anything like it in terms of leisure facilities. It’s quickly become a go-to lifestyle destination for our members and their families.”


limittext
Off
Exclude From Lists
Include
Company Tags
M10
CAPTCHA
SEO Title
A Luxury Material Palette for Cambridge Country Club
Read more
Main Image
20231018-marmibiasi-843_hr.jpg

Profile: Biasi Marmi

2026-05-27


Founded in 1962 by Emilio Biasi, Biasi Marmi has spent more than six decades refining its relationship with natural stone, evolving from a traditional marble sawing operation into a contemporary producer of fully realised stone solutions. Today, under the direction of the third generation — Michele and Corrado Biasi — the Italian company represents a broader shift taking place across the stone sector: the move from raw material supply towards integrated design, fabrication and delivery.


The company’s early years were rooted firmly in block processing. Like many post-war Italian stone firms, Biasi began as a specialist in transforming quarried marble into workable slabs, serving fabricators and contractors further down the supply chain. The turning point came during the 1990s, when generational change prompted a reassessment of what a stone company could be. Rather than remaining a processor of raw material, Biasi repositioned itself as a partner capable of managing the entire lifecycle of a project, from material selection through to installation.


This transition now defines the company’s identity, and today, Biasi describes itself as a “Stone Solution” provider, reflecting a practice centred on finished products rather than intermediate supply. Its production focuses on customised architectural elements, complex surface applications and bespoke project work. Through collaboration with architects, designers and contractors, the team offers resolved outcomes for interiors, façades and shaped components.


Central to this evolution is the balance between craftsmanship and technological investment. Despite its industrial expansion, Biasi continues to frame itself as an artisan company at heart. Manual knowledge, including understanding veining behaviour, structural performance and finishing techniques, remains fundamental to its approach. At the same time, the introduction of advanced machinery has expanded what that craftsmanship can achieve.


A significant milestone came in 2012 with the installation of a five-axis CNC machine, enabling complex geometries and high-precision fabrication. The technology allows natural stone to be processed with a level of consistency and efficiency aligned with contemporary architectural demands, while still retaining the material sensitivity associated with traditional Italian workshops. This merging of hand knowledge and digital production mirrors wider changes within the stone industry, where innovation increasingly enhances rather than replaces craft.


Among the materials most closely associated with the company is travertine. Biasi has developed a particular expertise in interpreting this historically familiar stone for contemporary contexts, applying modern fabrication techniques and finishes that extend its application beyond classical architecture. The result is a material language that respects tradition while accommodating current expectations around detailing, performance and aesthetic flexibility.


Supporting its production model is a comprehensive service structure designed to accompany projects from conception to completion. Design consultation and sampling form the starting point, with detailed analysis, surveys and mock-ups used to test material behaviour and visual outcomes before fabrication begins. A dedicated showroom allows clients to engage directly with slabs and finished surfaces, reinforcing the importance of physical selection in an increasingly digital specification environment.


Beyond fabrication, Biasi coordinates packaging, logistics and on-site installation, positioning itself as an international ambassador for Italian stone expertise. This global outlook reflects the growing demand for integrated delivery, particularly on complex architectural projects where consistency across design, manufacture and installation is critical.


The company’s trajectory illustrates a broader redefinition of value within the natural stone sector. As architects seek greater precision, sustainability awareness increases, and projects demand tighter coordination, stone suppliers are increasingly required to operate as collaborators rather than material vendors. Biasi’s evolution from block cutter to project partner reflects this shift, demonstrating how heritage businesses can adapt without losing their identity.


More than sixty years after its founding, Biasi Marmi sees its latest phase as a “new beginning”. The company’s history remains embedded in quarry traditions and artisan knowledge, yet its future lies in a holistic understanding of material, craft and construction supported by technological innovation.


limittext
Off
Exclude From Lists
Include
Company Tags
M10
CAPTCHA
SEO Title
Biasi's Sixty Years in Stone
Read more
Main Image
0110_40_chancery_lane_n234_photo_by_hufton_and_crow.jpg

Interview: Peter Fisher, Bennetts Associates

2026-05-26


For more than three decades, Bennetts Associates has explored how architecture can achieve more with fewer resources. In this interview, partner Peter Fisher discusses the practice’s guiding principle, ‘More with less’, and how it informs a growing engagement with natural stone, from lessons learned through retrofit projects to new approaches that position stone as a durable, low-carbon material capable of shaping simpler, more legible buildings.


SS: There’s so much to cover with your practice, but perhaps a good place to start is your maxim, ‘More with less.’ Can you explain where this stems from and how it informs your approach?


PF: Bennetts Associates has, for over three decades, worked at the intersection of energy and resource conscious architecture. Our ‘More with less’ approach looks at how buildings could be made leaner, with fewer materials, simpler assemblies and lower embodied carbon. 


Stone, if used differently, could form part of that agenda. It is durable, self-finished and, in the right configuration, capable of forming a robust envelope without layers of additional materials. 


A building approached with a ‘More with less’ ethos can also produce buildings that are calmer and easier to understand. The aesthetics of natural materials help to create more authentic spaces and promote wellbeing and a sense of calm. For instance, stone demonstrates the beauty of simplicity, offering aesthetic and structurally functional façades.


This approach is not solely a question of materials and upfront carbon. Via ‘More with less’, we can also simplify how we ventilate, heat and cool spaces, reducing our reliance on mechanical systems by optimising our passive design approach.


SS:  This approach hints at a reduction or stripping back of material and resource use, as well as a simplification of systems within the design of a building. Can you share some examples of this in practice?


PF: Much of our work has focused on bringing techniques and materials that sit outside the commercial mainstream into everyday use. Projects such as Timber Square, where we explored cross-laminated timber (CLT) at scale, is one example. Another example is The Apex, the first building within London's largest purpose-built life sciences development, TRIBECA, which used earth blocks in a contemporary urban context. These projects are not about novelty, but about making alternative approaches viable within the constraints of real projects.


SS: And there are, of course, some nice examples that utilise stone to throw into the mix too!


PF: Yes, stone is another material we have used before, and we have long admired buildings where stone is used with clarity and conviction. Portcullis House and the Emmanuel College Theatre demonstrate a robust and contemporary use of the material, while Clerkenwell Close suggests something more provocative, where stone becomes both structure and expression. 


Wessex Water HQ and Mill Brow employed it more traditionally, while projects such as the Bayes Centre and 40 Chancery Lane used stone as a cladding material on a precast backing. More recently, we have begun what might be called a deeper engagement with the material.


Wessex Water. Image © Peter Cook


SS: Of course, you aren’t always designing new buildings from the ground up, and have a strong retrofit ethos - which I’m sure, like me, will be music to the ears of our readers. Of course, this helps with decarbonisation, but I imagine it can also create character and connection to place?


PF: Taking a ‘More with less’ approach and prioritising the combined effect of reuse with honest materials has many benefits. The same decisions that reduce carbon also support a more authentic building and character. 


A key example of this includes the University of Edinburgh’s Futures Institute. A Whole Life Carbon Assessment was commissioned for the Edinburgh Futures Institute, with total upfront embodied carbon of 361 kgCO2 e/m2, demonstrating that retention of the existing building, with substantial repairs, new extensions and careful material choices, can result in around half the embodied carbon of a typical new build.  At the same time, our practice preserved the building’s significant heritage as a former Nightingale hospital. While it was important that the building no longer feels like a hospital, its history and memories of those who used it have been honoured. 


Likewise, our architectural ambition with Timber Square - the UK’s largest cross-laminated timber (CLT) mixed-use development by volume and the country’s tallest hybrid timber frame scheme, was to achieve a characterful authenticity that echoed the expedience of the area’s industrial past. By retaining and enhancing the original structure of The Print Building, we conserved valuable materials and celebrated the building’s industrial heritage, while also adopting the same hybrid timber and steel approach for The Ink Building.


Kett House. Image © Bennetts Associates


SS: I’m intrigued to hear more about Kett House, an office project in Cambridge that is due to start this year, having recently got through planning. I gather that lowering embodied carbon is at the centre of those plans, with materials playing a central role. Could you tell me a little more about what we can expect from this ambitious scheme?


PF: With Kett House, an eight-storey, c.160,000 sq. ft, best-in-class office building, we are exploring how stone offers a sense of material presence and legibility, where its use can be read directly in the finished building. The project has recently secured planning consent using Darney and Portland stone bricks, with the aim of developing a repeatable approach that can be applied more widely. Our plans aim to deliver an economic and resourceful building designed to last.


SS: We’ve touched on it, but I’m aware that, as a practice, you’ve made a collective effort to explore the use of stone in your projects. I’d love to hear more about the decisions behind this and how you’ve gone about it.


PF: Our practice has explored a more active engagement with stone through conversations with those working directly in the industry. Visits to the Stone Masonry Company’s yard and discussions with engineers and suppliers helped to build a practical understanding that is often absent from architectural discourse. There is a notable openness within the UK stone industry, where knowledge is shared across what might otherwise be seen as competing companies. If a material is to become relevant again at scale, it cannot remain the preserve of specialists.


A key step for us was understanding the process itself. A visit to Darney with Marcus Paine at Hutton Stone focused on the sequence from quarry to building. The question was simple: what is expensive and what is economical? The answer was equally direct. Much of the cost and waste associated with stone arises not from the material itself, but from aesthetic selection and complex detailing. Large portions of quarried stone are discarded because they do not meet narrow visual criteria or because they are worked to suit bespoke geometries.



SS: And, again, how has all this newfound knowledge and enthusiasm for stone precipitated through into projects, and have you faced any challenges in using stone along the way?


PF: Early attempts to translate this interest in stone into projects focused on more ambitious applications, including structural and load-bearing stone façades. While the architectural appeal of stone was clear, these studies faltered on a lack of confidence, particularly around cost and logistics. Cost comparisons challenged assumptions, at times appearing implausibly low, while integrating structure, envelope and thermal performance introduced complexity that was difficult to resolve with certainty. More fundamentally, placing stone at the centre of the structural strategy brought it onto the critical path of projects, with risks that were hard to reconcile within commercial constraints.


From this emerged a more focused approach. Rather than pursuing load-bearing stone immediately, our attention shifted to self-supporting stone façades. This pragmatic approach retains a conventional structure while replacing one form of masonry with another, allowing continuity and fallback options such as clay brick.


SS: I’d still imagine this could be difficult to translate from on-screen design into hands-on reality. Did you have to do any construction testing to ensure it would actually work in the way you needed it to?


PF: Working again with Hutton Stone, and with Albion for the first time, a small demonstrator was built in our courtyard by Szerelmey. Stone bricks and larger blocks in Darney and Portland were assembled with different finishes and proportions to test simple, repeatable approaches. In particular, it explored how less selective use of stone, combined with finishes such as drag sawn or pitched surfaces, could accommodate natural variation rather than reject it.


This has clear parallels with other industries. Just as restaurants have rediscovered nose to tail, there is an opportunity to use a far greater proportion of quarried stone. Doing so reduces waste, lowers cost and changes the aesthetic expectations placed on the material.


There are, however, constraints. Masonry façades remain labour-intensive, and larger-scale use demands careful coordination. Treating stone as a façade system, rather than structure, avoids placing it on the critical path while knowledge is built. 


Bayes Centre Image © Keith Hunter


SS: But it sounds like some truly positive steps have been taken along the way?


PF: Yes, at the same time, there is a broader shift underway. Glazing ratios are falling, yet solid façades remain inefficient, relying on layered systems and hidden material with high cost and carbon. Replacing aluminium or precast concrete with self-supporting stone offers a simpler, lower-carbon alternative.


This remains a starting point rather than a conclusion. There is much still to explore. The aim is to reposition stone from an exceptional material into everyday construction. If it is not mainstream, it is not relevant.


limittext
Off
Exclude From Lists
Include
Company Tags
M10
CAPTCHA
SEO Title
Interview with Peter Fischer of Bennetts Associates
Read more

Pagination

  • First page « First
  • Previous page ‹ Previous
  • …
  • Page 3
  • Page 4
  • Page 5
  • Page 6
  • Current page 7
  • Page 8
  • Page 9
  • Page 10
  • Page 11
  • …
  • Next page Next ›
  • Last page Last »
Subscribe to
  • Advertise
  • Contact Us
  • Acceptable Use
  • Copyright Notice
  • Privacy Policy

© Media 10 Ltd. All Rights Reserved