From the organisers of The Stone & Surfaces Show

  • Log in
  • Home
  • News
  • Jobs
  • Call for Submissions
  • Events
  • Advertise
  • Home
  • News
  • Jobs
  • Call for Submissions
  • Events
  • Advertise
Main Image
pilgrims_quarter_02.png

News: Stonemasonry completed at Newcastle’s Carliol House redevelopment

2026-04-23


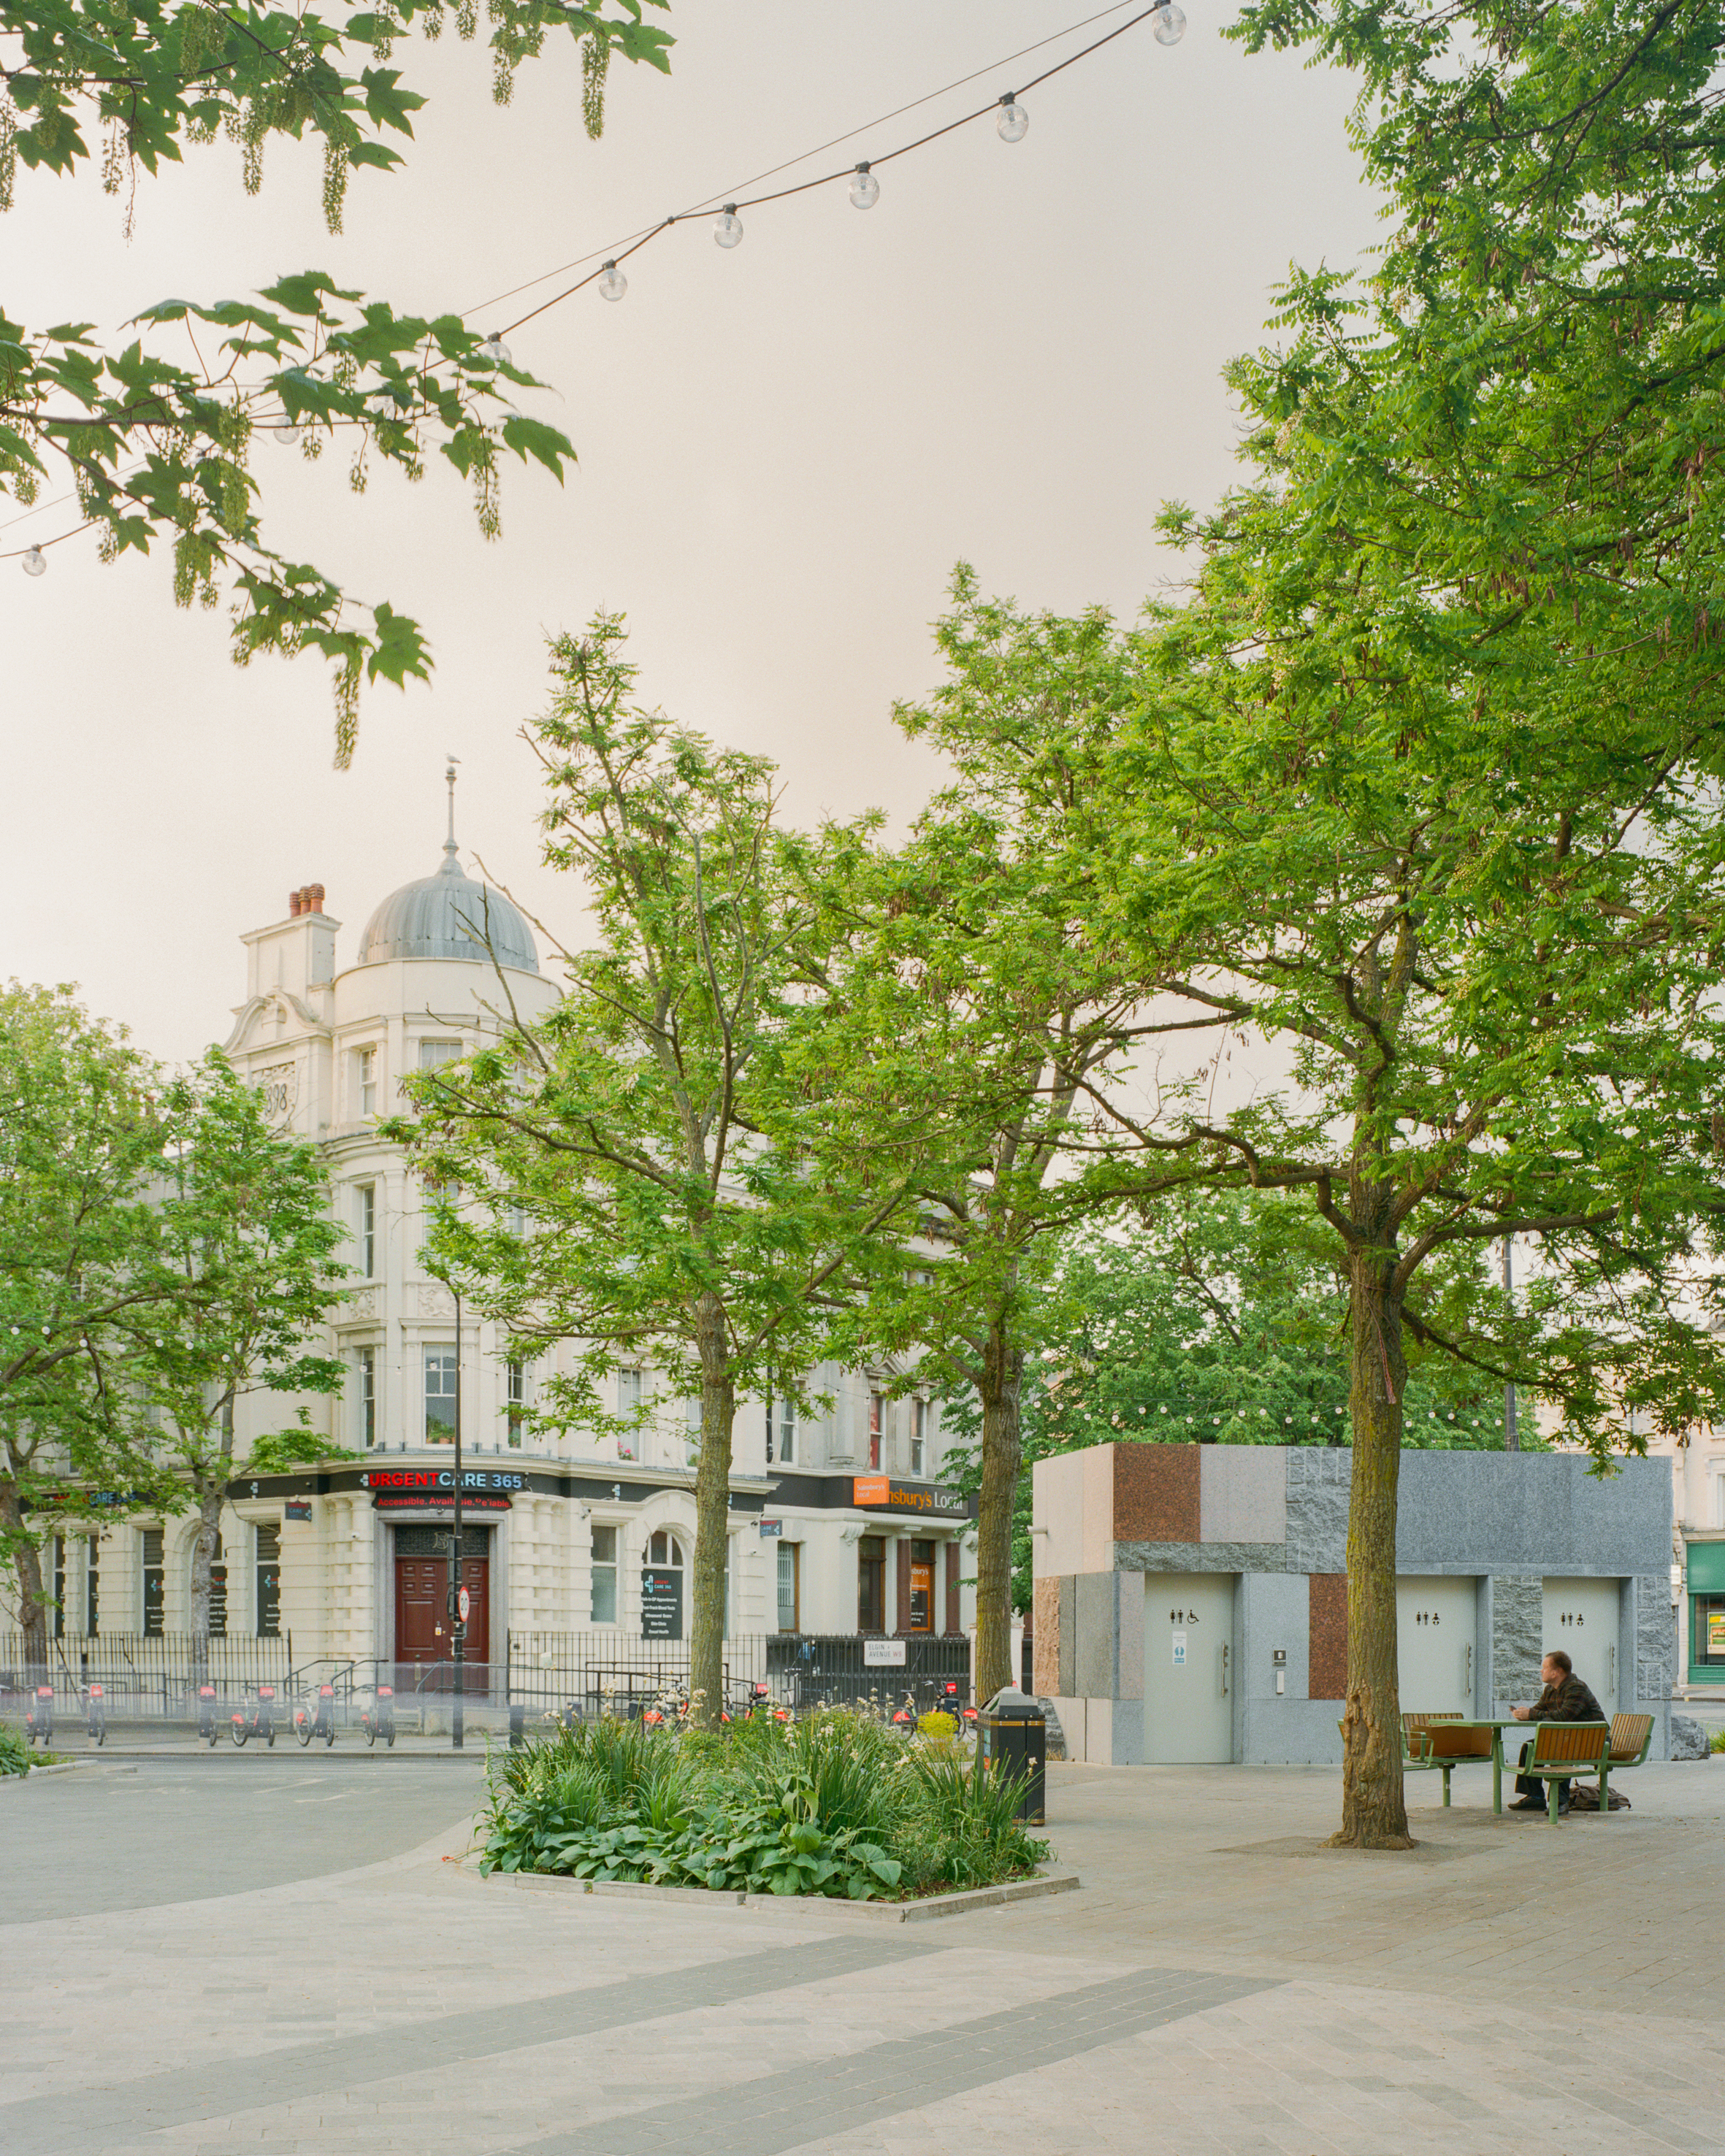
A £1.85million stonemasonry contract has been completed at the redevelopment of Grade II listed Carliol House in Newcastle city centre, forming part of the wider Pilgrim’s Quarter regeneration scheme.


Specialist contractor Classic Masonry was appointed by main contractor Bowmer+Kirkland to deliver extensive stone conservation, façade retention and precast installation works as part of the creation of a new 460,000ft² office complex for HM Revenue & Customs.
 

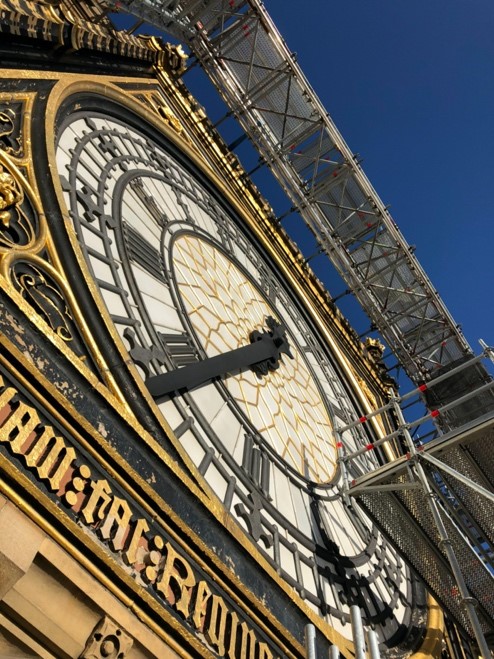
The project centred on the retention of the 120m-long Art Deco façade and dome of Carliol House, integrating the historic structure into a nine-storey contemporary office building that will eventually accommodate up to 9,000 HMRC staff. The retained façade is believed to be among the largest structural façade retentions undertaken in the UK, with the Portland stone elevation temporarily supported by a substantial steel framework during construction.
 

As part of the works, Classic Masonry assisted with the temporary dismantling of the prominent dome at the Carliol House and Market Street junction. The structure was carefully cleaned, repaired and reinstated following completion of the main structural works.


Alongside conservation activity, Bowmer+Kirkland was responsible for the design, manufacture and installation of precast concrete elements, new cladding systems and architectural columns forming part of the new-build sections of the development, creating continuity between retained historic fabric and contemporary construction.


Mike Moody, managing director of Classic Masonry, has underlined how the project demonstrates how historic masonry can be successfully incorporated into large-scale commercial developments. He highlighted collaboration between the contractor team, project architect Ryder Architecture and conservation officers at Newcastle City Council in developing appropriate interventions to protect the structural and heritage value of the façade.


The completed building will serve as HMRC’s largest regional hub and acts as the focal point of the wider Pilgrim’s Quarter regeneration, combining large-scale commercial workspace with the preservation of one of Newcastle’s most recognisable historic façades.


limittext
Off
Exclude From Lists
Include
Company Tags
M10
CAPTCHA
SEO Title
Stonemasonry completed at Newcastle’s Carliol House redevelopment
Read more
Main Image
blockstone_bathstone_mine_003-scaled.jpeg

News: Join WINS at Park Lane Bathstone Mine

2026-04-21


Women in Natural Stone (WINS) will host its next industry event on Thursday, 28th May, offering members and guests a special opportunity to visit a working Bath Stone mine at Park Lane Bathstone in Wiltshire.


Taking place at Park Lane Mine near Corsham, the visit invites participants to go behind the scenes of one of the UK’s active Bath stone operations, providing insight into extraction, block selection and the realities of modern underground quarrying.


Arrival is scheduled from 10:00 am, beginning with introductions and a safety briefing before attendees are taken underground for a guided tour of the mine and block assessment process. The programme also includes a presentation, lunch and networking, continuing WINS’ focus on professional development, knowledge sharing and strengthening connections across the natural stone sector.


The event is being hosted by Stoneworld, which operates the site, giving visitors access to an important source of Bath stone widely used in heritage conservation and contemporary construction projects alike.


As an operational quarry environment, safety boots are required for all attendees, and participants will be supervised throughout the visit.


Places are limited and early booking is advised. To reserve a place, email wins@stonefed.org.uk


Date: Thursday 28 May 2026
Time: Arrival from 10:00am
Location: Park Lane Mine, Brockleaze, Neston, Wiltshire, SN13 9TW 


limittext
Off
Exclude From Lists
Include
Company Tags
M10
CAPTCHA
SEO Title
WINS to Head Underground at Park Lane Bathstone Mine
Read more
Main Image
three-different-finishes-flooring-scaled.jpg

Surface Spot: HempWood

2026-04-20


It’s fair to say that hemp holds a unique position in the world of materials. Its strength and versatility, along with the fact that it can be rapidly and renewably grown,  were positive attributes recognised by the Anglo-Saxons, and both Henry VIII and Elizabeth passed laws requiring a steady farming of the hardy plant. There was a time when the natural fibres produced from hemp were being used to make literal miles of rope and tonnes of canvas - the word itself deriving from the Latin word for cannabis.


But, with the emergence of cotton (and the slavery that came with it), along with the clampdown on its biological cousin via The Dangerous Drugs Act 1928, hemp's cultivation and usage as an industrial material began to slide.  


However, the renewed interest in bio-based materials across architecture and interiors has prompted a reassessment of Hemp. As we recently reported, companies like Build With Hemp are reengaging with the material as a viable insulation. While in Holland, HempWood has developed a solid surface from compressed hemp fibres. 


Produced from the entire hemp stalk and bonded using a proprietary water-based soy adhesive, the material forms flooring, panels and structural beams that can be machined and installed in much the same way as hardwood timber. The resulting product is entirely formaldehyde-free and intended primarily for interior applications, combining familiar fabrication methods with a markedly different agricultural resource base.


What distinguishes HempWood is less its appearance, which retains the grain and warmth associated with timber, than the speed and environmental credentials of its production. Hemp reaches harvest maturity in approximately 120 days, a stark contrast to the decades required for hardwood forestry. By utilising annually renewable crops rather than slow-growing trees, the material responds directly to mounting pressure on global timber supplies while maintaining the same material language of traditional timber.


What’s more, HempWood is reported to be around 20% harder than oak, allowing it to function in flooring and joinery contexts where durability is essential. The material carries a Life Cycle Assessment, European fire certification and a European patent, and is currently represented across multiple European markets, signalling a shift from experimental biomaterial to scalable construction product.


To top it all off, hemp actively absorbs CO₂ during growth, and when locked into long-life construction products, that carbon remains stored within the building fabric. In this sense, HempWood reflects a broader pivot underway across the surfaces and construction sectors — one that looks not only to technological innovation, but also to historical material intelligence, reinterpreted for a carbon-conscious era.


limittext
Off
Exclude From Lists
Include
Company Tags
M10
CAPTCHA
SEO Title
A timber material made from hemp
Read more
Main Image
vault-youth-zone_preston_john-puttick-associates_london-architectscgareth-gardner_low-res-3.jpg

Case Study: Vault Youth Zone, John Puttick Associates

2026-04-17


The completion of Vault Youth Zone marks the final phase of more than a decade of regeneration around Preston Bus Station, consolidating a programme that has redefined a key civic site in the Lancashire city. Designed by John Puttick Associates for youth charity OnSide, the 2,912m² building introduces a contemporary community facility directly facing the Grade II listed Brutalist landmark the practice previously restored.


Located within Preston’s Harris Quarter, the Youth Zone occupies a tight urban plot between the bus station and a new public square. Its prominent position demanded a building with civic presence, while remaining responsive to the scale and material weight of its Modernist neighbour.


A yellow colonnade marks the entrance, projecting towards the square as a gathering point and establishing a direct visual dialogue with the bus station’s original yellow steelwork. The façade is clad in light grey fluted fibre cement panels, their vertical rhythm referencing the strong articulation of the bus station’s concrete soffits. Yellow-and-black columns and mesh balustrades reinforce the connection, giving the building a distinct identity while rooting it firmly in its setting.


Internally, the building is organised around a double-height central void, with a climbing wall acting as both focal point and visual connector between floors. Large-volume spaces, including a full-size sports hall and indoor kick pitch, are stacked towards the most sheltered part of the site, allowing the building to rise away from the street frontage and reduce visual impact near an adjacent listed warehouse. 


John Puttick describes the project as the culmination of a ten-year engagement with the site. “The refurbished bus station, public square and Youth Zone work together to provide an animated and community-focused area of the city,” he says, noting the significance of giving young people such a central and visible location.


Interior design was developed with designer Ben Kelly, known for his work on Manchester’s Haçienda. As with the legendary club, bold colour blocking and robust finishes feature, and help  to define zones and create distinct atmospheres without resorting to overtly institutional design, reflecting an ambition to treat young users as confident participants rather than passive occupants. Associate Martin Aberson explains that the aim was to create “a compact internal arrangement with clear access and views across a central social hub,” encouraging engagement while ensuring durability.


Due to the multi-functional and considered layout across multiple floors, users have already noted a tardis-like experience. The ground floor functions as a social hub, combining café, mentoring kitchen, arts spaces, gaming zones and sports facilities. Upper levels accommodate the sports hall, performing arts areas, music and recording studios, and quieter wellbeing rooms. 


Sustainability measures include an optimised steel frame, highly insulated envelope, natural ventilation through windcatchers and photovoltaic panels contributing to on-site energy generation. Again, the material palette is built around durability, prioritising intensive daily use, and recognising longevity as essential to environmental performance.


Rather than occupying a peripheral site, Vault Youth Zone asserts youth provision as part of the city’s public core. In doing so, it demonstrates how regeneration projects can move beyond heritage repair to create new civic architecture that is contemporary, robust and socially ambitious, while remaining materially and formally responsive to place.


limittext
Off
Exclude From Lists
Include
Company Tags
M10
CAPTCHA
SEO Title
John Puttick Associates Creates Vault Youth Zone
Read more
Main Image
dsc01184.jpg

Surface Spot: Kava Surfaces

2026-04-16


Since we watched six best friends regularly hang out on their favourite red sofa, seemingly carefree and able to drink coffee at any point of the day during the 90’s, the hot drink has become a ubiquitous mainstay around the globe.


Since its invention in the Middle East in the 15th Century, coffee’s popularity has been a culinary juggernaut, fuelling our days, and for many, becoming a subtle modern-day addition. In the West, we are surrounded by coffee shops, both multinational and independent, with a vast turnover of profits and production, which includes an array of materials within the process.


We recently shared Blast Studios' innovative reuse of spent coffee cups, but at a moment when the surfaces sector is reassessing the environmental cost of engineered materials, what about those less obvious, and often messier waste materials and byproducts like coffee grounds? It certainly can’t be said that we don’t produce plenty of them!


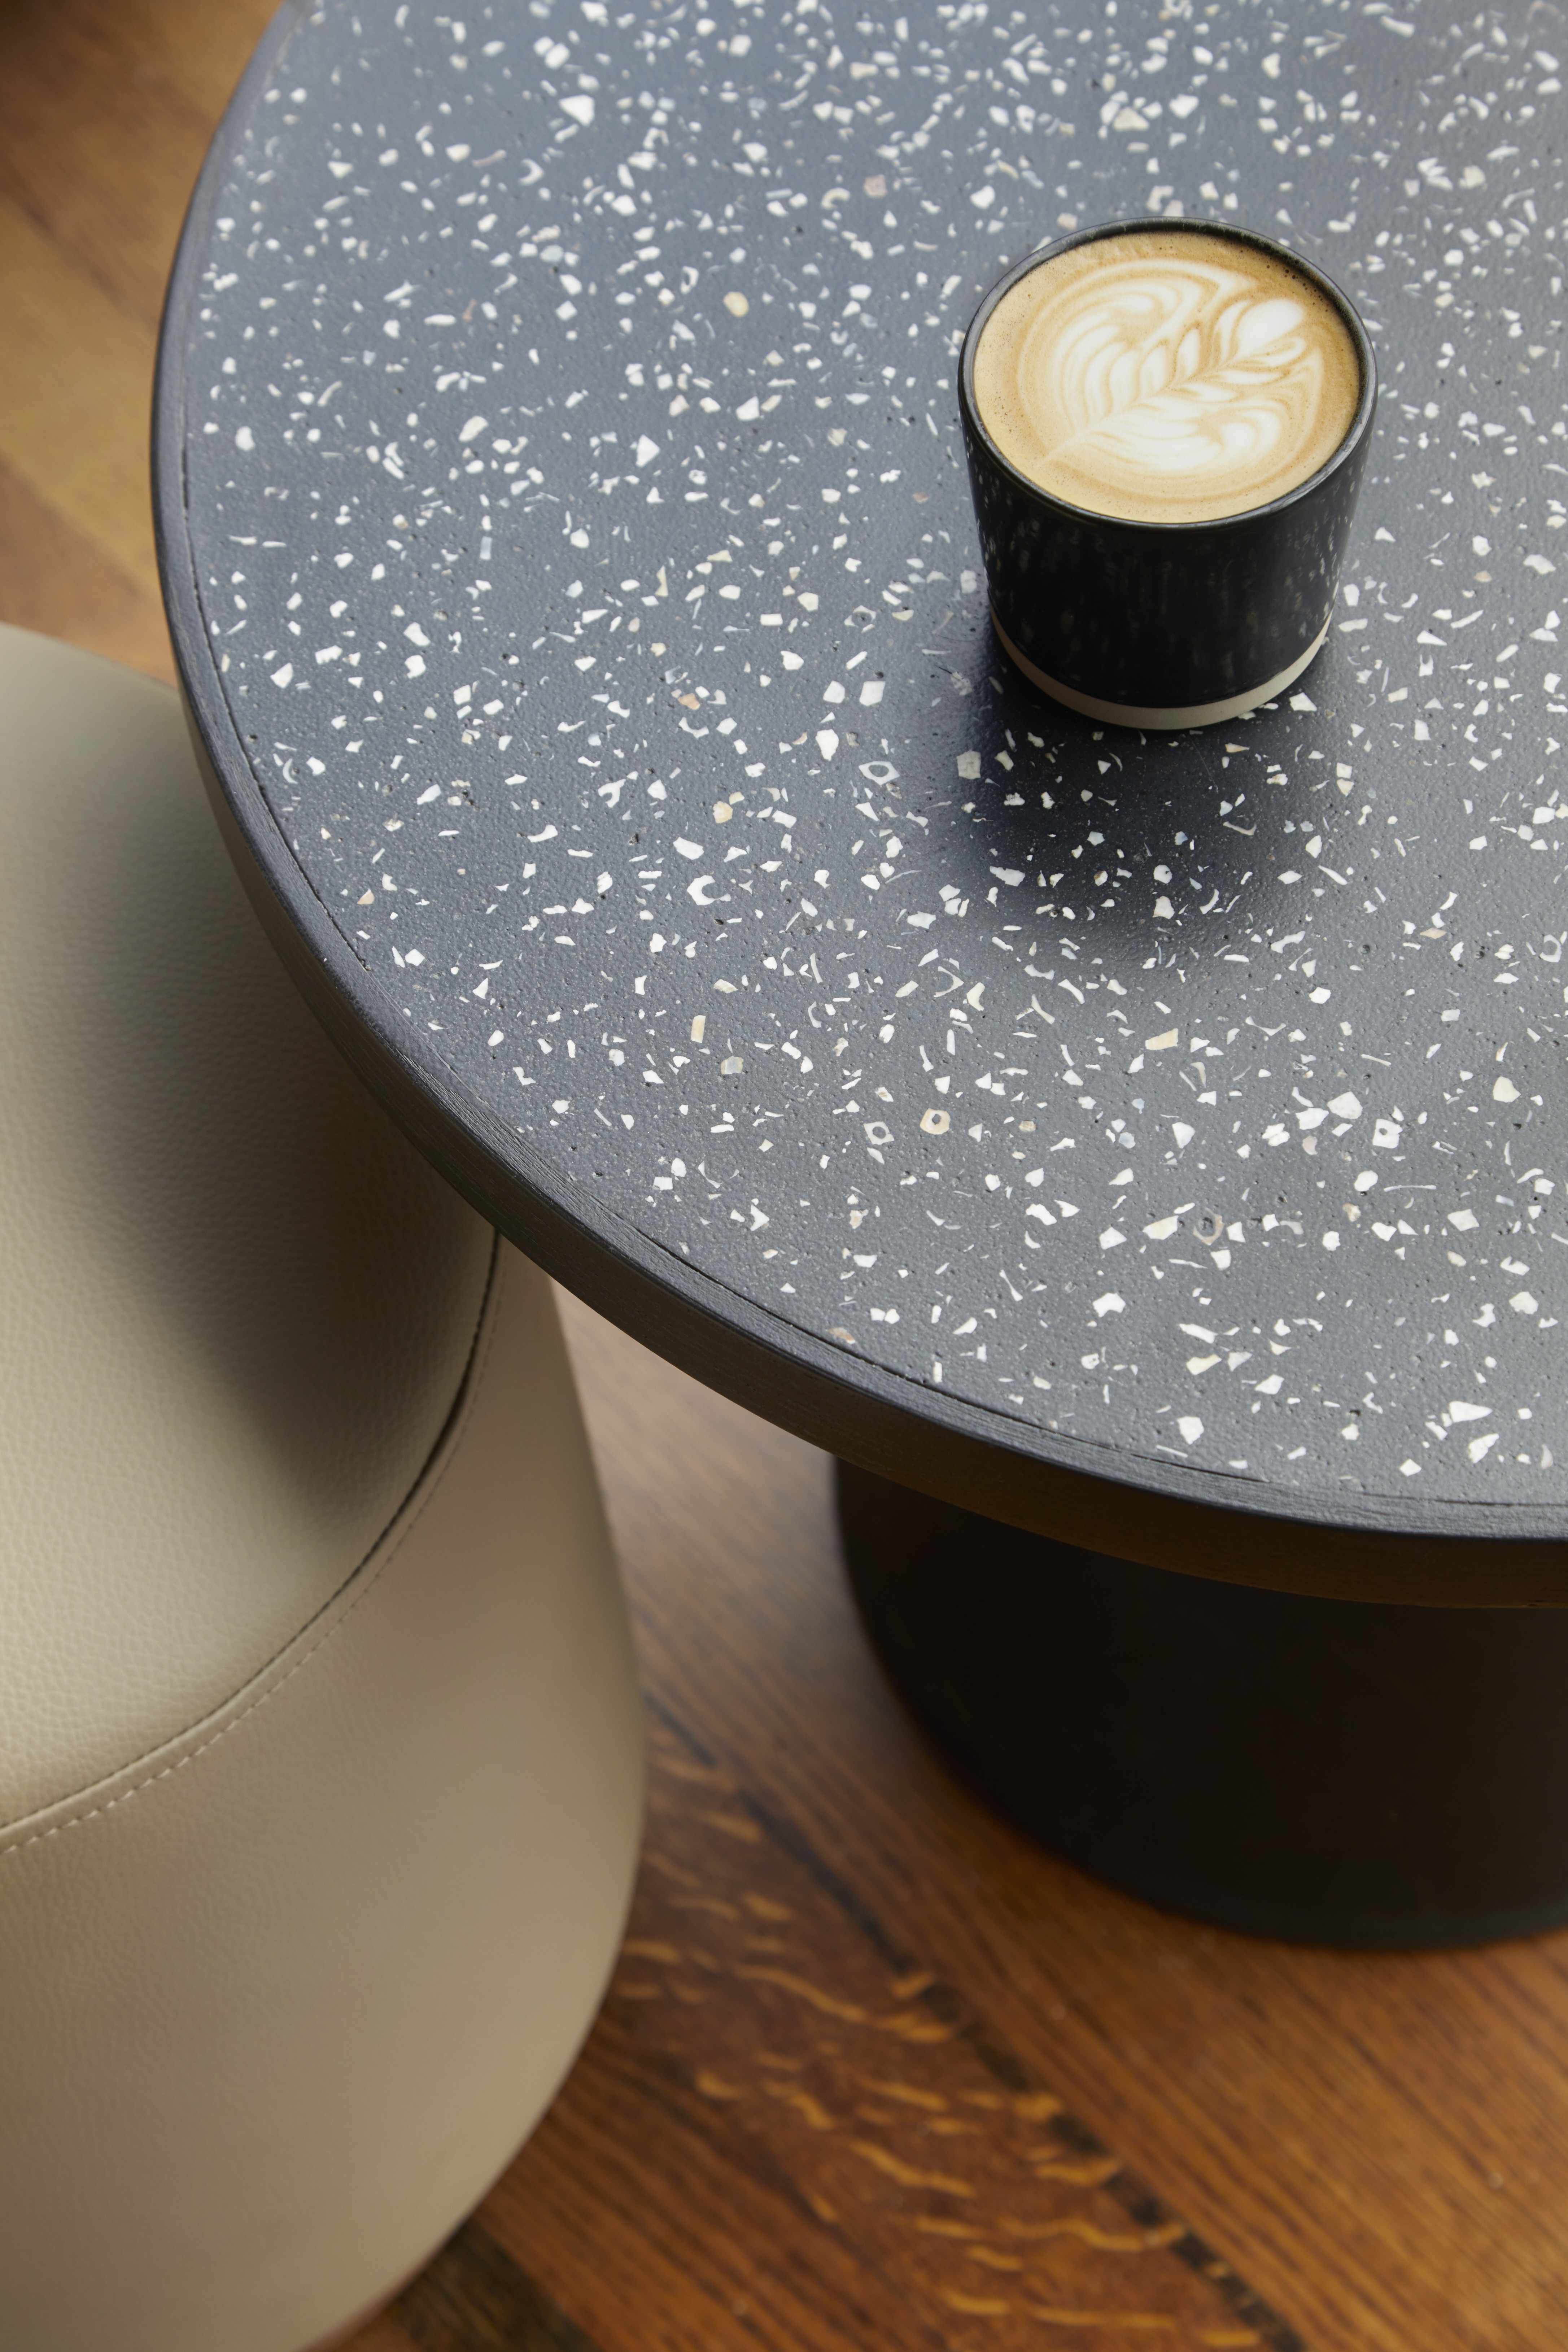
That realisation was the driving force behind the creation of  KAVA Surfaces, which are a range of plastic-free materials made from repurposed coffee waste, organic fibres, and bio-binders. Developed and handmade in the UK, the panels offer a durable surface in an array of colours and finishes intended for interior architectural applications, ranging from furniture and joinery to wall covering and work surfaces. 


Rather than disguising its composition beneath decorative layers, the material retains a subtly particulate appearance, allowing recycled aggregates to remain legible within the surface. The panels are designed with fabrication in mind and can be cut, routed and finished using conventional woodworking equipment. Equally important is the emphasis on durability and reworkability, recognising that longevity remains one of the most effective forms of sustainability in interior environments subject to frequent refurbishment cycles.


As the company expands and the original coffee-fuelled range has gained in popularity, the team has experimented with other food waste, not least equally abundant fruit stones, which allow for more varied textures that extend the raw, natural aesthetic while continuing to divert would-be waste from landfill. 


limittext
Off
Exclude From Lists
Include
Company Tags
M10
CAPTCHA
SEO Title
Turning Coffee Grounds Into Surface Materials?
Read more
Main Image
boyd_art_centre_glenn_murcutt_4.jpg

News: Expanded Talks at the Stone & Surfaces Show

2026-04-15


The upcoming Stone & Surfaces Show, taking place at ExCeL London from 12–14 May, will broaden its programme with a series of talks, films and presentations examining how material choices shape architecture, construction and the wider built environment.


The cross-disciplinary line-up, spanning architects, manufacturers, designers and safety specialists, reflects the increasingly complex decisions facing specifiers working with natural stone, engineered materials and emerging surface technologies.


Architect Amin Taha of Groupwork opens the Main Stage programme with a keynote titled Let’s Get Stoned. His address will explain how stone and timber hybrid structures create carbon-negative buildings, which can allow the construction sector to reduce the 40% contribution to global carbon emissions that it currently produces, and can instead become a carbon-sequestration industry.


OfficeS&M

OfficeS&M


The theme continues with a session dedicated to cork as a renewable construction material. Writer and editor Rob Fiehn leads a discussion bringing together Catrina Stewart of Office S&M, Osman Marfo-Gyasi of Scott Whitby Studio and Bárbara Pinto Ribeiro of Amorim Cork Solutions. The panel will explore cork’s cellular structure, examining how the material combines thermal and acoustic performance with low embodied carbon and growing relevance in contemporary flooring and wall systems.


Circularity remains a central concern across the show. Our own editor, Jim Biddulph, chairs What is the Future of Circularity?, bringing together Conor Taylor of Low Carbon Industrial, architect Jess Rostron from Orms and Tim Matthews of Reultilize. Discussion will focus on reuse platforms, standardised sizing and whether the industry must fundamentally rethink specification practices to reduce waste.


Foresso

Foresso


Another panel, The Reputational Risk of the Race to the Bottom, addresses growing concern over declining material standards. Speakers including Ross Williamson of The Surface Collection by Thomas Group, Andy Phillips of the Worktop Fabricators Federation and kitchen designer Faye Newman will examine how low-cost sourcing and unregulated labour can undermine safety, quality and long-term performance.


In the Architects’ Theatre, technical specification takes centre stage. Jan Lukaszewski from QUALICOAT UK & Ireland presents Futureproofing Buildings – Failure is Not an Option, highlighting the consequences of incorrect powder coating specification.


Meanwhile, Mike Calcutt of the Health and Safety Executive delivers a session addressing the risks associated with engineered stone dust, reinforcing the industry’s ongoing focus on health and safety in fabrication environments.


Adam Nathaniel Furman

Adam Nathaniel Furman


Beyond technical discussion, the Surfaces Cinema explores the cultural and visual dimension of materiality. Designer Adam Nathaniel Furman presents Chromatic Delight and Productive Exuberance, celebrating colour and ceramic craftsmanship, while digital material library ARCHITEXTURES screens Materials in Motion, a series examining regional material production in Scotland.


Photography and film also feature prominently, with presentations from architectural photographers Ivan Jones and Andy Stagg, alongside films curated by award-winning filmmaker Edward Bishop exploring sustainable schools, pavilion construction and model-making craft.


Andy Stagg

Andy Stagg


Divisional director Sam Patel, underlines how the expanded programme aims to reflect the full lifecycle of materials, “From forward-looking panel discussions on the Main Stage to immersive films, photography and expert-led talks at the Surfaces Cinema and accredited CPDs in the Architects’ Theatre, the programme highlights the range and versatility of surface materials and examines how they can have an impact all the way down the supply chain.”


Co-located with UK Construction Week London and FutureBuild, the exhibition forms part of what organisers describe as a built environment “Super Event”, bringing together sustainability, construction and surface specification under one roof.


To register for The Stone & Surfaces Show for free, visit https://forms.reg.buzz/ukcw-london-and-stone-show-2026/pr


limittext
Off
Exclude From Lists
Include
Company Tags
M10
CAPTCHA
SEO Title
How is the World of Materials Changing at Stone & Surface Show
Read more
Main Image
mclean_quinlan-ercolina-italy-photography_jim_stephenson-exteriors-15.jpg

Case Study: Ercolina, McLean Quinlan

2026-04-13


Set across two hilltops in the Maremma countryside of southern Tuscany, Ercolina marks the first Italian project by London-based practice McLean Quinlan. The private residential estate demonstrates a design approach grounded in landscape, vernacular precedent and the careful use of local materials.


Located near Magliano in Toscana, the 30-hectare site comprises olive groves, long coastal views set across rolling hillside terrain overlooking the Orbetello lagoon and Monte Argentario peninsula. Rather than treating the landscape as a backdrop, the architects began with an extensive masterplanning exercise, analysing topography, orientation and existing vegetation before determining the placement of buildings.


The estate replaces an unremarkable farmhouse and scattered ruins with three new structures: a Tower, a Barn, and a guest house, positioned approximately 150 metres apart. Overall, the property has some grandeur, with some eleven en-suite bedrooms, two fully equipped kitchens, ample outdoor spaces for entertaining, along with an infinity pool, tennis court, and tasting rooms. But the building’s distribution across the hills reflects a sensitively considered dispersed settlement pattern typical of rural Tuscany, allowing each building to respond individually to light, the prevailing breeze, and stunning views across the countryside, while maintaining a tasteful presence within the wider landscape.


Material selection has played a central role in anchoring the new architecture to the site. Stone walls were constructed using material extracted directly from the surrounding location, reducing transport while reinforcing visual continuity with surrounding farm buildings and historic settlements. Shallow terracotta roofs, traditionally arched openings and locally sourced tiles further embed the project within regional construction language and create a sense of familiarity and longevity.


Indeed, rather than pursuing a contemporary contrast, the architects have adopted familiar construction techniques to create buildings that appear settled within the landscape. The principal residence occupies the footprint of a former chicken coup, preserving mature olive trees. Terraces, traditional Italian loggias and shaded outdoor rooms blur the threshold between interior and exterior, allowing daily life to unfold in response to climate and season. As director Kate Quinlan explains, while the project is the team’s first in Italy, it reflects a “long-held interest in craft, landscape and context,” with design decisions made “in response to the site’s topography, climate and impressive views,” as well as surrounding architecture.


With its additional height and elegant form, the Tower forms the estate’s most recognisable element. Its slender vertical profile references the defensive towers and hilltop landmarks found across central Italy, including the defensive walls and towers of nearby Magliano. Arched openings and carefully proportioned windows draw from regional precedent while accommodating contemporary expectations for light and openness. The ongoing curved geometries subtly echo local masonry traditions, once again, softening the building’s presence within the terrain.


On the neighbouring hill, the Barn and guest house adopt a lower, more horizontal character. The guest house operates as an informal social hub oriented towards southern views, while the Barn supports ongoing olive oil production alongside flexible event and leisure uses, thus linking the architecture to working agricultural traditions rather than treating the estate solely as a retreat.


Interior concepts were developed with Italian designer Tommaso Ziffer alongside Studio GAA Architects, later refined by a Spanish interior design studio. Antique furnishings, frescoed doors and textured finishes introduce layers of history without dominating the amazing views or distracting from the unique light quality found within. Landscape design was developed alongside the architecture in collaboration with Studio Baccari and designer Gaia Chaillet Giusti, reinforcing the project’s ambition to evolve as a unified environment rather than a collection of standalone buildings.


The estate reads as a small settlement with buildings carefully positioned in dialogue with one another and with the surrounding agricultural landscape. By working with local stone, traditional construction methods, and landscape-led planning, Ercolina demonstrates how new architecture can reinforce regional identity while accommodating modern living, allowing material and place to shape the architecture as much as design intent itself.


limittext
Off
Exclude From Lists
Include
Company Tags
M10
CAPTCHA
SEO Title
McLean Quinlan Create Estate in Italian Countryside
Read more
Main Image
partikal_compostboard_rik_makes_samples_1_1.jpg

Surface Spot: Compostboard

2026-04-10


While the ongoing news cycle may feel like a perpetual poke in alternate eyes, there are stories unfurling in the world of design, and materiality in particular, that offer moments of hope for the future.


In recent years, designers have become more attuned to how the spaces they create affect both the people who use them, and, ultimately, the planet. The way sound and temperature interact within an interior plays a key role in this transition, as does the life cycle of the materials used to produce them. 


Developed by Dutch designer Rik Maarsen, Compostboard is an acoustic panel made entirely from plant fibres. Produced from locally sourced renewable fibres bonded with a natural sugar-based adhesive, the panels avoid synthetic layers, foams or chemical binders common to conventional acoustic systems. 


While the panels don’t fall into the biomimicry camp, their acoustic performance still relies on the inherent structure of plant fibres. Their porous composition absorbs ambient sound while remaining breathable, helping regulate humidity and contribute to a healthier indoor environment. Rather than applying technology onto a surface, Compostboard allows the material itself to perform acoustically, as if relying on an inherent, natural technology of sorts.


All raw materials are sourced within a 200km radius of manufacture, reinforcing the project’s emphasis on regional supply chains and reduced transport impact. Each square metre reportedly stores around 7kg of CO₂, which is dramatically more than conventional plasterboard and notably lower in embodied carbon than synthetic felt acoustic panels.  


The boards have a very raw aesthetic, not totally unlike that of actual compost materials, although the product name owes more to the fact that they are compostable. Seasonal flower patterns pressed into the surface create limited-edition batches linked to agricultural cycles, giving each panel subtle variation and a clear material narrative. Equally, at the end of use, they can be easily recycled into new boards or reused as design elements. 


The result is a surface that combines acoustic comfort with ecological intent. As the interiors sector continues to reassess material lifecycles, Compostboard joins a new generation of surfaces that may not only reduce impact, but actively participate in ecological renewal, while improving the feel of the space it is intended for.


limittext
Off
Exclude From Lists
Include
Company Tags
M10
CAPTCHA
SEO Title
Acoustic Panel Made from Plant Fibres
Read more
Main Image
front-materials-moodboard-credit-nienke-krook_2_5000x3333.jpg

Profile: FRONT

2026-04-08


At a time when construction is under pressure to reduce embodied carbon without compromising performance, Amsterdam-based materials platform FRONT has positioned itself as a supplier capable of bringing the gap between innovation and practical application.


Founded to connect emerging material technologies with architects, contractors and developers, the company works directly with manufacturers developing alternatives to conventional construction products. The result is a curated portfolio built around waste streams, bio-based resources and circular production, and a notable step, if not leap, in the right direction.


Rather than developing products itself, FRONT operates through partnerships, helping to translate laboratory-style innovation into viable building materials supported by certification, technical guidance and project delivery experience. Its growing catalogue demonstrates that sustainability aims for the built environment can be supported by material applications, as underlined by one of the most recent additions developed with the biotechnology company Biomason.


Inspired by coral formation, Mimmik tiles are produced using microbial mineralisation rather than kiln-fired cement production. The science behind the range almost sounds like a passage from Sci-fi fiction, with bacteria binding aggregates together through Biomason’s Zymecrete™ process, which forms calcium carbonate without the extreme temperatures associated with conventional cement manufacture.


It is, in fact, based entirely on reality, and a refreshing read when considering that concrete remains the most widely used construction material globally, while its production accounts for an estimated 8% of worldwide CO₂ emissions. As a bio-concrete product, Mimmik achieves around 60% lower emissions while reaching structural strength in roughly 40 hours instead of the typical 28-day curing period. 


What’s more, because the material crystallises rather than curing into standard grey cement, colours derive naturally from local aggregates, allowing the new architectural surfaces to reflect regional geology, and break away from the often oppressive uniformity and ubiquity of concrete. What would Le Corbusier say? To add to this, hidden within the surface, carbon contained in raw materials remains locked into the crystalline structure rather than being released during firing.


Mimmik fits neatly into a growing portfolio that is already bringing eco-conscious materials to market, many of which are turning the tide on waste. WasteBasedBricks, produced with manufacturing partner DC Bricks, incorporate at least 60% recycled waste, diverting approximately 91kg of waste per square metre of façade. To add to this, lower firing temperatures of around 200°C below industry norms reduce production energy demand by up to 40%. Much like Mimmik, natural colour variation comes baked in, in this case from the waste mix itself, which avoids the need to add pigments.


Similarly, Skip Tiles also utilise construction and demolition waste. Mixed mineral residues are reprocessed by UK manufacturer, Alusid, into durable tiles. As with all of these circular mineral-based products, the range demonstrates how materials commonly destined for landfill can return to the built environment as finished architectural surfaces, and subtly but effectively help to tell new planet-first narratives.


As well as minerals, the FRONT portfolio tackles other forms of industrial or post-consumer waste. As the name suggests, Pretty Plastic Panels are developed from recycled PVC. In this case, the plastic in question comes from window frames, which are transformed from difficult-to-recycle plastic streams into façade cladding systems suitable for exterior use. The beauty here is that panels retain the durability of PVC while allowing for more colourful creations that reimagine its environmental impact through reuse.


Turning to interior applications, Paper Waste Panels repurpose paper industry by-products into rigid sheet materials suitable for interiors, furniture and wall finishes, replacing virgin board products with compressed recycled fibres. Crisp, graphic incisions are pressed into the panels into satisfyingly repeated patterns, adding a subtle texture that creates light and shadow on the elegant, unmistakably papery surface.


Meanwhile, CornWall acoustic panels utilise agricultural waste derived from corn production. The interior wall finish is made using the cores of regionally sourced corn cobs that would otherwise be burned, fermented or left as agricultural waste. The resulting plant-based biomass locks in carbon absorbed during crop growth, resulting in a climate-positive profile in which more CO₂ is stored than emitted during manufacture. Supplied as precision-made panels with a demountable anchoring system rather than adhesive fixing, it is conceived for circular use. Bio-coated for moisture resistance and available in pigmented colourways, CornWall offers a firm, durable surface comparable in performance to HPL or hardwood while remaining thinner and suitable for CNC milling.


Having delivered more than 170 projects across 17 countries and achieving B Corporation certification already, FRONT reflects a broader shift within the materials sector: innovation increasingly emerges from interdisciplinary collaboration rather than traditional manufacturing alone. Watch this space for more!


limittext
Off
Exclude From Lists
Include
Company Tags
M10
CAPTCHA
SEO Title
Circular Materials for the Built Environment from FRONT
Read more
Main Image
the_restored_seafarers_chapel_bristol_cathedral._image_three.jpg

News: Stone Floor Restored at Bristol Cathedral

2026-04-07


The restoration of the Seafarers’ Chapel floor at Bristol Cathedral has been recognised with a Church Transformation Award, highlighting a project that combines sensitive stone conservation with improved accessibility within a significant historic setting.


Delivered by Cliveden Conservation in collaboration with Nick Cox Architects and the Cathedral team, the works formed part of a wider programme aimed at making the building more welcoming and accessible while preserving its historic fabric. The award will be formally presented at the 2026 Church Transformation Awards ceremony in May.
 

The 14th-century Seafarers’ Chapel contains an important collection of ledger stones and wall monuments, but decades of wear had left the floor uneven and difficult to navigate. The project sought to resolve these practical challenges without losing the character and historical integrity of the space.


A spokesperson for the Cathedral said improving access was central to the scheme. “Transforming access in the Cathedral is a key priority for us as we work to ensure the building is open and welcoming to all,” they said. “The Seafarers’ Chapel floor was the first step, and we were really pleased with the result.”


Cliveden Conservation was appointed to undertake the principal phase of stone repairs alongside the conservation of marble memorial tablets. The approach prioritised retention wherever possible. Large historic ledger slabs were conserved in situ, while decayed Pennant sandstone paving was carefully lifted and replaced using Forest of Dean Pennant sandstone sourced from Barnhill Quarry to match the original material.


Each replacement stone was set out and cut precisely to align with the historic floor pattern, ensuring continuity across old and new work. According to Tom Flemons, director and Bath workshop manager at Cliveden Conservation, maintaining that balance proved central to the project’s success.


“This was a collaborative process involving masons, conservators and the wider client team,” he said. “The challenge was maintaining the character of the floor while renewing well over one hundred individual stones.”


The dismantling phase was carried out under an archaeological watching brief, revealing previously unrecorded burial vaults beneath the chapel floor. The intervention also allowed the discreet installation of new acoustic and audio cabling, demonstrating how conservation projects increasingly integrate modern infrastructure within historic environments.


Accessibility improvements were also a driving factor behind the project. The floor was levelled and new stone, steel and oak ramps introduced, including a new ramp providing step-free access to the Lady Chapel and improved circulation routes between the North Choir aisle and Choir.


Kathryn Harris, Cathedral Architect at Nick Cox Architects, said the scheme required “expert craftsmanship to sensitively level new stone slabs around existing monuments, which were conserved in situ”. She added that the permanent access routes represent “an important step forward in the Cathedral’s vision to make this historic building accessible for everyone”.
The award recognises not only the quality of workmanship but also the evolving role of conservation projects within ecclesiastical buildings. Increasingly, heritage stonework schemes are expected to deliver inclusivity, functionality and long-term sustainability alongside traditional repair.


For Bristol Cathedral, the Seafarers’ Chapel restoration demonstrates how careful material selection, skilled masonry and collaborative conservation can renew historic spaces while ensuring they continue to serve contemporary congregations and visitors alike.


limittext
Off
Exclude From Lists
Include
Company Tags
M10
CAPTCHA
SEO Title
Stone Floor Restored at Bristol Cathedral
Read more

Pagination

  • First page « First
  • Previous page ‹ Previous
  • …
  • Page 6
  • Page 7
  • Page 8
  • Page 9
  • Current page 10
  • Page 11
  • Page 12
  • Page 13
  • Page 14
  • …
  • Next page Next ›
  • Last page Last »
Subscribe to
  • Advertise
  • Contact Us
  • Acceptable Use
  • Copyright Notice
  • Privacy Policy

© Media 10 Ltd. All Rights Reserved